20 A Mill Creek Loop, Asheville, NC 28806
- $285,000
- 2
- BD
- 2
- BA
- 1,047
- SqFt




Listing courtesy of Ivester Jackson Blackstream. mikezibby@ijbproperties.com
Sold listing courtesy of Town and Mountain Realty
- Sold Price
- $285,000
- List Price
- $285,000
- MLS#
- 4218316
- Status
- CLOSED
- Days on Market
- 28
- Property Type
- Residential
- Year Built
- 2008
- Closing Date
- Mar 05, 2025
- Bedrooms
- 2
- Bathrooms
- 2
- Full Baths
- 2
- Living Area
- 1,047
- Sq Ft Total
- 1047
- County
- Buncombe
- Subdivision
- Mill Creek Condominiums
- Special Conditions
- None
Property Description
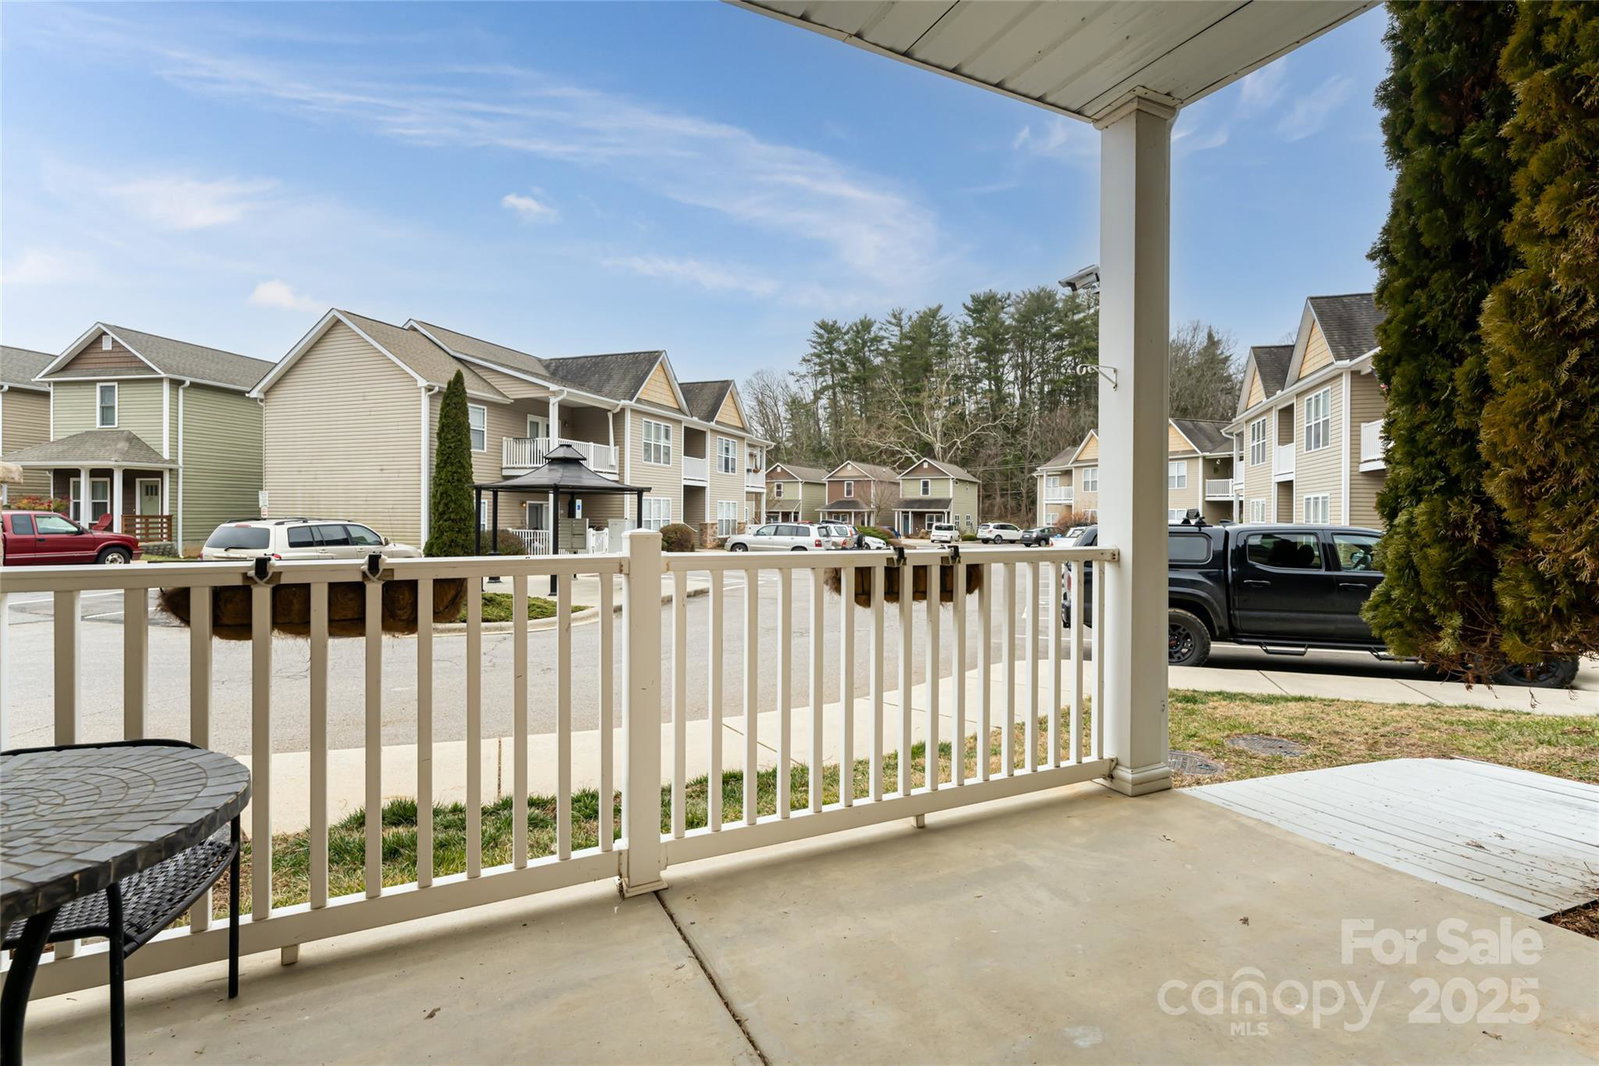
Embrace the comfort & convenience of this beautifully maintained 2BR/2BA ground-floor condo! Designed with a split-bedroom layout, this home boasts an inviting open floor plan with nine-foot ceilings, allowing for an abundance of natural light. The kitchen shines with sleek stainless steel appliances & a convenient breakfast bar, perfect for casual dining or entertaining. Inside, you'll find elegant hardwood floors, two spacious walk-in closets, new carpet in the bedrooms & fresh paint! The oversized in-unit laundry room also provides convenient additional storage. Step outside to your covered, fenced patio, which offers a private outdoor retreat & direct access to the parking area. This single-level unit means no stairs to navigate & the primary bathroom is equipped with a handicap-accessible walk-in shower & customized sink. Nestled in a pet-friendly community, this condo is a blend of style, function & accessibility. Don't miss this opportunity, schedule your showing today!
Additional Information
- Hoa Fee
- $135
- Hoa Fee Paid
- Monthly
- Community Features
- Dog Park, Sidewalks, Street Lights
- Interior Features
- Breakfast Bar, Cable Prewire, Open Floorplan, Pantry, Split Bedroom, Walk-In Closet(s)
- Floor Coverings
- Carpet, Vinyl, Wood
- Equipment
- Dishwasher, Disposal, Dryer, Electric Cooktop, Electric Oven, Electric Water Heater, Exhaust Hood, Microwave, Refrigerator, Washer, Washer/Dryer
- Foundation
- Slab
- Main Level Rooms
- Primary Bedroom, Bathroom-Full, Bedroom(s), Kitchen, Living Room, Laundry, Bathroom-Full
- Laundry Location
- Electric Dryer Hookup, Utility Room, Main Level
- Heating
- Central, Electric, Forced Air, Heat Pump
- Water
- City
- Sewer
- Public Sewer
- Exterior Features
- Lawn Maintenance
- Exterior Construction
- Stone Veneer, Vinyl
- Roof
- Composition
- Parking
- Parking Lot, Parking Space(s)
- Driveway
- Asphalt, None, Paved
- Lot Description
- Cleared, Level, Paved, Creek/Stream
- Elementary School
- Johnston
- Middle School
- Clyde A Erwin
- High School
- Clyde A Erwin
- Zoning
- R-2
- Total Property HLA
- 1047
Mortgage Calculator
“ Based on information submitted to the MLS GRID as of . All data is obtained from various sources and may not have been verified by broker or MLS GRID. Supplied Open House Information is subject to change without notice. All information should be independently reviewed and verified for accuracy. Some IDX listings have been excluded from this website. Properties may or may not be listed by the office/agent presenting the information © 2026 Canopy MLS as distributed by MLS GRID”

Last Updated: