11121 Sandstone Road, Charlotte, NC 28277
- $495,000
- 3
- BD
- 3
- BA
- 1,940
- SqFt




Listing courtesy of NorthGroup Real Estate LLC. gigisellingcharlotte@gmail.com
Sold listing courtesy of Fathom Realty NC LLC
- Sold Price
- $495,000
- List Price
- $500,000
- MLS#
- 4218200
- Status
- CLOSED
- Days on Market
- 33
- Property Type
- Residential
- Year Built
- 2010
- Closing Date
- Mar 07, 2025
- Bedrooms
- 3
- Bathrooms
- 3
- Full Baths
- 2
- Half Baths
- 1
- Lot Size
- 3,920
- Lot Size Area
- 0.09
- Living Area
- 1,940
- Sq Ft Total
- 1940
- County
- Mecklenburg
- Subdivision
- Stone Creek Ranch
- Building Name
- Sedona at Stone Creek Ranch
- Special Conditions
- None
Property Description
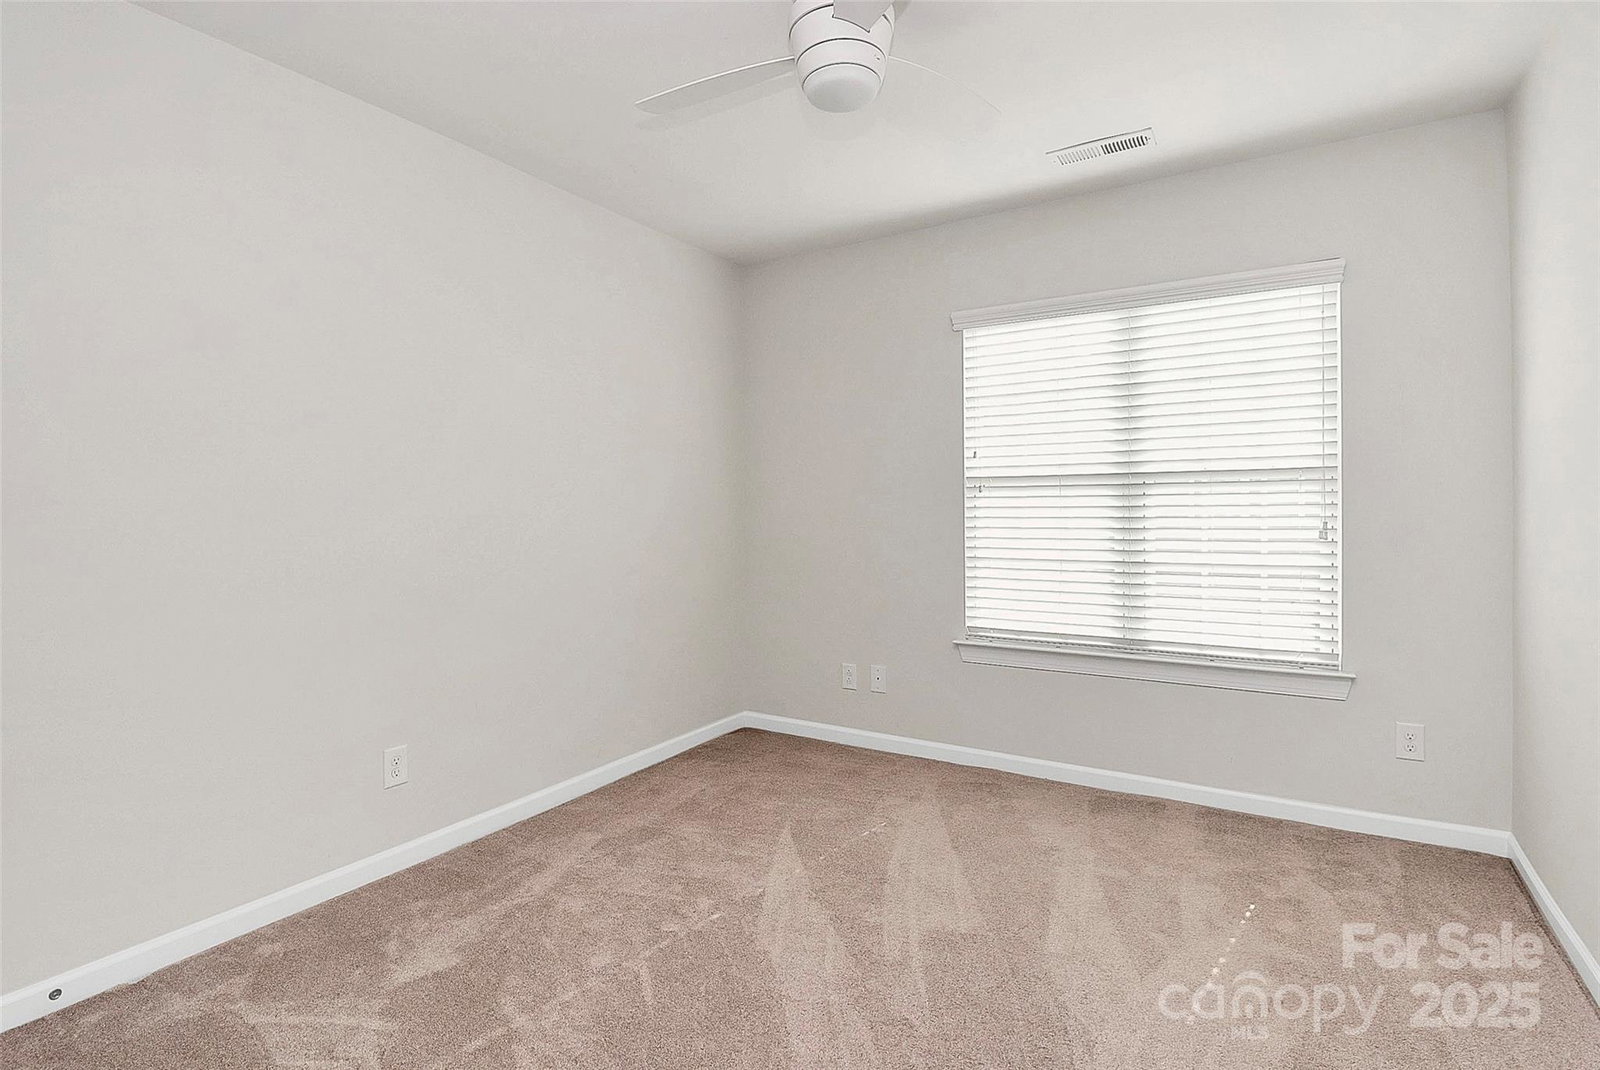
This stunning end-unit townhome offers a perfect blend of modern upgrades and an abundance of natural light. Just minutes 485, Waverly, Rea Farms, Lifetime Fitness, restaurants. shopping, including Blakeney & Stonecrest. Inside the home features engineered hardwood flooring on the main level and newer carpeting upstairs. The kitchen boasts sleek granite countertops and stainless appliances, while the upgraded lighting adds a sophisticated touch throughout. A versatile flex room on the main floor is ideal for a home office or mudroom. Upstairs, the spacious primary suite is a true retreat, complete with dual vanities, a separate shower, a relaxing garden tub, and two walk-in closets. Secondary bedrooms are generously sized with spacious closets. A dedicated laundry room rounds out this thoughtfully designed layout. Outside enjoy your mornings watching the sunrise and evenings stargazing on your lovely patio. Perfect for those seeking both style and convenience in a prime location!
Additional Information
- Hoa Fee
- $335
- Hoa Fee Paid
- Monthly
- Community Features
- Outdoor Pool
- Fireplace
- Yes
- Interior Features
- Attic Stairs Pulldown, Breakfast Bar, Open Floorplan, Pantry, Walk-In Closet(s)
- Floor Coverings
- Carpet, Tile, Wood
- Equipment
- Dishwasher, Electric Range, Microwave, Oven, Refrigerator
- Foundation
- Slab
- Main Level Rooms
- Bathroom-Half, Kitchen, Living Room, Dining Area, Flex Space
- Laundry Location
- Laundry Room, Upper Level
- Heating
- Heat Pump
- Water
- City
- Sewer
- Public Sewer
- Exterior Construction
- Brick Partial, Vinyl
- Parking
- Driveway, Attached Garage, Keypad Entry
- Driveway
- Concrete, Paved
- Lot Description
- End Unit
- Elementary School
- Polo Ridge
- Middle School
- Rea Farms STEAM Academy
- High School
- Ardrey Kell
- Zoning
- MX1INNOV
- Total Property HLA
- 1940
Mortgage Calculator
“ Based on information submitted to the MLS GRID as of . All data is obtained from various sources and may not have been verified by broker or MLS GRID. Supplied Open House Information is subject to change without notice. All information should be independently reviewed and verified for accuracy. Some IDX listings have been excluded from this website. Properties may or may not be listed by the office/agent presenting the information © 2026 Canopy MLS as distributed by MLS GRID”

Last Updated: