Share this with your friends


+17045766234
Ivester Jackson Christie's
908 Thorn Ridge Lane, Lake Wylie, SC 29710
- $800,000
- 3
- BD
- 4
- BA
- 3,766
- SqFt




Listing courtesy of Keller Williams Connected. andyreynolds414@hotmail.com
Sold listing courtesy of Dickens Mitchener & Associates Inc
- Sold Price
- $800,000
- List Price
- $825,000
- MLS#
- 4218179
- Status
- CLOSED
- Days on Market
- 157
- Property Type
- Residential
- Architectural Style
- Traditional
- Year Built
- 1999
- Closing Date
- Jul 08, 2025
- Bedrooms
- 3
- Bathrooms
- 4
- Full Baths
- 3
- Half Baths
- 1
- Lot Size
- 23,958
- Lot Size Area
- 0.55
- Living Area
- 3,766
- Sq Ft Total
- 3766
- County
- York
- Subdivision
- The Landing
- Special Conditions
- None
- Waterfront Features
- Boat Slip (Deed), Paddlesport Launch Site - Community
Property Description
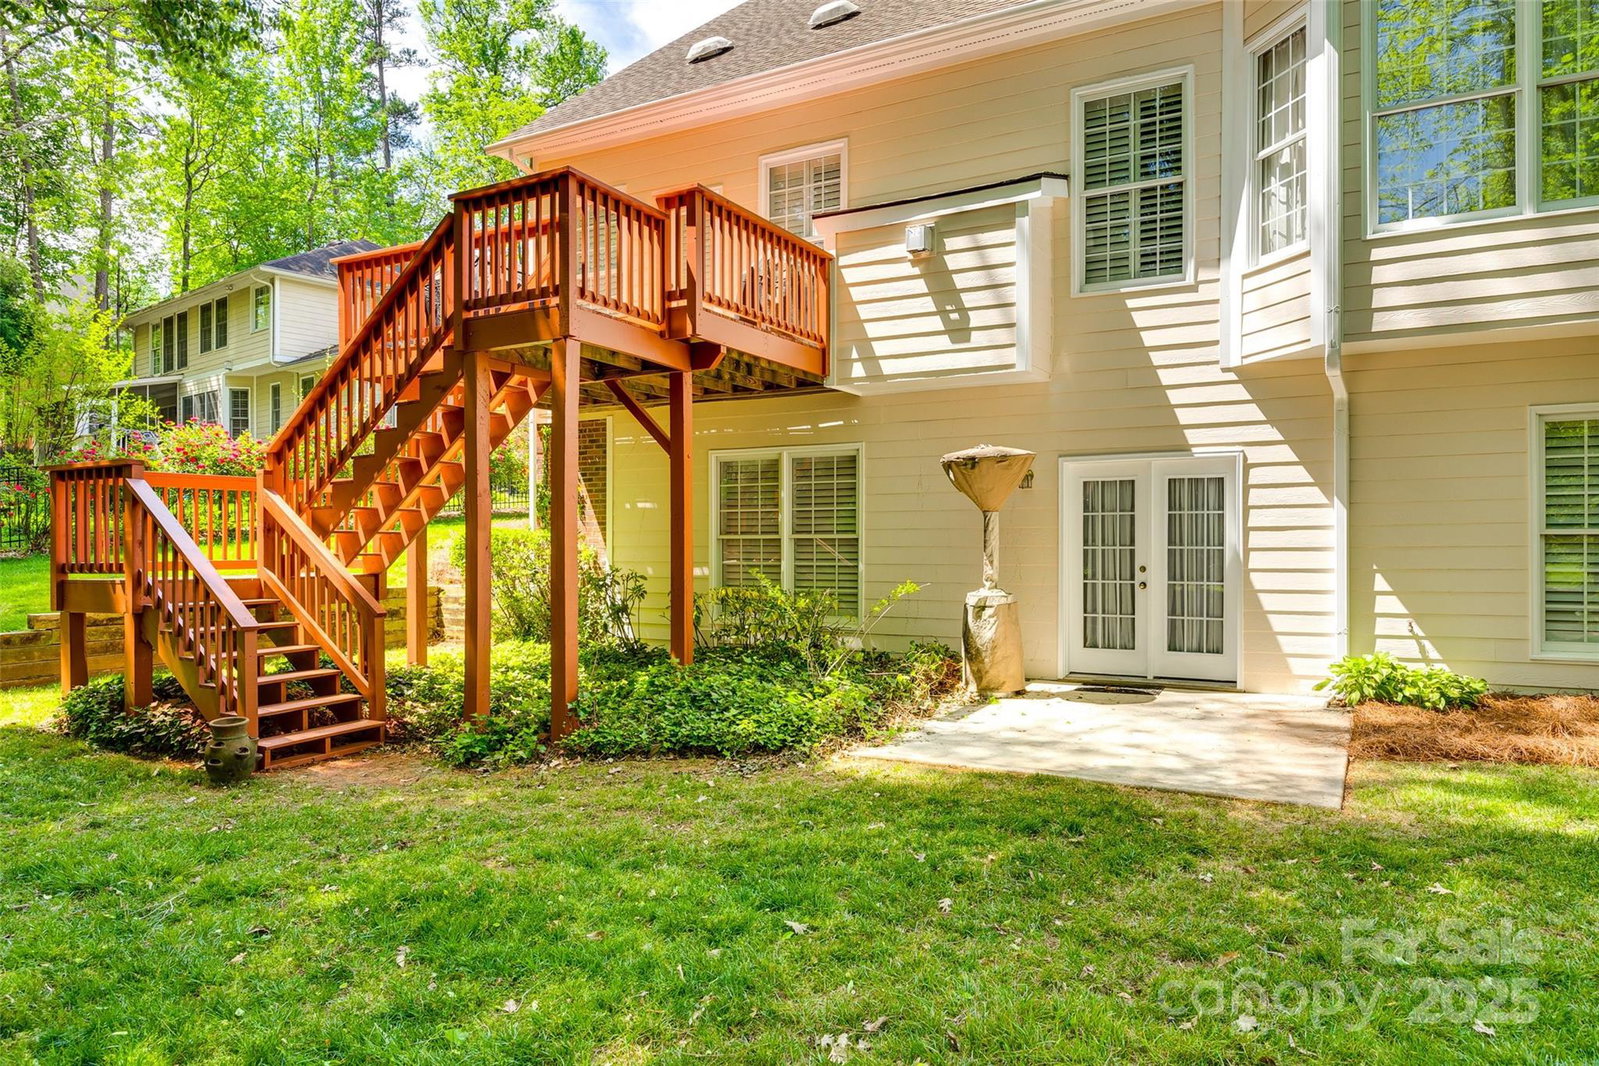
This beautifully maintained home with deeded boat slip in The Landing on Lake Wylie offers an exceptional lifestyle. The main level features a spacious primary bedroom, office, breakfast area, well-appointed kitchen, laundry room, & a great room that boasts a cozy gas fireplace. Step outside to a rear deck ideal for grilling or enjoying breathtaking lake views. The inviting covered front porch is perfect for unwinding with a book. Upstairs, you'll find two additional bedrooms, a full bath, and a versatile loft area that can serve as a second office or play space, plus ample walk-out attic storage. The basement is a standout, featuring a cozy living room w/gas fireplace, opening into a recreational area designed for pool table fun. It also includes a bathroom and a flex room that can be used as an office, rec space, or bedroom (though no window). With plenty of storage options, award-winning schools nearby, and easy access to the community pool and boat slip, this home truly has it all!
Additional Information
- Hoa Fee
- $1,300
- Hoa Fee Paid
- Annually
- Community Features
- Clubhouse, Lake Access, Outdoor Pool, Sidewalks, Street Lights, Walking Trails
- Fireplace
- Yes
- Interior Features
- Attic Stairs Pulldown, Attic Walk In, Breakfast Bar, Cable Prewire, Open Floorplan
- Floor Coverings
- Carpet, Tile, Vinyl, Wood
- Equipment
- Dishwasher, Disposal, Gas Cooktop, Microwave, Oven
- Foundation
- Basement
- Main Level Rooms
- Primary Bedroom, Bathroom-Full, Office, Kitchen, Dining Room, Living Room, Laundry, Breakfast
- Laundry Location
- Electric Dryer Hookup
- Heating
- Central, Natural Gas
- Water
- County Water
- Sewer
- County Sewer
- Exterior Features
- In-Ground Irrigation
- Exterior Construction
- Brick Partial, Hardboard Siding
- Roof
- Shingle
- Parking
- Driveway, Attached Garage, Garage Door Opener, Garage Faces Side
- Driveway
- Concrete, Paved
- Lot Description
- Views, Wooded
- Elementary School
- Oakridge
- Middle School
- Oakridge
- High School
- Clover
- Builder Name
- David Weekly
- Total Property HLA
- 3766
- Master on Main Level
- Yes
Mortgage Calculator
“ Based on information submitted to the MLS GRID as of . All data is obtained from various sources and may not have been verified by broker or MLS GRID. Supplied Open House Information is subject to change without notice. All information should be independently reviewed and verified for accuracy. Some IDX listings have been excluded from this website. Properties may or may not be listed by the office/agent presenting the information © 2026 Canopy MLS as distributed by MLS GRID”

Last Updated: