11304 Lemmond Acres Drive, Mint Hill, NC 28227
- $558,500
- 3
- BD
- 3
- BA
- 2,038
- SqFt




Listing courtesy of Redwood Realty Group LLC. tim.harrell@redwoodrg.com
Sold listing courtesy of Allen Tate SouthPark
- Sold Price
- $558,500
- List Price
- $574,900
- MLS#
- 4218116
- Status
- CLOSED
- Days on Market
- 36
- Property Type
- Residential
- Architectural Style
- Ranch
- Year Built
- 1998
- Closing Date
- Mar 07, 2025
- Bedrooms
- 3
- Bathrooms
- 3
- Full Baths
- 2
- Half Baths
- 1
- Lot Size
- 33,541
- Lot Size Area
- 0.77
- Living Area
- 2,038
- Sq Ft Total
- 2038
- County
- Mecklenburg
- Subdivision
- Lemmond Acres
- Special Conditions
- None
Property Description
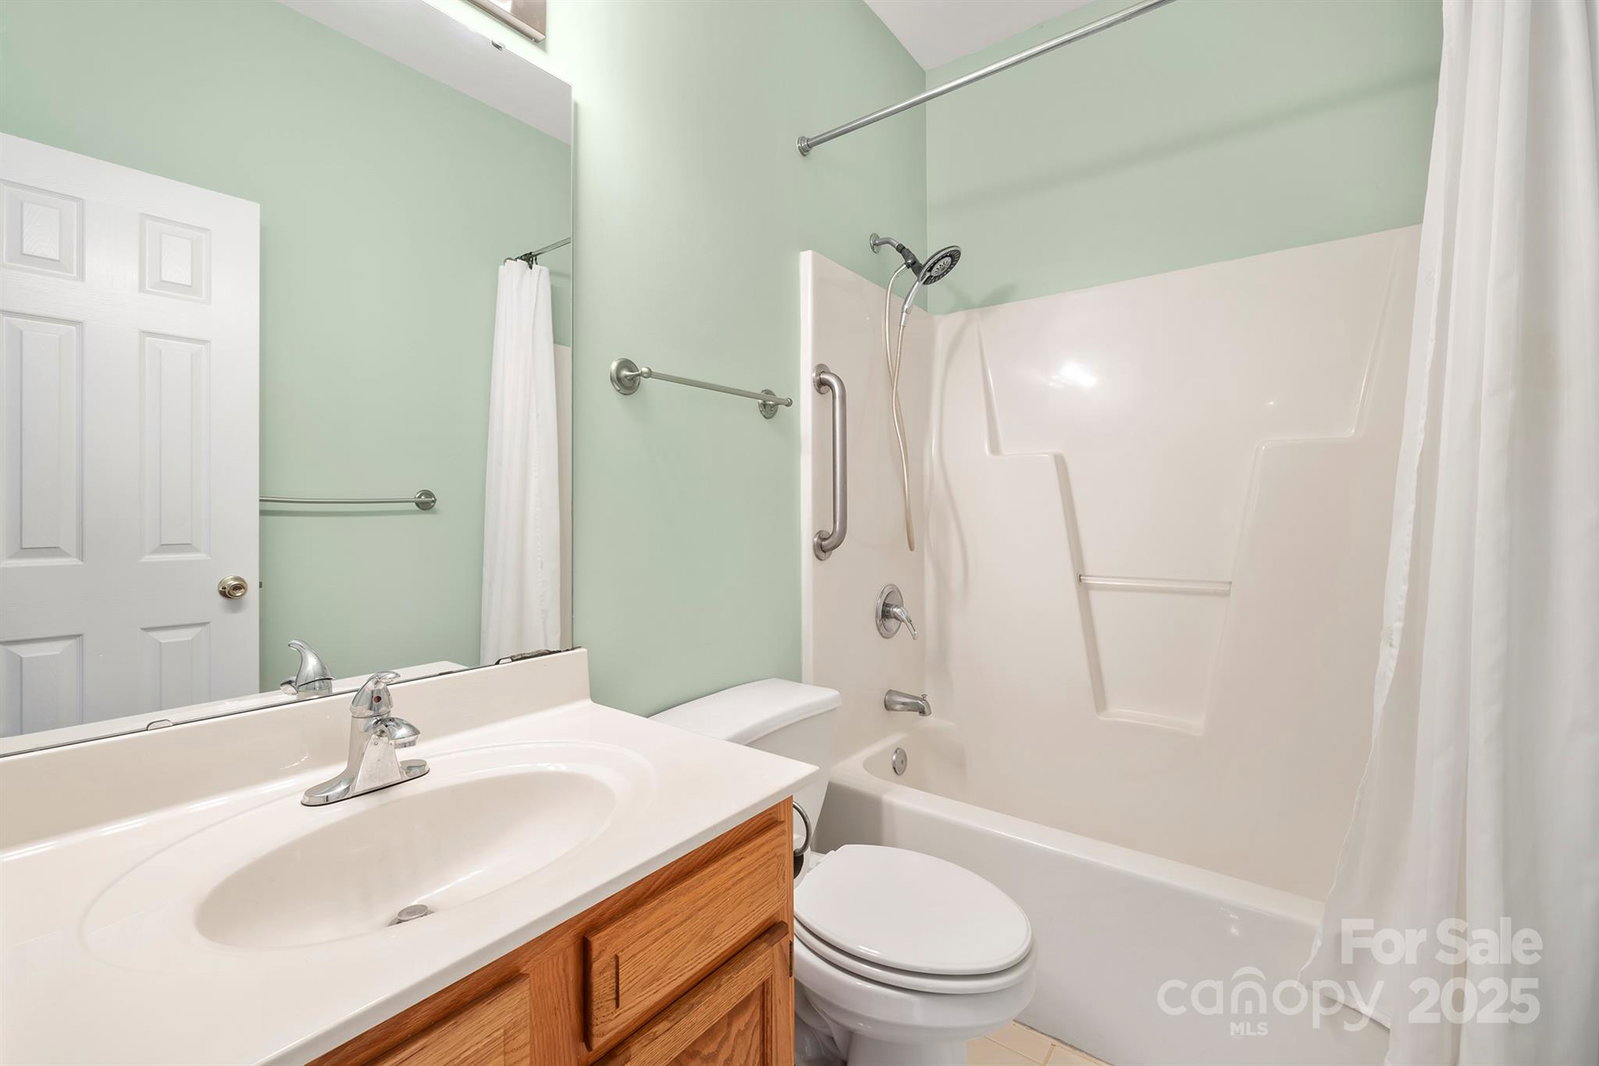
Gorgeous full brick ranch on large flat lot in a prime Mint Hill location!! Come see this meticulously maintained home that boasts site-finished hardwood floors throughout and a remodeled primary bath with porcelain tile floors, custom vanity and luxurious walk-in shower. Step inside and be welcomed by the bright airy floorplan where tall ceilings and abundant windows ensure a living space that is flooded with natural light. A wonderful kitchen with newer stainless steel appliances, white cabinets and granite countertops opens to the breakfast area and dining room making entertaining a breeze. Work from home? Enjoy the dedicated office space. Outside, the rocking chair front porch and tiled back patio allow plenty of space to relax and unwind. The fully fenced private backyard with fruit trees and a garden provides an oasis for all to enjoy and features a detached one-car garage perfect for the hobbyist. I485, new Publix, Novant MHMC all within 5 mins. Book your showing today !!
Additional Information
- Hoa Fee
- $304
- Hoa Fee Paid
- Annually
- Fireplace
- Yes
- Floor Coverings
- Carpet, Wood
- Equipment
- Dishwasher, Disposal, Electric Range, Microwave, Refrigerator
- Foundation
- Crawl Space
- Main Level Rooms
- Primary Bedroom, Bedroom(s), Bedroom(s), Bathroom-Full, Bathroom-Full, Kitchen, Living Room, Dining Room, Breakfast, Laundry, Office, Bathroom-Half
- Laundry Location
- Laundry Room
- Heating
- Central
- Water
- Community Well
- Sewer
- Septic Installed
- Exterior Features
- In-Ground Irrigation
- Exterior Construction
- Brick Full
- Roof
- Shingle
- Parking
- Driveway, Attached Garage, Detached Garage, Garage Faces Side
- Driveway
- Concrete, Paved
- Lot Description
- Cleared, Orchard(s)
- Elementary School
- Clear Creek
- Middle School
- Northeast
- High School
- Independence
- Zoning
- R
- Total Property HLA
- 2038
- Master on Main Level
- Yes
Mortgage Calculator
“ Based on information submitted to the MLS GRID as of . All data is obtained from various sources and may not have been verified by broker or MLS GRID. Supplied Open House Information is subject to change without notice. All information should be independently reviewed and verified for accuracy. Some IDX listings have been excluded from this website. Properties may or may not be listed by the office/agent presenting the information © 2026 Canopy MLS as distributed by MLS GRID”

Last Updated: