10149 Elizabeth Crest Lane, Charlotte, NC 28277
- $710,000
- 5
- BD
- 4
- BA
- 2,904
- SqFt




Listing courtesy of EXP Realty LLC Ballantyne. 704-724-8913
Sold listing courtesy of Ivester Jackson Distinctive Properties
- Sold Price
- $710,000
- List Price
- $699,500
- MLS#
- 4218094
- Status
- CLOSED
- Days on Market
- 27
- Property Type
- Residential
- Year Built
- 2011
- Closing Date
- Mar 06, 2025
- Bedrooms
- 5
- Bathrooms
- 4
- Full Baths
- 3
- Half Baths
- 1
- Lot Size
- 6,098
- Lot Size Area
- 0.14
- Living Area
- 2,904
- Sq Ft Total
- 2904
- County
- Mecklenburg
- Subdivision
- Ardrey Crest
- Special Conditions
- None
Property Description
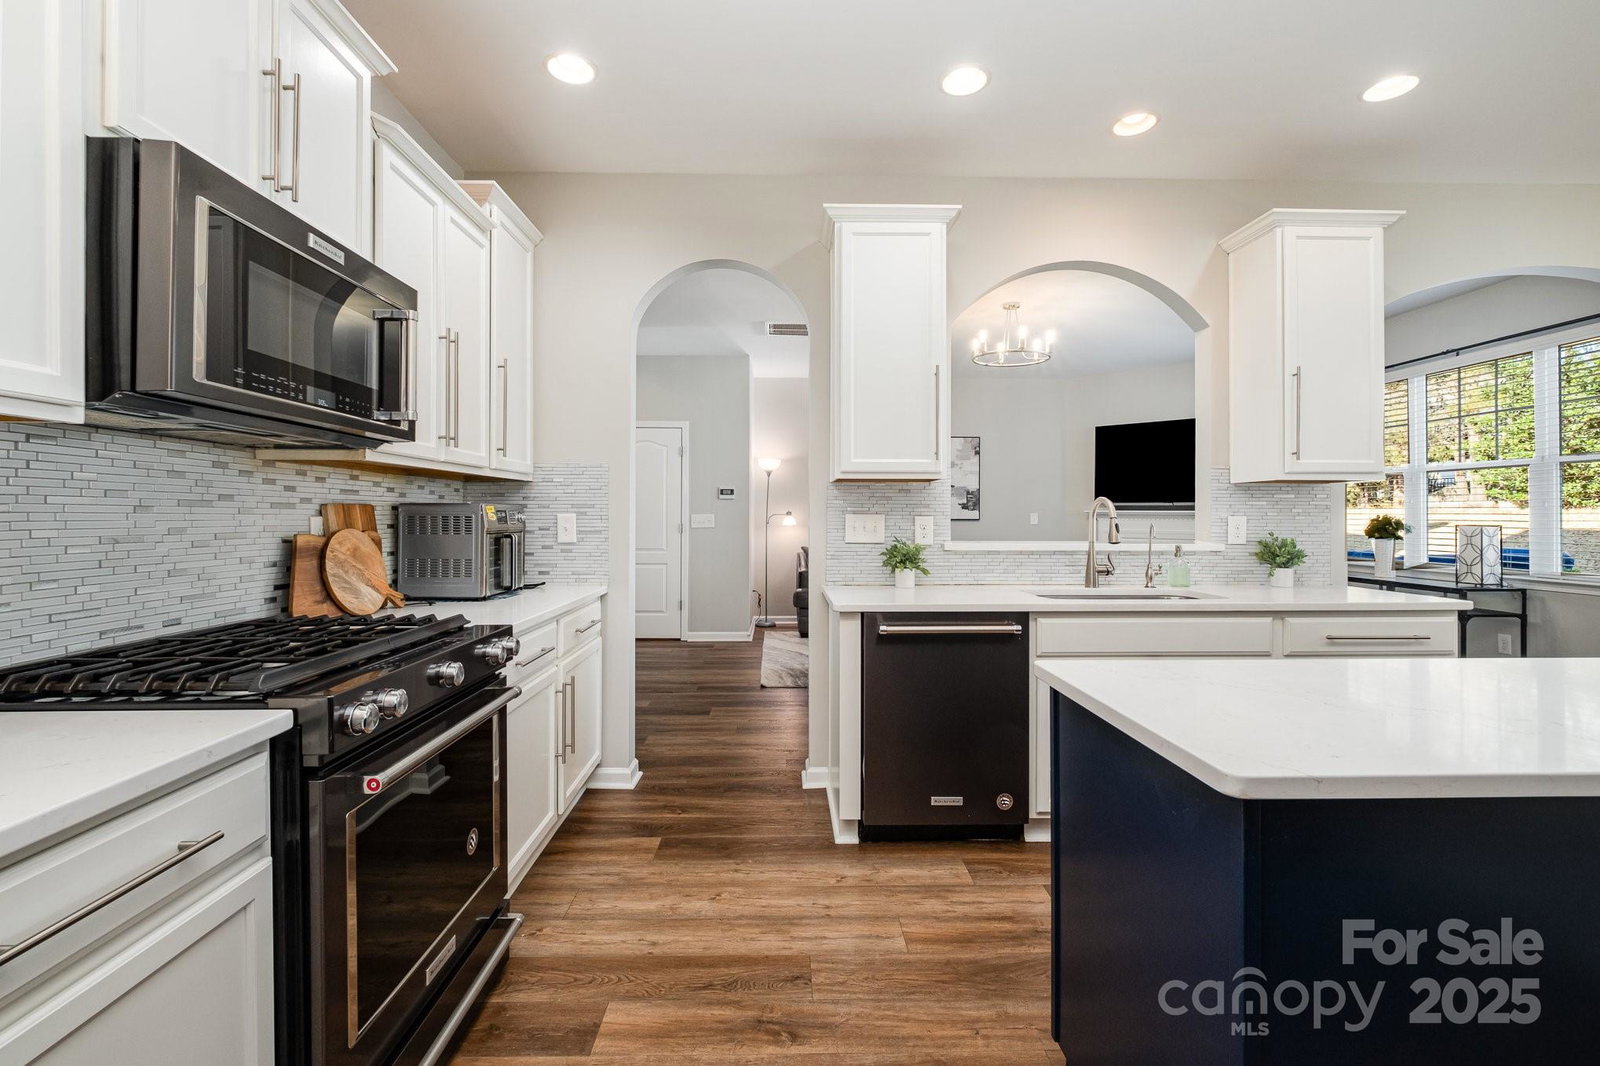
Stunning home in the sought-after Audrey Crest neighborhood of S. Charlotte! This beautifully updated gem offers a gourmet kitchen with sleek KitchenAid black stainless appliances, quartz countertops, and custom cabinetry—perfect for any home chef. The luxurious primary suite features a custom closet with built-in drawers, shoe racks, and retractable shelves, plus a spa-like bath with a wall-spanning shower designed for ultimate relaxation! Spacious secondary bedrooms offer comfort and versatility, while the open-concept living and dining areas provide the perfect space for entertaining. A dedicated office with French doors adds style and function, and the garage includes an electric car hookup. Enjoy the backyard and your treed view with a spacious patio—ideal for outdoor gatherings. Nestled in a prime location near top-rated schools, shopping, and dining, this home blends elegance, convenience, & modern updates. A truly exceptional home! *Multiple Offers as of 2/8- call for details*
Additional Information
- Hoa Fee
- $240
- Hoa Fee Paid
- Quarterly
- Community Features
- Clubhouse, Outdoor Pool, Playground, Pond, Recreation Area, Sidewalks, Street Lights, Walking Trails
- Fireplace
- Yes
- Interior Features
- Attic Stairs Pulldown
- Floor Coverings
- Carpet, Tile, Vinyl
- Equipment
- Gas Range, Ice Maker, Microwave, Washer/Dryer
- Foundation
- Slab
- Main Level Rooms
- Office, Dining Room, Living Room, Kitchen, Breakfast, Bedroom(s), Bathroom-Full, Bathroom-Half
- Laundry Location
- Laundry Room, Upper Level
- Heating
- Central
- Water
- City
- Sewer
- Public Sewer
- Exterior Construction
- Hardboard Siding, Stone Veneer
- Parking
- Driveway, Electric Vehicle Charging Station(s), Attached Garage, Garage Faces Front
- Driveway
- Concrete, Paved
- Elementary School
- Elon Park
- Middle School
- Community House
- High School
- Ardrey Kell
- Total Property HLA
- 2904
Mortgage Calculator
“ Based on information submitted to the MLS GRID as of . All data is obtained from various sources and may not have been verified by broker or MLS GRID. Supplied Open House Information is subject to change without notice. All information should be independently reviewed and verified for accuracy. Some IDX listings have been excluded from this website. Properties may or may not be listed by the office/agent presenting the information © 2026 Canopy MLS as distributed by MLS GRID”

Last Updated: