8125 Houser Street, Cornelius, NC 28031
- $685,000
- 3
- BD
- 4
- BA
- 2,573
- SqFt




Listing courtesy of Helen Adams Realty. jack@helenadamsrealty.com
Sold listing courtesy of EXP Realty LLC Mooresville
- Sold Price
- $685,000
- List Price
- $685,000
- MLS#
- 4217920
- Status
- CLOSED
- Days on Market
- 29
- Property Type
- Residential
- Year Built
- 2022
- Closing Date
- Mar 21, 2025
- Bedrooms
- 3
- Bathrooms
- 4
- Full Baths
- 3
- Half Baths
- 1
- Living Area
- 2,573
- Sq Ft Total
- 2573
- County
- Mecklenburg
- Subdivision
- The Retreat At West Catawba
- Special Conditions
- None
Property Description
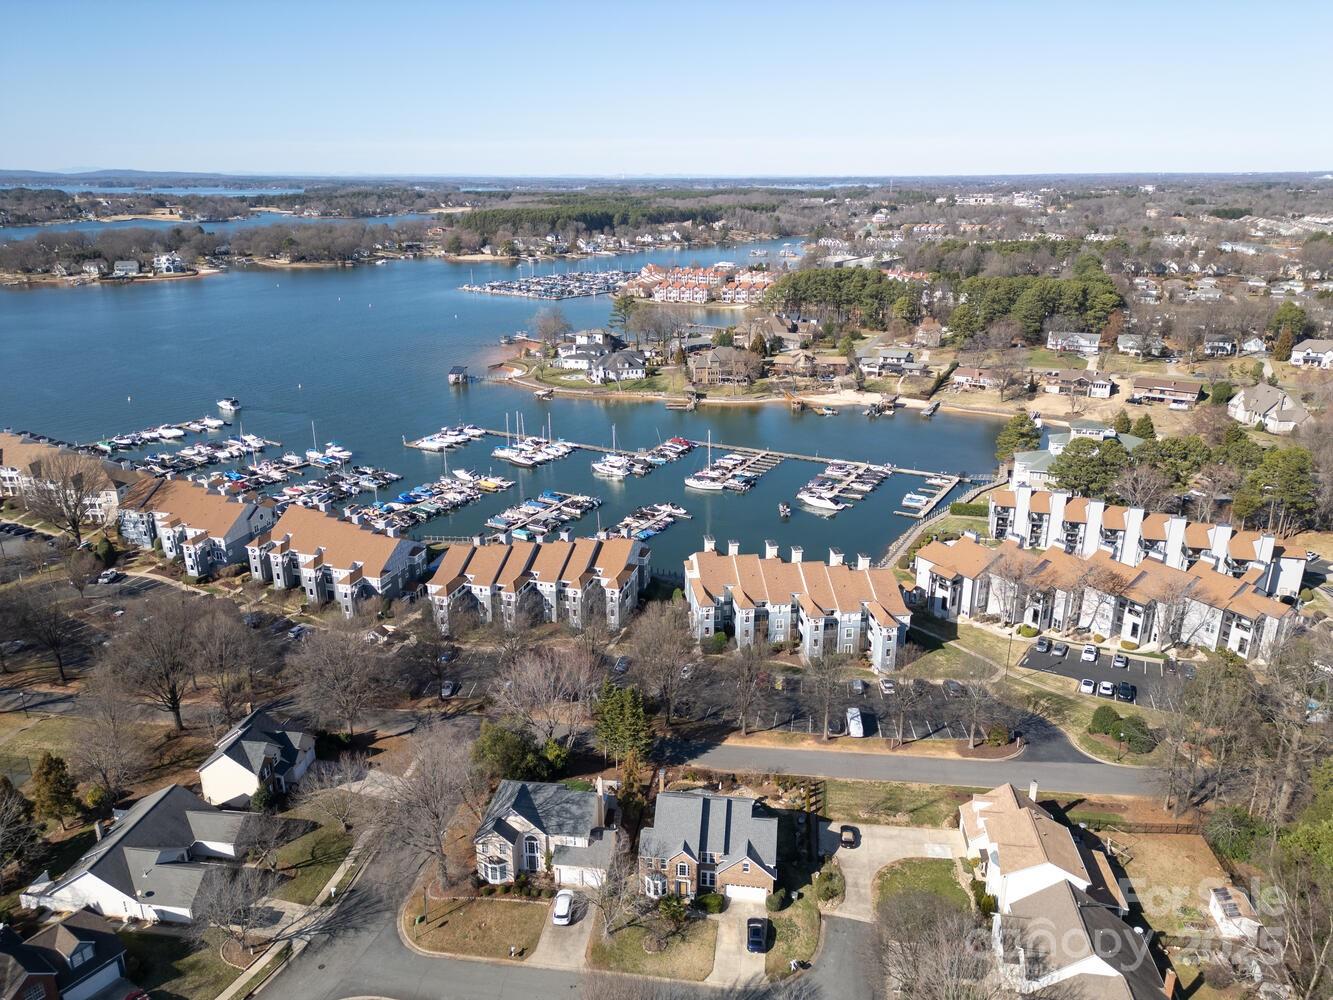
Stunning Cornelius Town Home! This home is loaded with over 40k in upgrades. Gourmet kitchen with a walk-in pantry and an oversized center island. Stylish cabinetry that is stacked to the ceiling. SS appliances, tiled backsplash, and designer lighting. Auto blinds on the main level with a Frame TV. There are three bedrooms including the primary suite on the second level with two full baths. The primary suite has plantation shutters & custom closets. The primary bath has a double vanity with a tiled walk-in shower. The third level has a bonus room with a full bath and shower. There is an additional walk-in storage on the same level. Two car garage with built-in storage and an EV Charger. New Patio with a gas line for the grill and overhead string lights. Fenced-in yard with ample green space behind. This is one of the best lots in the neighborhood. Incredible location that is steps away from Lake Norman & Birkdale Village. Easy drive to Jetton Park, 77, and the airport.
Additional Information
- Hoa Fee
- $235
- Hoa Fee Paid
- Monthly
- Fireplace
- Yes
- Interior Features
- Kitchen Island, Open Floorplan
- Floor Coverings
- Laminate, Tile, Wood
- Equipment
- Dishwasher, Electric Oven, Electric Water Heater, Exhaust Hood, Gas Cooktop, Microwave, Wall Oven
- Foundation
- Slab
- Main Level Rooms
- Bathroom-Half, Dining Area, Family Room, Kitchen
- Laundry Location
- Upper Level
- Heating
- Heat Pump
- Water
- City
- Sewer
- Public Sewer
- Exterior Construction
- Fiber Cement, Stone
- Parking
- Attached Garage
- Driveway
- Concrete, Paved
- Elementary School
- J.V. Washam
- Middle School
- Bailey
- High School
- William Amos Hough
- Builder Name
- David Weekley Homes
- Total Property HLA
- 2573
Mortgage Calculator
“ Based on information submitted to the MLS GRID as of . All data is obtained from various sources and may not have been verified by broker or MLS GRID. Supplied Open House Information is subject to change without notice. All information should be independently reviewed and verified for accuracy. Some IDX listings have been excluded from this website. Properties may or may not be listed by the office/agent presenting the information © 2026 Canopy MLS as distributed by MLS GRID”

Last Updated: