2131 Ashley Glen Way, Fort Mill, SC 29707
- $475,000
- 4
- BD
- 3
- BA
- 2,746
- SqFt




Listing courtesy of Beacon Realty Group. kevinwalkersc@gmail.com
Sold listing courtesy of Keller Williams Ballantyne Area
- Sold Price
- $475,000
- List Price
- $485,000
- MLS#
- 4217689
- Status
- CLOSED
- Days on Market
- 109
- Property Type
- Residential
- Year Built
- 2006
- Closing Date
- May 21, 2025
- Bedrooms
- 4
- Bathrooms
- 3
- Full Baths
- 2
- Half Baths
- 1
- Lot Size
- 10,018
- Lot Size Area
- 0.23
- Living Area
- 2,746
- Sq Ft Total
- 2746
- County
- Lancaster
- Subdivision
- Ashley Glen
- Special Conditions
- None
Property Description
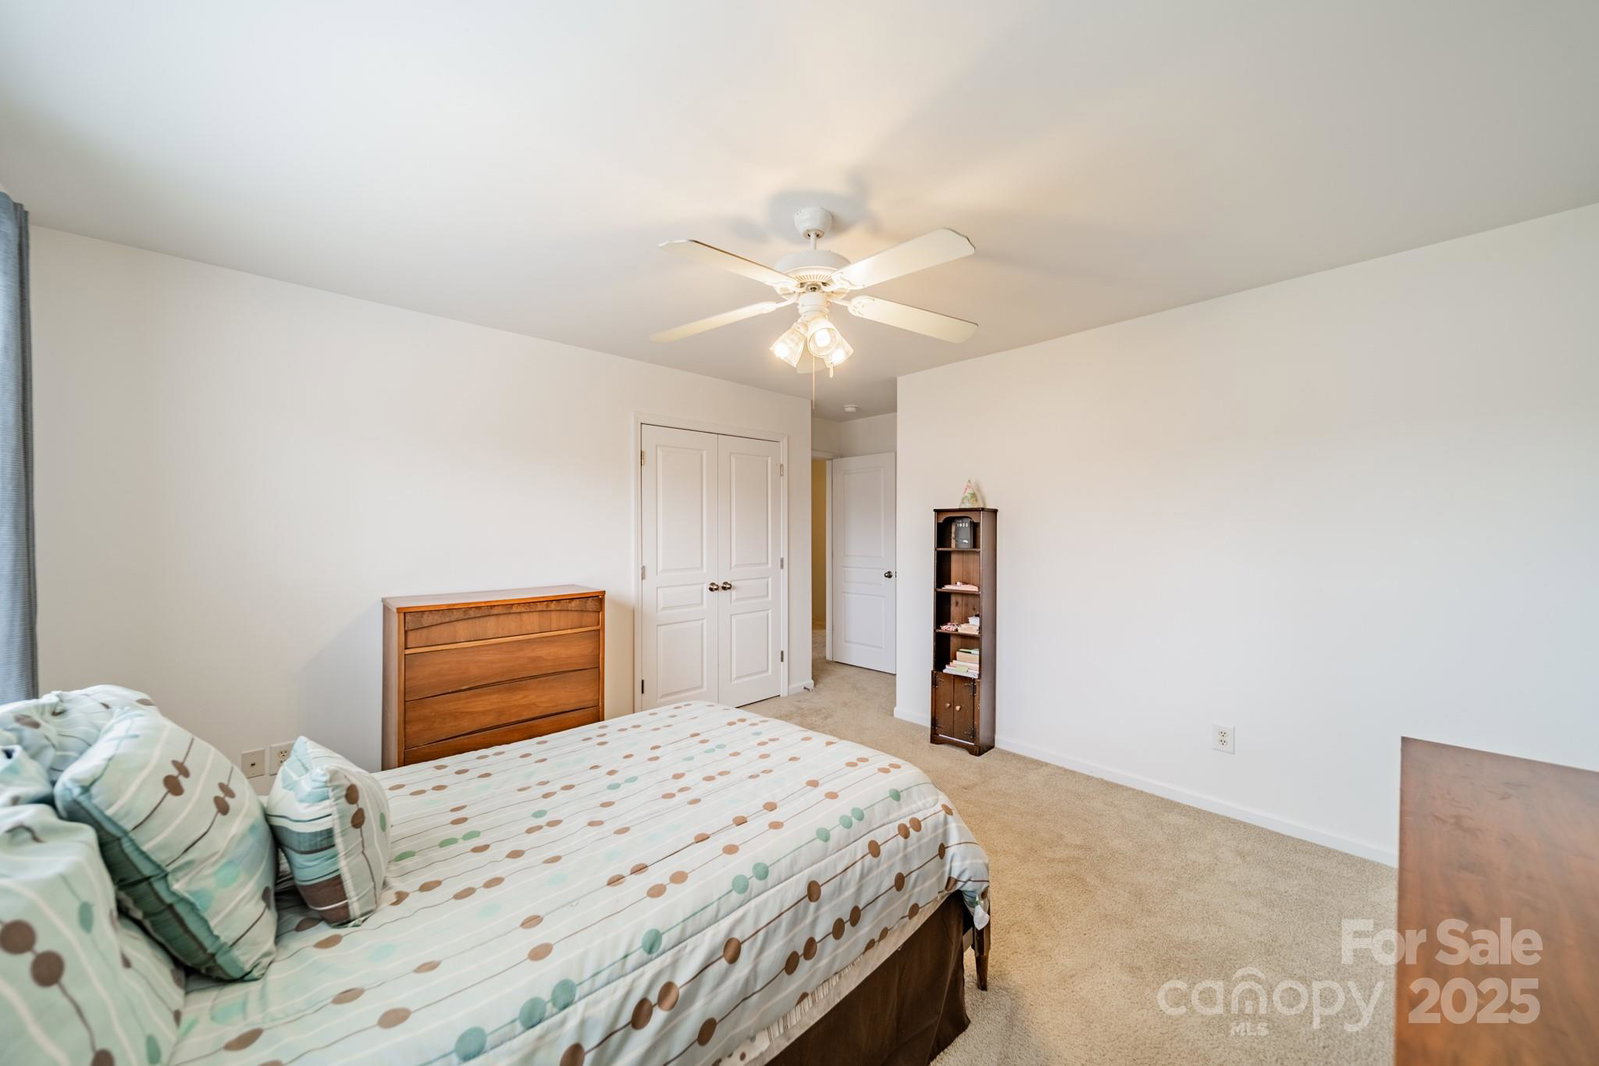
Don't miss this opportunity to own a beautifully updated home! From the moment you step inside, you'll be captivated by the seamless blend of style and comfort. Imagine preparing culinary masterpieces in the gorgeous kitchen, featuring sleek stainless steel appliances, a convenient island with breakfast bar seating, and an open-concept design that flows effortlessly into the eat-in area and spacious family room – perfect for gatherings big or small. This home has been meticulously renovated with newer flooring, fixtures, stainless steel appliances, countertops, HVAC, and windows. Retreat to your luxurious primary suite upstairs, a true sanctuary boasting an en-suite bathroom with a relaxing soaking tub, separate shower, double vanity, and his-and-hers walk-in closets. Located in the Ashley Glen subdivision, this gem is within 2 miles of multiple grocery stores, gas stations, restaurants, shopping centers, and more. This incredible home won't last long, schedule your showing today!
Additional Information
- Hoa Fee
- $300
- Hoa Fee Paid
- Annually
- Fireplace
- Yes
- Interior Features
- Garden Tub, Kitchen Island, Open Floorplan, Pantry, Walk-In Closet(s), Walk-In Pantry
- Floor Coverings
- Carpet, Linoleum, Hardwood
- Equipment
- Dishwasher, Disposal, Electric Oven, Electric Range, Gas Water Heater, Microwave, Refrigerator, Washer/Dryer
- Foundation
- Slab
- Main Level Rooms
- Office, Dining Room, Great Room, Bathroom-Half, Kitchen, Laundry, Breakfast
- Laundry Location
- Electric Dryer Hookup, Laundry Room, Main Level, Washer Hookup
- Heating
- Central, Natural Gas
- Water
- County Water
- Sewer
- County Sewer
- Exterior Construction
- Brick Partial, Vinyl
- Parking
- Driveway, Attached Garage, Garage Faces Front
- Driveway
- Concrete, Paved
- Elementary School
- Indian Land
- Middle School
- Indian Land
- High School
- Indian Land
- Total Property HLA
- 2746
Mortgage Calculator
“ Based on information submitted to the MLS GRID as of . All data is obtained from various sources and may not have been verified by broker or MLS GRID. Supplied Open House Information is subject to change without notice. All information should be independently reviewed and verified for accuracy. Some IDX listings have been excluded from this website. Properties may or may not be listed by the office/agent presenting the information © 2026 Canopy MLS as distributed by MLS GRID”

Last Updated: