414 W Tremont Avenue, Charlotte, NC 28203
- $698,000
- 3
- BD
- 4
- BA
- 1,879
- SqFt





Listing courtesy of Corcoran HM Properties. jennifer@hmproperties.com
Sold listing courtesy of Keller Williams Lake Norman
- Sold Price
- $698,000
- List Price
- $698,000
- MLS#
- 4217675
- Status
- CLOSED
- Days on Market
- 43
- Property Type
- Residential
- Year Built
- 2020
- Closing Date
- Mar 20, 2025
- Bedrooms
- 3
- Bathrooms
- 4
- Full Baths
- 3
- Half Baths
- 1
- Lot Size
- 1,176
- Lot Size Area
- 0.027
- Living Area
- 1,879
- Sq Ft Total
- 1879
- County
- Mecklenburg
- Subdivision
- Tremont Square
- Special Conditions
- None
Property Description
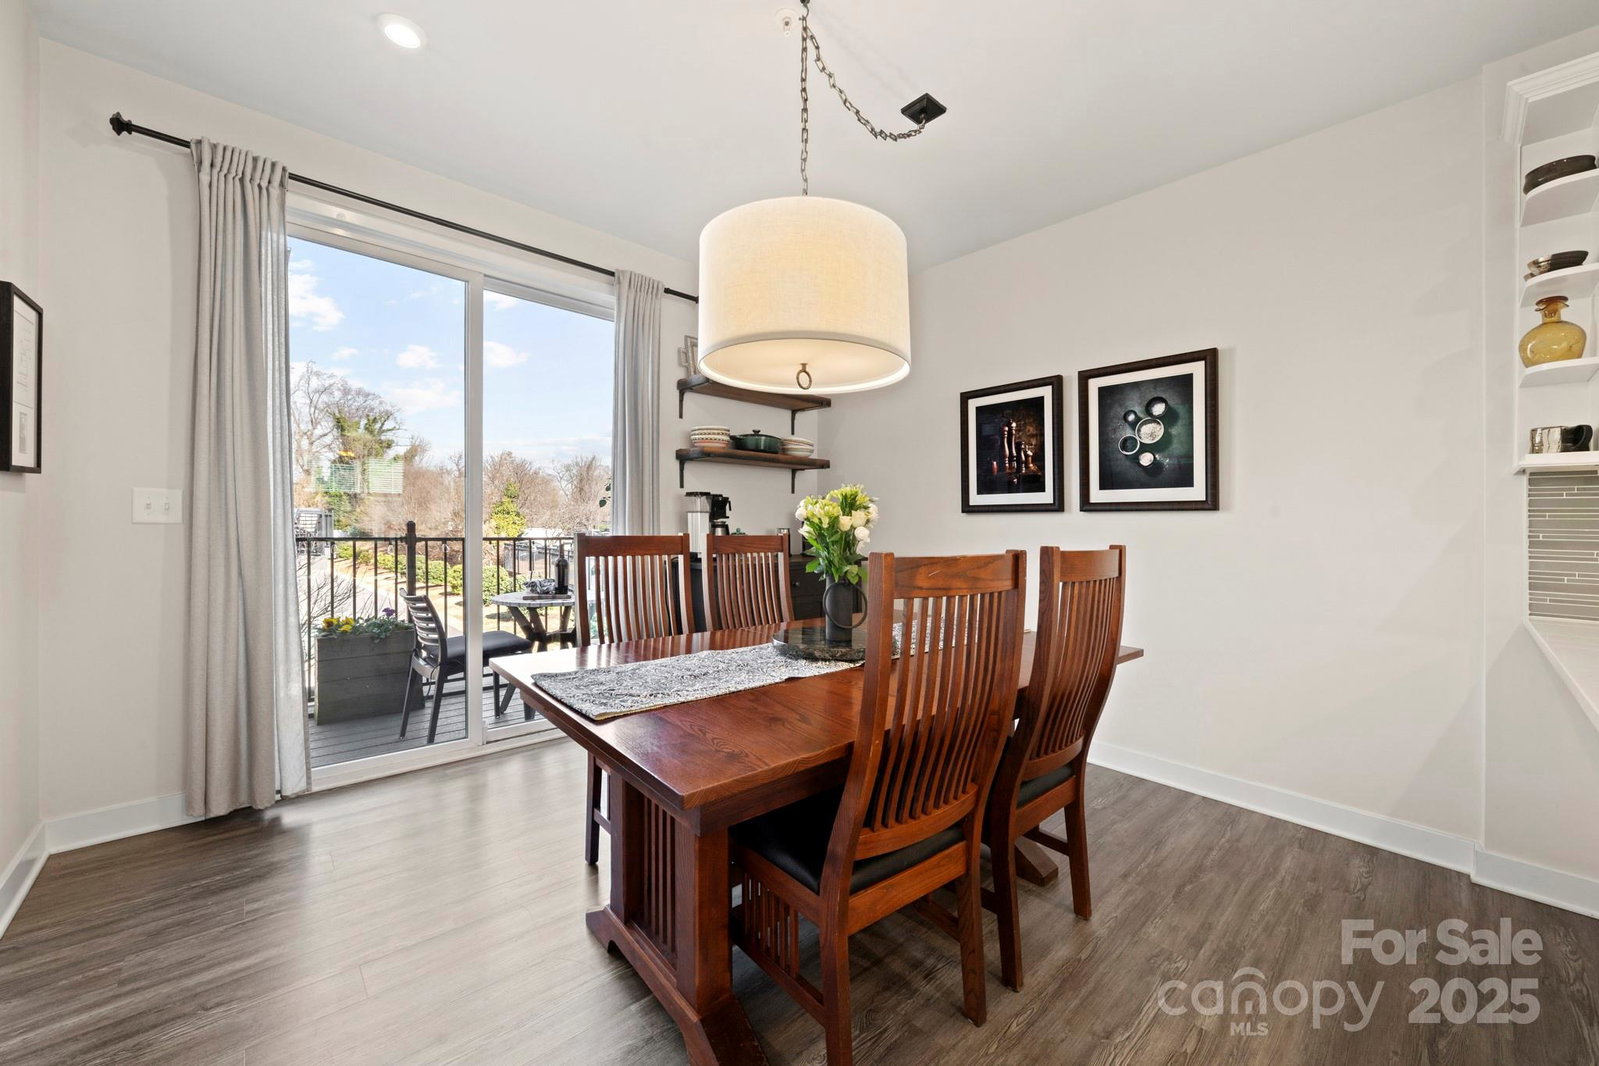
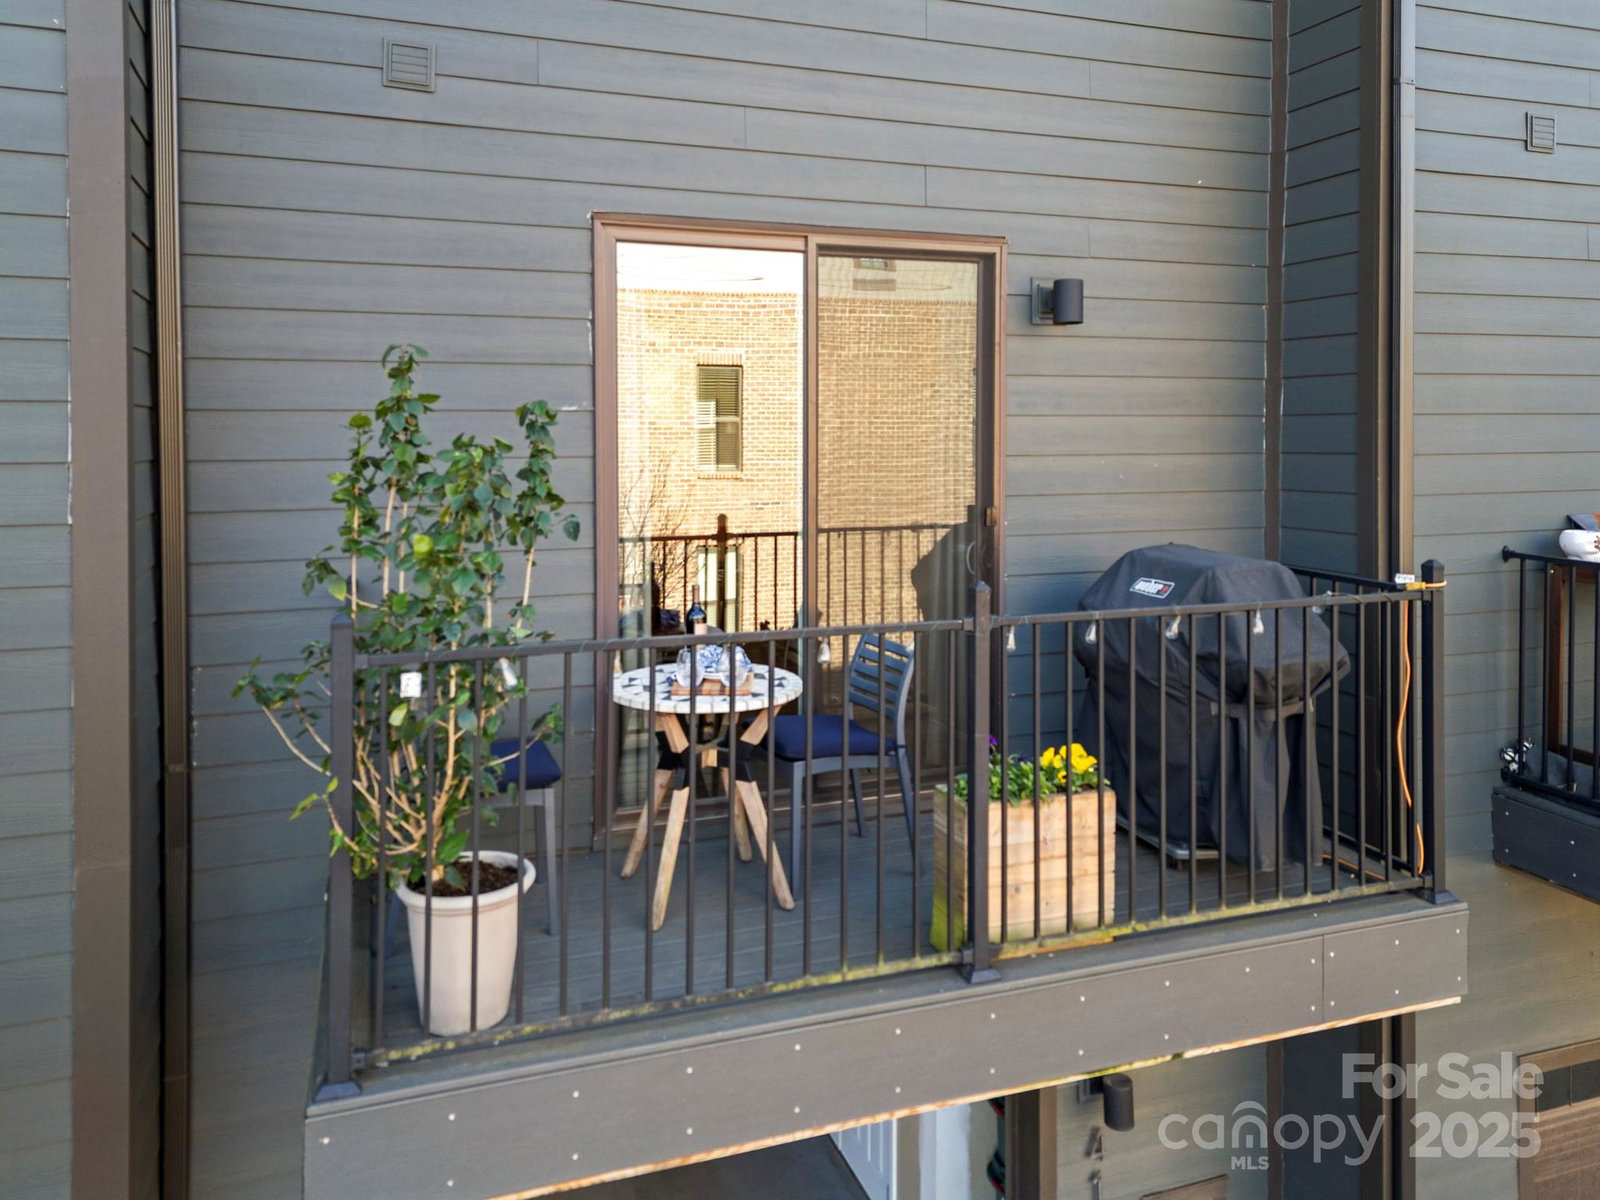
Hot address, cool unit in hip Southend’s Tremont Square! 3 BED/3.1 BATH + loft/office & rooftop terrace! Sunbathing by day, stargazing by night! Bright, cheery living area w/kitchen featuring 5-burner gas stove, island, SS appliances & white cabinets. Johnathan Adler drum light & Restoration Hardware pendants. Balcony off kitchen offers alfresco dining for two with room for a grill! Window blinds and ceiling fans throughout. Elfa custom closet in primary BR. Primary & 3rd floor bedrooms have unobstructed views of Uptown skyline! Immaculately maintained like-new unit. 2-car tandem garage. Fabulous dining & shopping options nearby. Hi-Wire Brewing one block away. Atherton Mill nearby. Excellent location for those who want easy access to the Lynx light rail, Rail Trail, breweries, shops and lots of dining options. Close to Uptown CLT and all the sports facilities and the Arts. Refrigerator and washer & dryer convey. One owner. Pre-listing inspection conducted & items completed!
Additional Information
- Hoa Fee
- $279
- Hoa Fee Paid
- Monthly
- Interior Features
- Attic Walk In, Breakfast Bar, Cable Prewire, Entrance Foyer, Kitchen Island, Open Floorplan, Pantry, Walk-In Closet(s)
- Floor Coverings
- Tile, Vinyl
- Equipment
- Convection Microwave, Dishwasher, Disposal, Dryer, Gas Oven, Gas Water Heater, Ice Maker, Microwave, Refrigerator, Tankless Water Heater, Washer/Dryer
- Foundation
- Slab
- Main Level Rooms
- Bathroom-Half, Living Room
- Laundry Location
- In Hall
- Heating
- Electric, Natural Gas
- Water
- City
- Sewer
- Public Sewer
- Exterior Construction
- Brick Partial, Hardboard Siding
- Roof
- Shingle
- Parking
- Attached Garage
- Driveway
- Concrete, Paved
- Lot Description
- Level
- Elementary School
- Charles H. Parker Academic Center
- Middle School
- Sedgefield
- High School
- Harding University
- Builder Name
- Ryan
- Total Property HLA
- 1879
Mortgage Calculator
“ Based on information submitted to the MLS GRID as of . All data is obtained from various sources and may not have been verified by broker or MLS GRID. Supplied Open House Information is subject to change without notice. All information should be independently reviewed and verified for accuracy. Some IDX listings have been excluded from this website. Properties may or may not be listed by the office/agent presenting the information © 2026 Canopy MLS as distributed by MLS GRID”

Last Updated: