4334 Silo Lane, Charlotte, NC 28226
- $635,000
- 4
- BD
- 3
- BA
- 2,340
- SqFt




Listing courtesy of Dickens Mitchener & Associates Inc. dstark@dickensmitchener.com
Sold listing courtesy of Helen Adams Realty
- Sold Price
- $635,000
- List Price
- $625,000
- MLS#
- 4217566
- Status
- CLOSED
- Days on Market
- 24
- Property Type
- Residential
- Architectural Style
- Traditional
- Year Built
- 1974
- Closing Date
- Mar 14, 2025
- Bedrooms
- 4
- Bathrooms
- 3
- Full Baths
- 2
- Half Baths
- 1
- Living Area
- 2,340
- Sq Ft Total
- 2340
- County
- Mecklenburg
- Subdivision
- Foxcroft East
- Building Name
- The Meadows
- Special Conditions
- None
Property Description
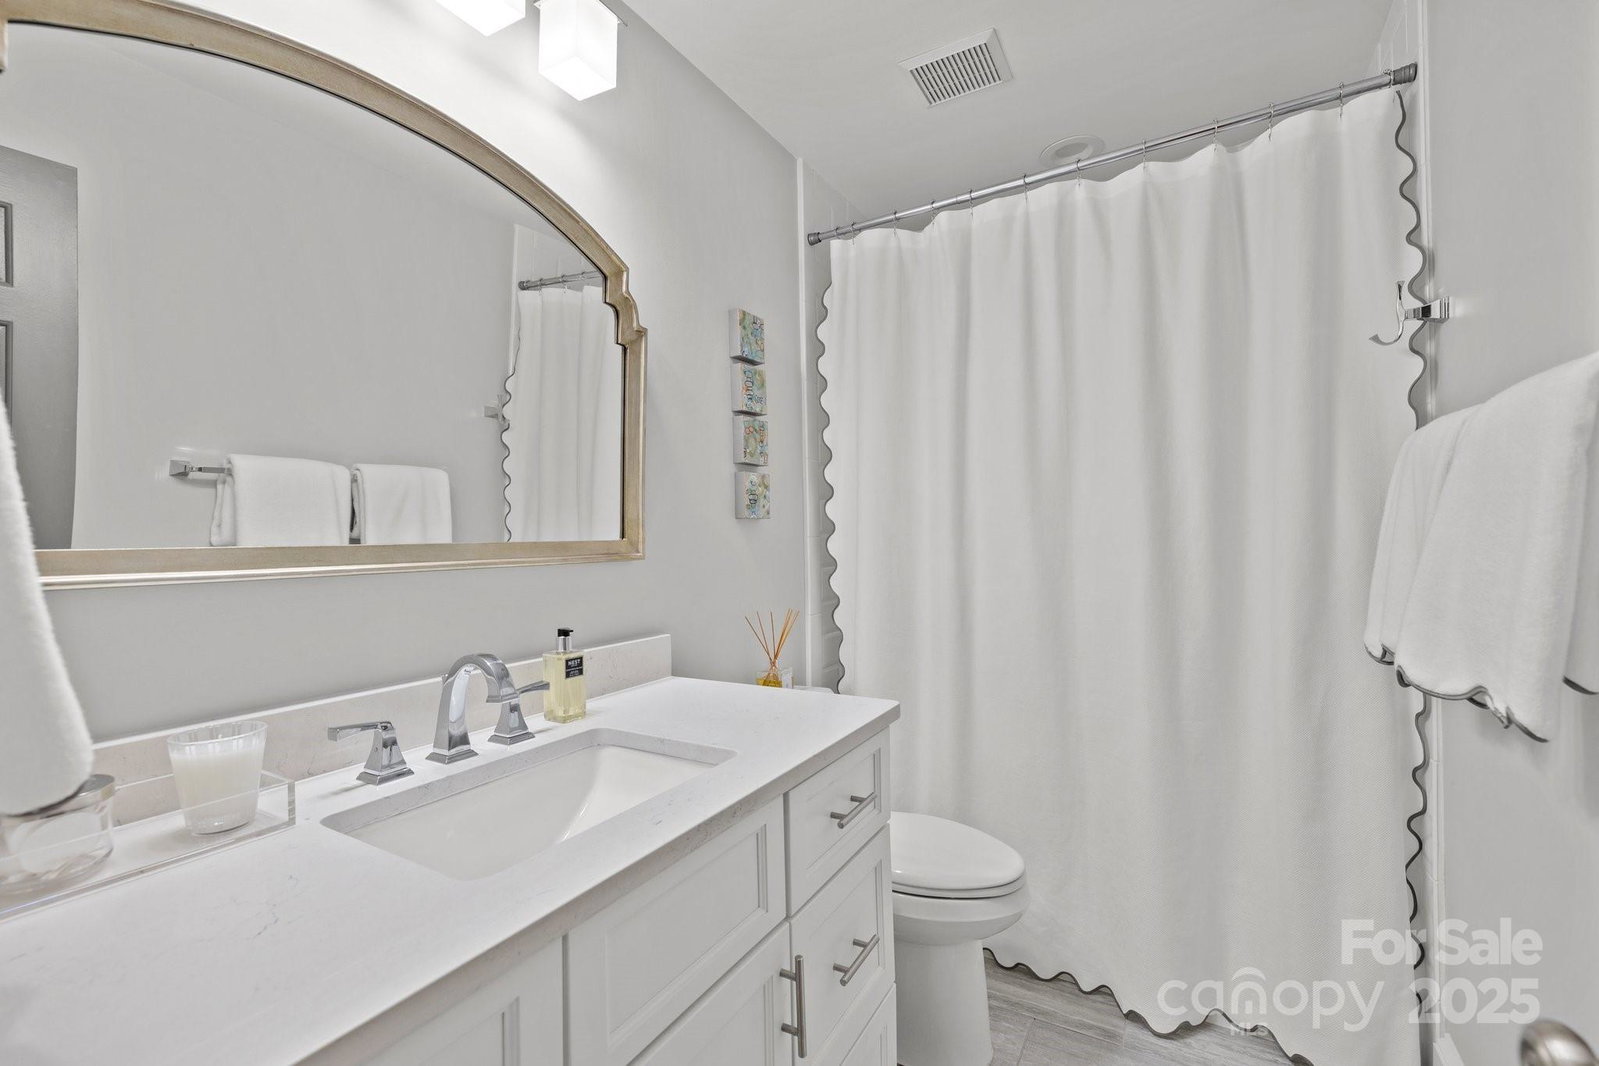
Incredible 4 bedroom end unit in Southpark. Completely renovated, move in condition. Wood flooring on both levels. Custom lighting, wallpaper & window treatments throughout (including blackout shades in all bedrms) Professional closet systems. Main level includes a living rm, dining rm, & family rm with wood burning fireplace. Kitchen includes ss appliances, ample cabinetry & bar seating & space for breakfast table or desk. Huge laundry rm. Upper level includes 4 bedrms. Large primary suite with walk0in closet & new custom built-ins & bath with 2 vanities. Huge attic. Gorgeous blue stone, private patio backing up to an expansive grass area. Community clubhouse & pool. Foxcroft East walking trails & neighborhood playground. Just steps away from Foxcroft Shopping Center (Foxcroft Wine, Green Brothers, Barringtons, Brixx, Ben&Jerry's & more! HVAC systems (2)(2022). Tankless H2O heater (2020) Roof (2021) 2 assigned parking spaces. Low maintenance, turnkey living at its best!
Additional Information
- Hoa Fee
- $358
- Hoa Fee Paid
- Monthly
- Community Features
- Clubhouse, Outdoor Pool, Playground, Sidewalks, Street Lights, Walking Trails
- Fireplace
- Yes
- Interior Features
- Attic Stairs Pulldown, Breakfast Bar, Built-in Features, Cable Prewire, Entrance Foyer, Walk-In Closet(s)
- Floor Coverings
- Hardwood, Tile
- Equipment
- Convection Oven, Dishwasher, Disposal, Electric Oven, Electric Range, Microwave, Plumbed For Ice Maker, Tankless Water Heater
- Foundation
- Slab
- Main Level Rooms
- Kitchen, Living Room, Dining Room, Laundry, Family Room, Bathroom-Half
- Laundry Location
- Electric Dryer Hookup, Laundry Room, Main Level
- Heating
- Electric
- Water
- City
- Sewer
- Public Sewer
- Exterior Features
- Lawn Maintenance
- Exterior Construction
- Brick Partial, Fiber Cement
- Roof
- Shingle
- Parking
- Assigned, Parking Space(s)
- Driveway
- None, Paved
- Elementary School
- Sharon
- Middle School
- Alexander Graham
- High School
- South Mecklenburg
- Total Property HLA
- 2340
Mortgage Calculator
“ Based on information submitted to the MLS GRID as of . All data is obtained from various sources and may not have been verified by broker or MLS GRID. Supplied Open House Information is subject to change without notice. All information should be independently reviewed and verified for accuracy. Some IDX listings have been excluded from this website. Properties may or may not be listed by the office/agent presenting the information © 2026 Canopy MLS as distributed by MLS GRID”

Last Updated: