10015 Lattice Court, Charlotte, NC 28269
- $465,000
- 4
- BD
- 3
- BA
- 2,335
- SqFt




Listing courtesy of EXP Realty Of Piedmont NC LLC. jennifer.korinchak@exprealty.com
Sold listing courtesy of Redfin Corporation
- Sold Price
- $465,000
- List Price
- $450,000
- MLS#
- 4217551
- Status
- CLOSED
- Days on Market
- 34
- Property Type
- Residential
- Architectural Style
- Transitional
- Year Built
- 1991
- Closing Date
- Mar 13, 2025
- Bedrooms
- 4
- Bathrooms
- 3
- Full Baths
- 2
- Half Baths
- 1
- Lot Size
- 20,473
- Lot Size Area
- 0.47000000000000003
- Living Area
- 2,335
- Sq Ft Total
- 2335
- County
- Mecklenburg
- Subdivision
- Wellington
- Special Conditions
- None
- Dom
- Yes
Property Description
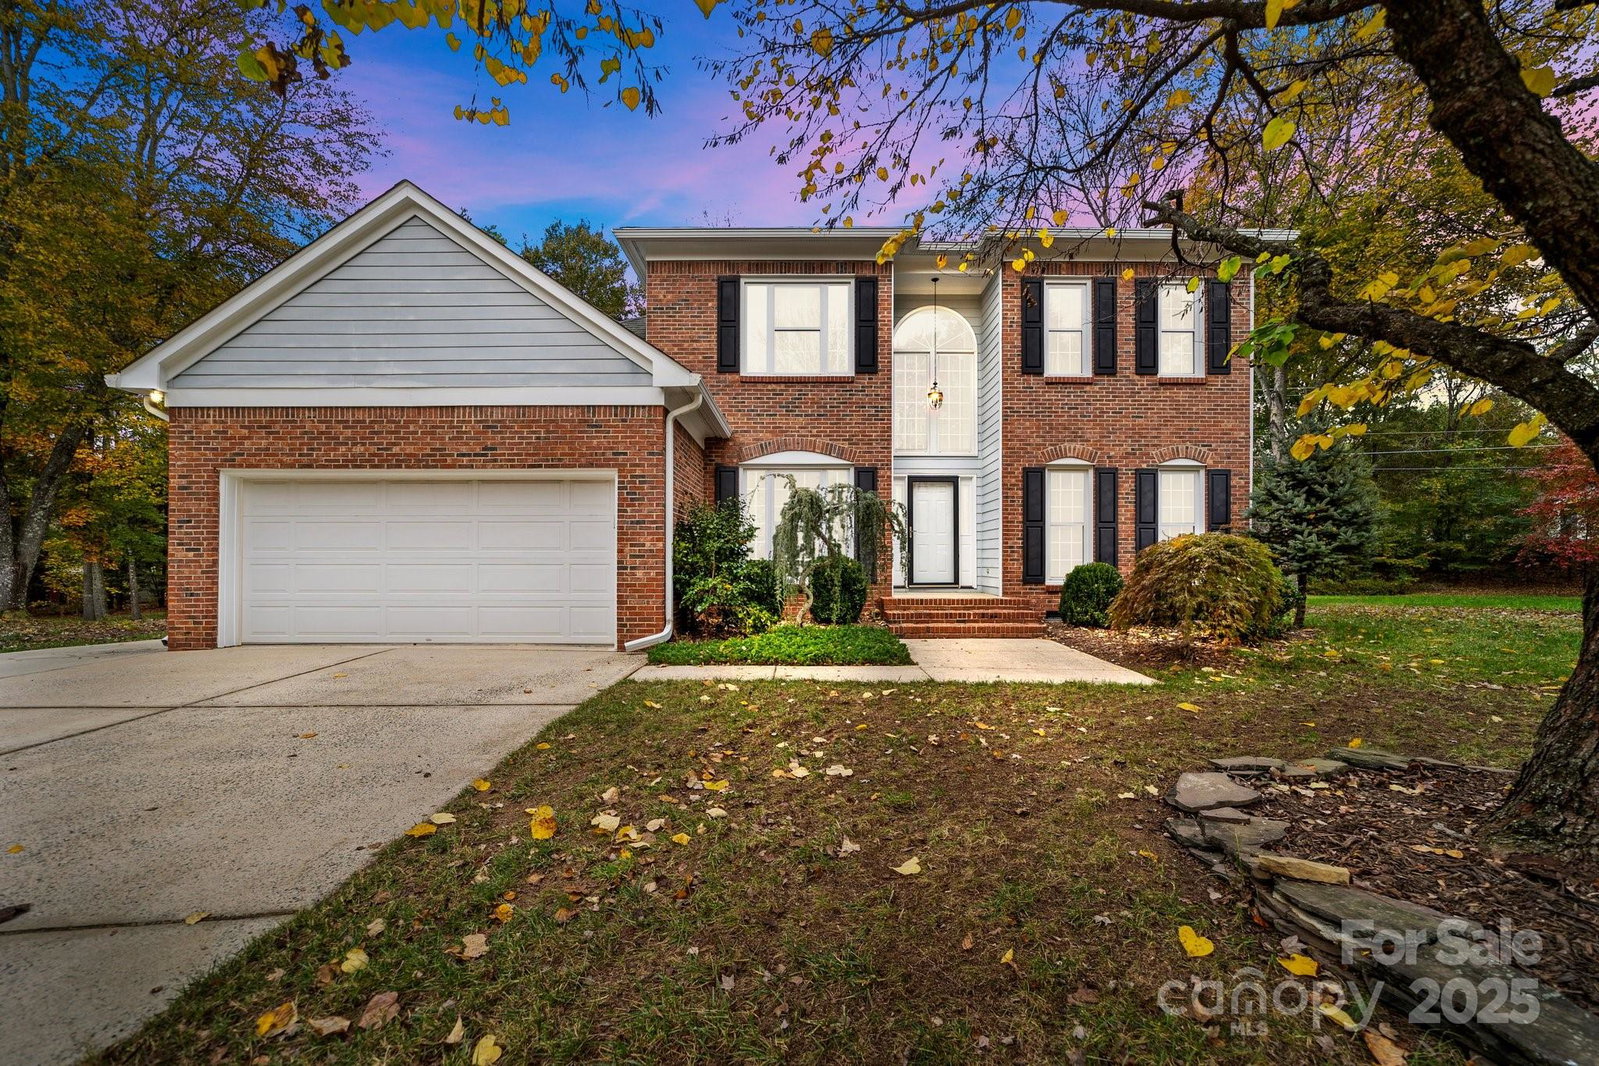
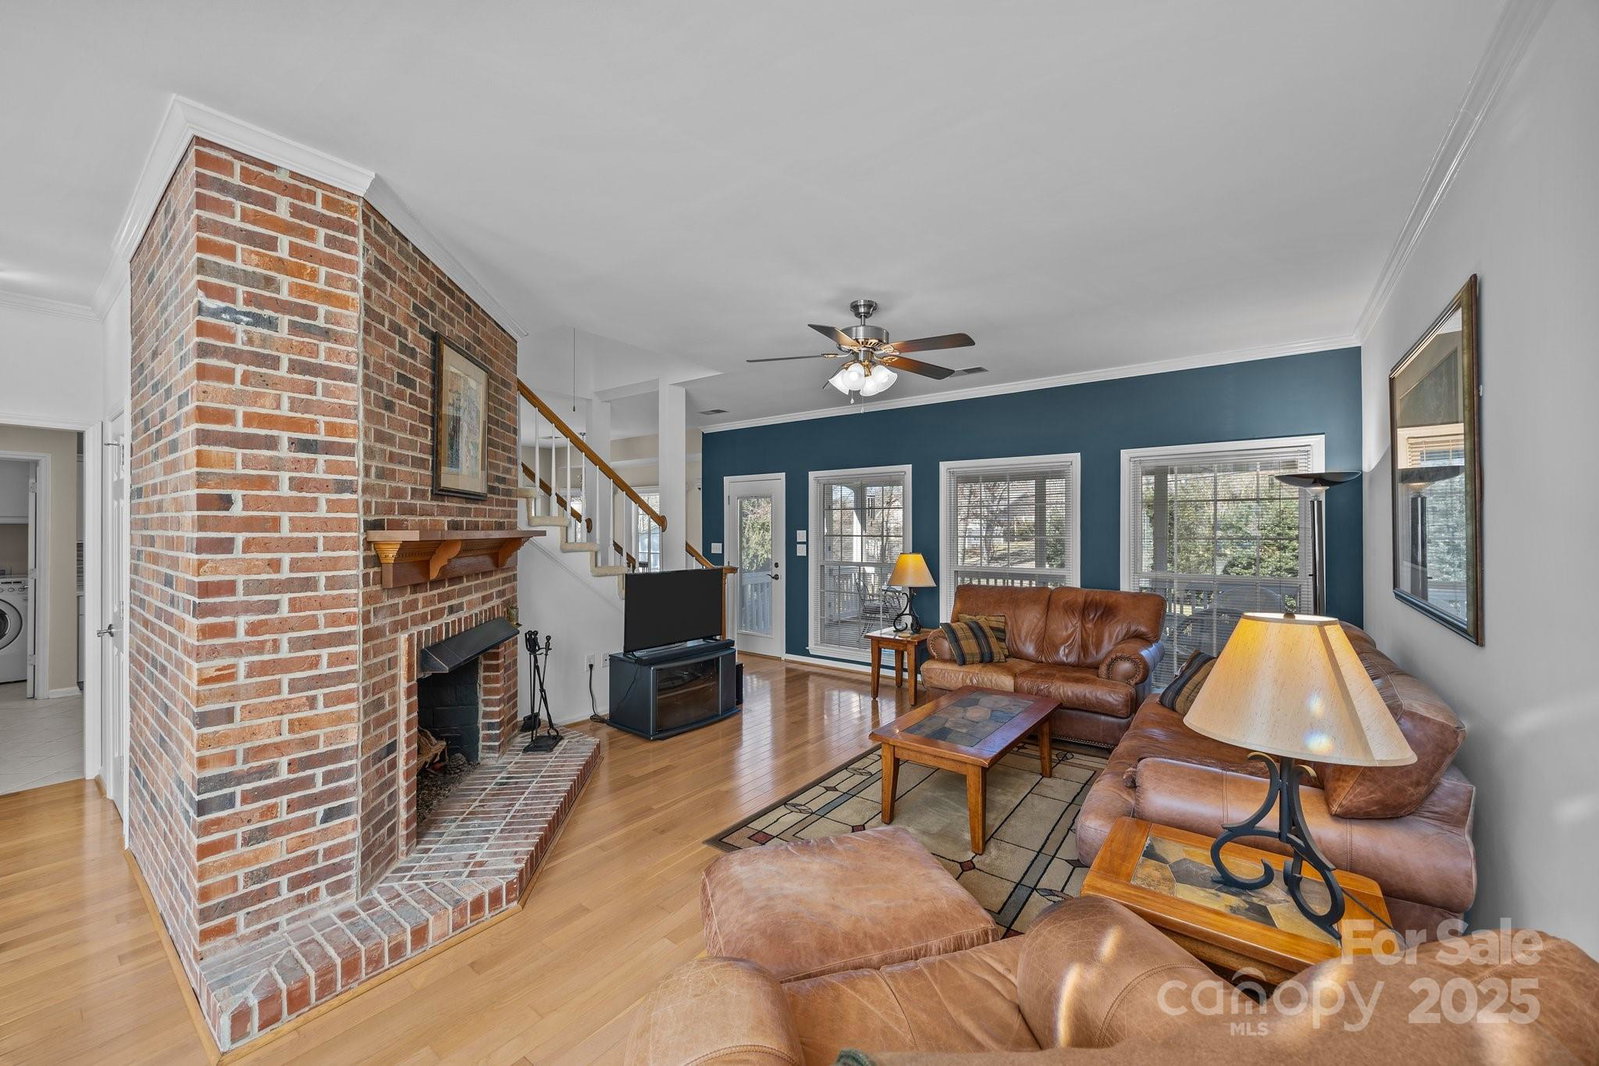
Welcome to this beautifully updated, light-filled home in desirable Wellington! Lovingly maintained by its original owners, this home offers a fantastic floor plan centered around a stunning brick fireplace. High ceilings & lots of windows in the entry combine seamlessly w/ the cozy living room and large eat-in kitchen. Main-level primary suite provides convenience and comfort (don’t miss the heated bathroom floors!). 3 add'l bedrooms & a great loft offer lots of extra space upstairs! Gorgeous hardwood floors run through the home, complemented by recent updates including fresh interior paint, tile surround in the primary bath, & updated hardware. Nestled on a private, quiet cul-de-sac lot, get ready to enjoy serene outdoor living on the screened-in porch overlooking your wooded backyard. Lots of storage in the 2-car garage & cute backyard shed. Amenity-rich Wellington offers a pool, tennis courts, playground, & scenic trails. Conveniently close to Prosperity Church Rd, I-485, & UNCC.
Additional Information
- Hoa Fee
- $172
- Hoa Fee Paid
- Quarterly
- Community Features
- Clubhouse, Outdoor Pool, Playground, Sidewalks, Tennis Court(s), Walking Trails
- Fireplace
- Yes
- Interior Features
- Attic Stairs Pulldown, Entrance Foyer, Garden Tub
- Floor Coverings
- Carpet, Tile, Wood
- Equipment
- Dishwasher, Dryer, Gas Water Heater, Induction Cooktop, Microwave, Refrigerator, Washer
- Foundation
- Crawl Space
- Main Level Rooms
- Primary Bedroom
- Laundry Location
- Laundry Room, Main Level
- Heating
- Forced Air, Heat Pump
- Water
- City
- Sewer
- Public Sewer
- Exterior Construction
- Brick Partial, Hardboard Siding
- Roof
- Shingle
- Parking
- Driveway, Attached Garage, Garage Faces Front
- Driveway
- Concrete, Paved
- Lot Description
- Cul-De-Sac, Level, Wooded
- Elementary School
- Unspecified
- Middle School
- Unspecified
- High School
- Unspecified
- Total Property HLA
- 2335
- Master on Main Level
- Yes
Mortgage Calculator
“ Based on information submitted to the MLS GRID as of . All data is obtained from various sources and may not have been verified by broker or MLS GRID. Supplied Open House Information is subject to change without notice. All information should be independently reviewed and verified for accuracy. Some IDX listings have been excluded from this website. Properties may or may not be listed by the office/agent presenting the information © 2026 Canopy MLS as distributed by MLS GRID”

Last Updated: