7905 Oratorio Place, Charlotte, NC 28270
- $650,000
- 3
- BD
- 3
- BA
- 2,437
- SqFt




Listing courtesy of Keller Williams South Park. kbernard@empowerhome.com
Sold listing courtesy of Cottingham Chalk
- Sold Price
- $650,000
- List Price
- $650,000
- MLS#
- 4217495
- Status
- CLOSED
- Days on Market
- 64
- Property Type
- Residential
- Architectural Style
- Traditional
- Year Built
- 2005
- Closing Date
- Apr 10, 2025
- Bedrooms
- 3
- Bathrooms
- 3
- Full Baths
- 2
- Half Baths
- 1
- Lot Size
- 3,136
- Lot Size Area
- 0.07200000000000001
- Living Area
- 2,437
- Sq Ft Total
- 2437
- County
- Mecklenburg
- Subdivision
- The Enclave at Beverly Crest
- Special Conditions
- None
Property Description
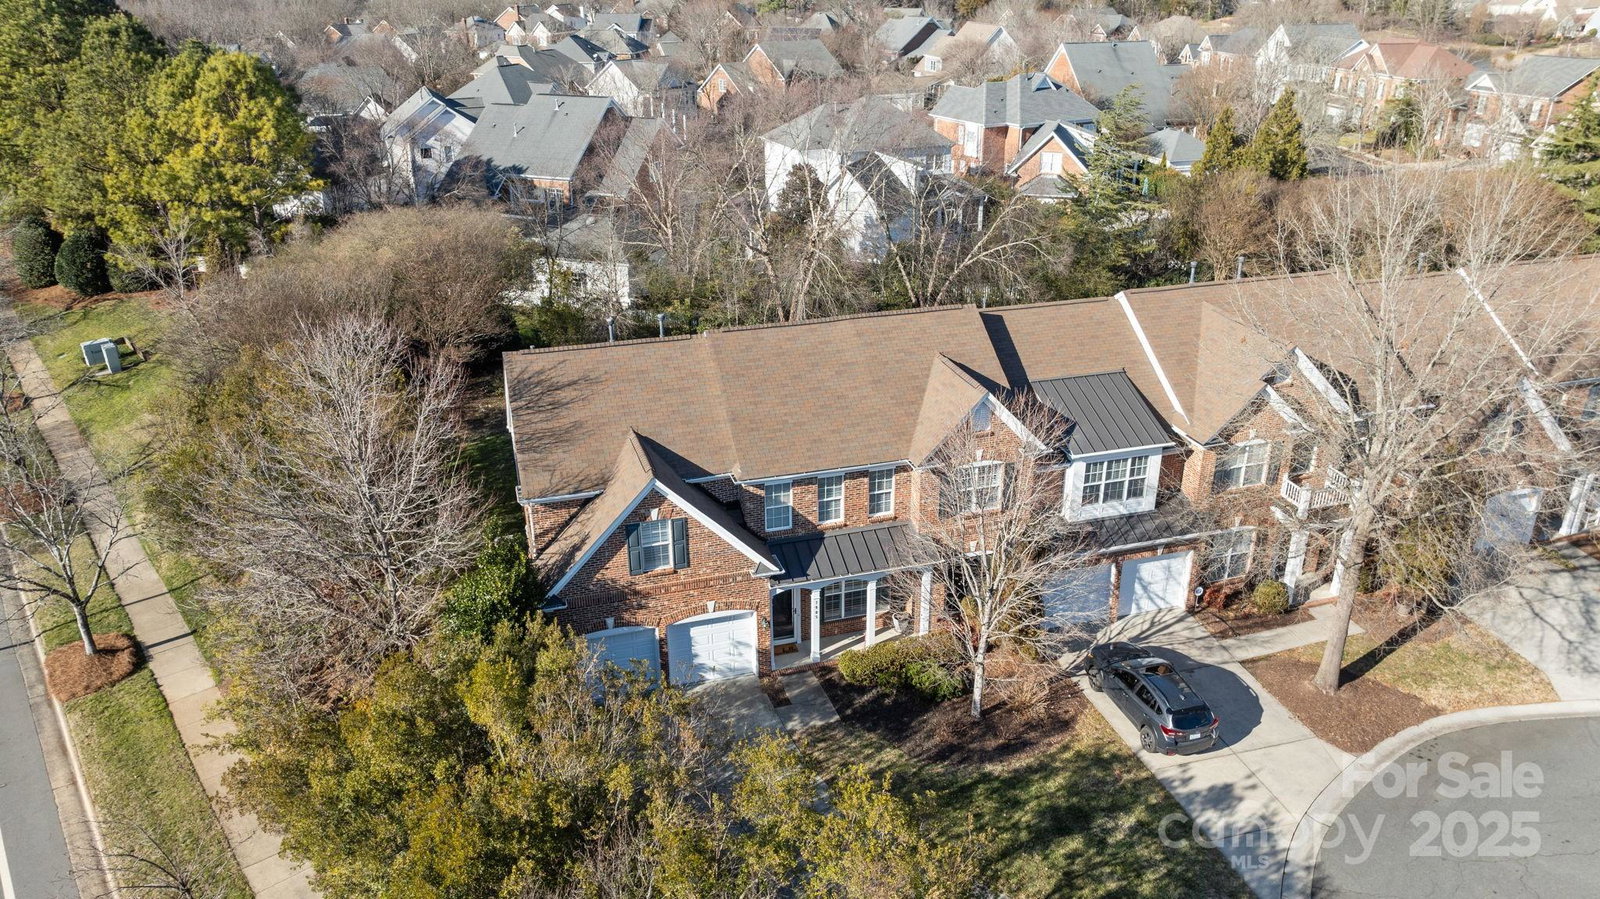
End Unit! Quiet cul-de-sac in The Enclave at Beverly Crest! Beautifully updated home combines elegance, functionality & prime location. The custom-built patio is an entertainer’s dream with w/stone pavers, two lighted waterfall features, a built-in fire pit, integrated lighting & irrigation. The 2-story foyer & elegant formal dining room are sure to impress. Eat-in kitchen w/granite counters, center island & pantry flows seamlessly into the expansive family room w/cathedral ceiling, wall of windows & fireplace, creating a warm & inviting space for everyday living. Lux main level primary suite w/ tray ceiling, walk-in closet w/ custom built-ins & meticulously renovated spa-like bath w/ soaking tub & walk-in shower. The versatile loft upstairs provides additional living space and 2 secondary bedrooms + updated bath. Unparalleled privacy & convenience + amazing neighborhood amenities. NEW carpet & NEW paint throughout. Don't miss this one - schedule your private tour today!
Additional Information
- Hoa Fee
- $400
- Hoa Fee Paid
- Monthly
- Community Features
- Clubhouse, Outdoor Pool, Picnic Area, Playground, Pond, Recreation Area, Sidewalks, Street Lights, Tennis Court(s), Walking Trails
- Fireplace
- Yes
- Interior Features
- Attic Other, Built-in Features, Cable Prewire, Entrance Foyer, Garden Tub, Open Floorplan, Pantry, Walk-In Closet(s)
- Floor Coverings
- Carpet, Tile, Wood
- Equipment
- Dishwasher, Disposal, Electric Range, Gas Water Heater, Microwave, Refrigerator
- Foundation
- Slab
- Main Level Rooms
- Great Room, Dining Room, Kitchen, Bathroom-Half, Primary Bedroom, Bathroom-Full, Laundry
- Laundry Location
- Laundry Room, Main Level
- Heating
- Forced Air, Natural Gas, Zoned
- Water
- City
- Sewer
- Public Sewer
- Exterior Features
- Fire Pit, In-Ground Irrigation
- Exterior Construction
- Brick Full
- Roof
- Shingle
- Parking
- Driveway, Attached Garage, Garage Door Opener, Garage Faces Front, Keypad Entry
- Driveway
- Concrete
- Lot Description
- Cul-De-Sac, End Unit
- Elementary School
- Lansdowne
- Middle School
- South Charlotte
- High School
- Providence
- Total Property HLA
- 2437
Mortgage Calculator
“ Based on information submitted to the MLS GRID as of . All data is obtained from various sources and may not have been verified by broker or MLS GRID. Supplied Open House Information is subject to change without notice. All information should be independently reviewed and verified for accuracy. Some IDX listings have been excluded from this website. Properties may or may not be listed by the office/agent presenting the information © 2026 Canopy MLS as distributed by MLS GRID”

Last Updated: