3521 Goldeneye Drive, Charlotte, NC 28216
- $417,500
- 4
- BD
- 3
- BA
- 2,950
- SqFt




Listing courtesy of Cottingham Chalk. kpegg@cottinghamchalk.com
Sold listing courtesy of RE/MAX Executive
- Sold Price
- $417,500
- List Price
- $425,000
- MLS#
- 4217463
- Status
- CLOSED
- Days on Market
- 34
- Property Type
- Residential
- Year Built
- 2007
- Closing Date
- Mar 05, 2025
- Bedrooms
- 4
- Bathrooms
- 3
- Full Baths
- 2
- Half Baths
- 1
- Lot Size
- 9,147
- Lot Size Area
- 0.21
- Living Area
- 2,950
- Sq Ft Total
- 2950
- County
- Mecklenburg
- Subdivision
- Lawing Pond
- Special Conditions
- None
Property Description
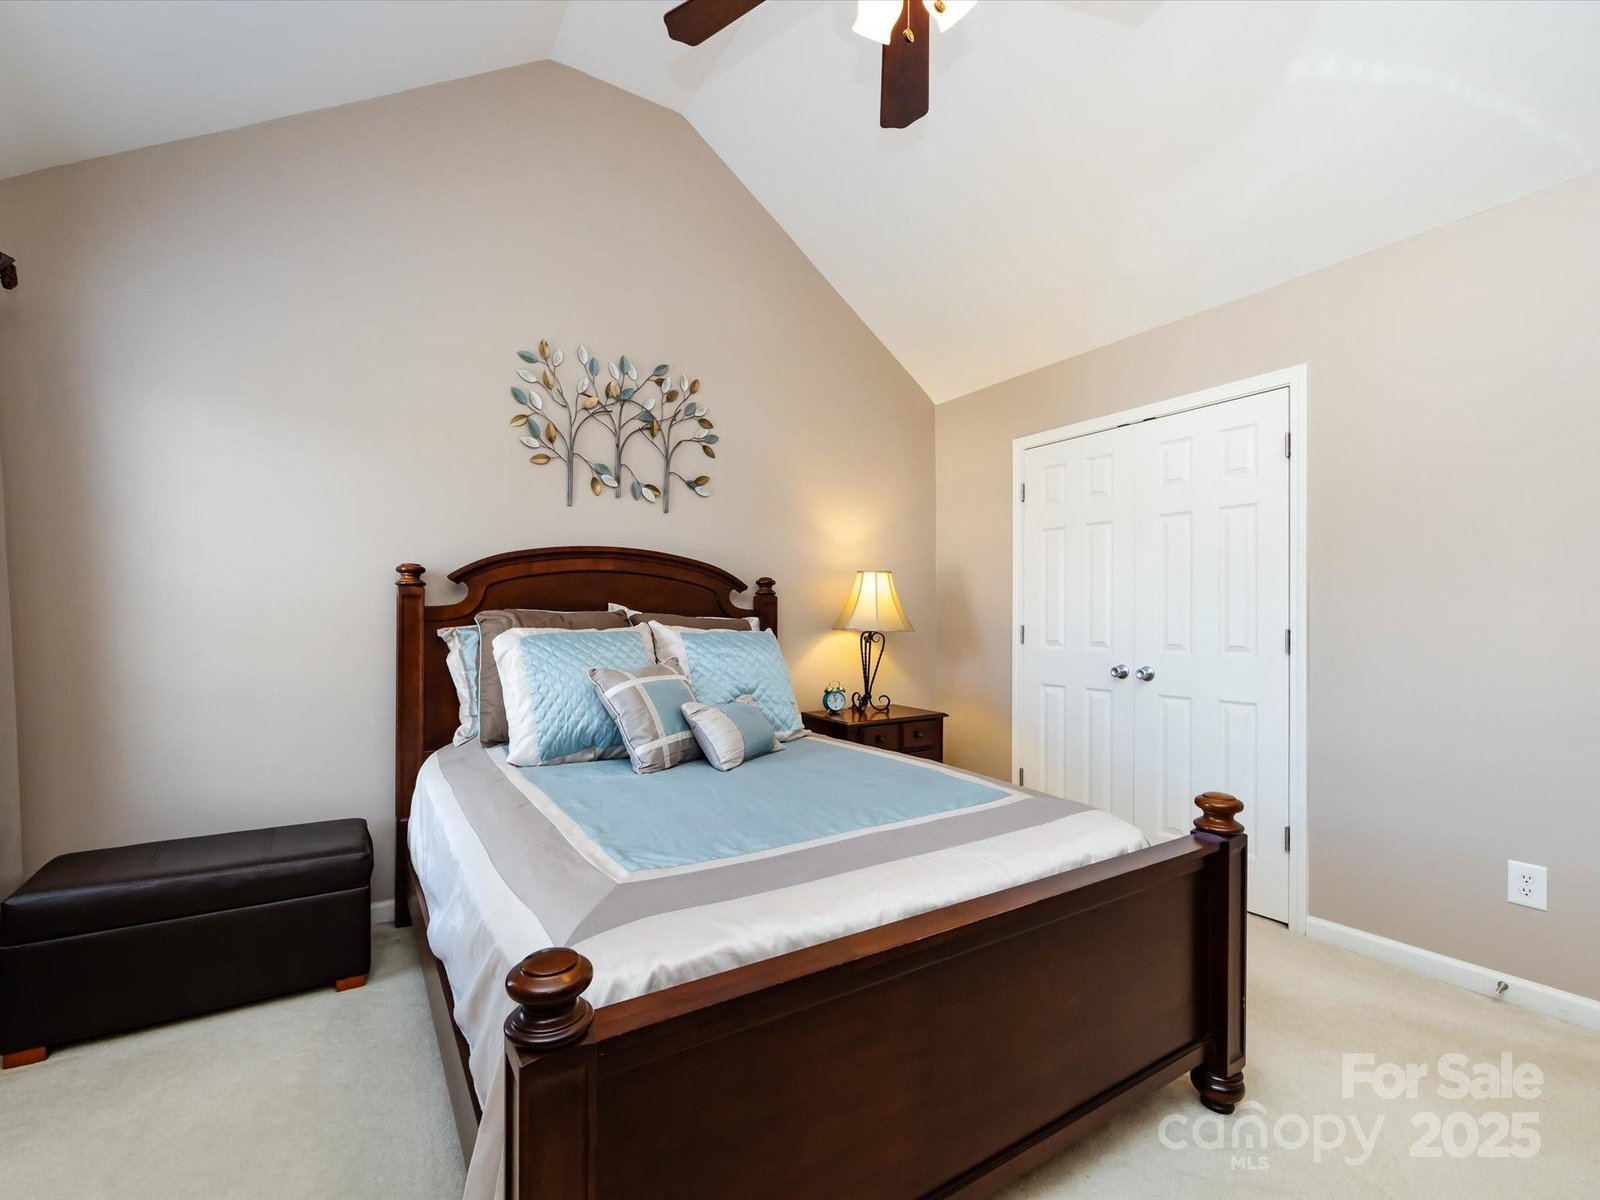
Just minutes from Charlotte’s city center, this beautifully maintained home offers nearly 3,000 sqft of space to call your own. Whether you're reading in the family room, hosting a dinner party in the dining area, or simply relaxing in the living room while preparing dinner, this space is designed for functional living. The kitchen boats new stainless-steel appliances, ample countertop space, & brand-new granite countertops. Upstairs, retreat to the spacious primary suite with a grand bedroom, a well-organized walk-in closet, and a luxurious bathroom featuring a dual vanity, walk-in shower, and soaking tub. Need more space? There's also a private office/bonus room, perfect for work or relaxation. The second floor also includes three generously sized bedrooms and guest bathroom. Outside, the flat lot offers ample space for outdoor activities, and the oversized patio is ideal for entertaining or simply enjoying the beautiful weather
Additional Information
- Hoa Fee
- $175
- Hoa Fee Paid
- Semi-Annually
- Fireplace
- Yes
- Floor Coverings
- Carpet, Tile, Wood
- Equipment
- Dishwasher, Disposal, Electric Oven, Electric Range, Microwave, Refrigerator
- Foundation
- Slab
- Main Level Rooms
- Family Room, Dining Room, Kitchen, Bathroom-Half, Laundry, Living Room
- Laundry Location
- Laundry Room, Main Level
- Heating
- Natural Gas
- Water
- City
- Sewer
- Public Sewer
- Exterior Construction
- Vinyl
- Parking
- Driveway, Attached Garage, Garage Faces Front
- Driveway
- Concrete, Paved
- Lot Description
- Level
- Elementary School
- Mountain Island Lake Academy
- Middle School
- Mountain Island Lake Academy
- High School
- West Mecklenburg
- Total Property HLA
- 2950
Mortgage Calculator
“ Based on information submitted to the MLS GRID as of . All data is obtained from various sources and may not have been verified by broker or MLS GRID. Supplied Open House Information is subject to change without notice. All information should be independently reviewed and verified for accuracy. Some IDX listings have been excluded from this website. Properties may or may not be listed by the office/agent presenting the information © 2026 Canopy MLS as distributed by MLS GRID”

Last Updated: