12749 Netherhall Drive, Charlotte, NC 28269
- $455,000
- 4
- BD
- 3
- BA
- 2,154
- SqFt




Listing courtesy of Allen Tate Huntersville. jennifer.jeter@allentate.com
Sold listing courtesy of Realty One Group Results
- Sold Price
- $455,000
- List Price
- $425,000
- MLS#
- 4217460
- Status
- CLOSED
- Days on Market
- 47
- Property Type
- Residential
- Architectural Style
- Traditional
- Distressed Property
- Yes
- Year Built
- 1990
- Closing Date
- Mar 18, 2025
- Bedrooms
- 4
- Bathrooms
- 3
- Full Baths
- 2
- Half Baths
- 1
- Lot Size
- 36,111
- Lot Size Area
- 0.8290000000000001
- Living Area
- 2,154
- Sq Ft Total
- 2154
- County
- Mecklenburg
- Subdivision
- Wellington
- Special Conditions
- Relocation
- Waterfront Features
- None
Property Description
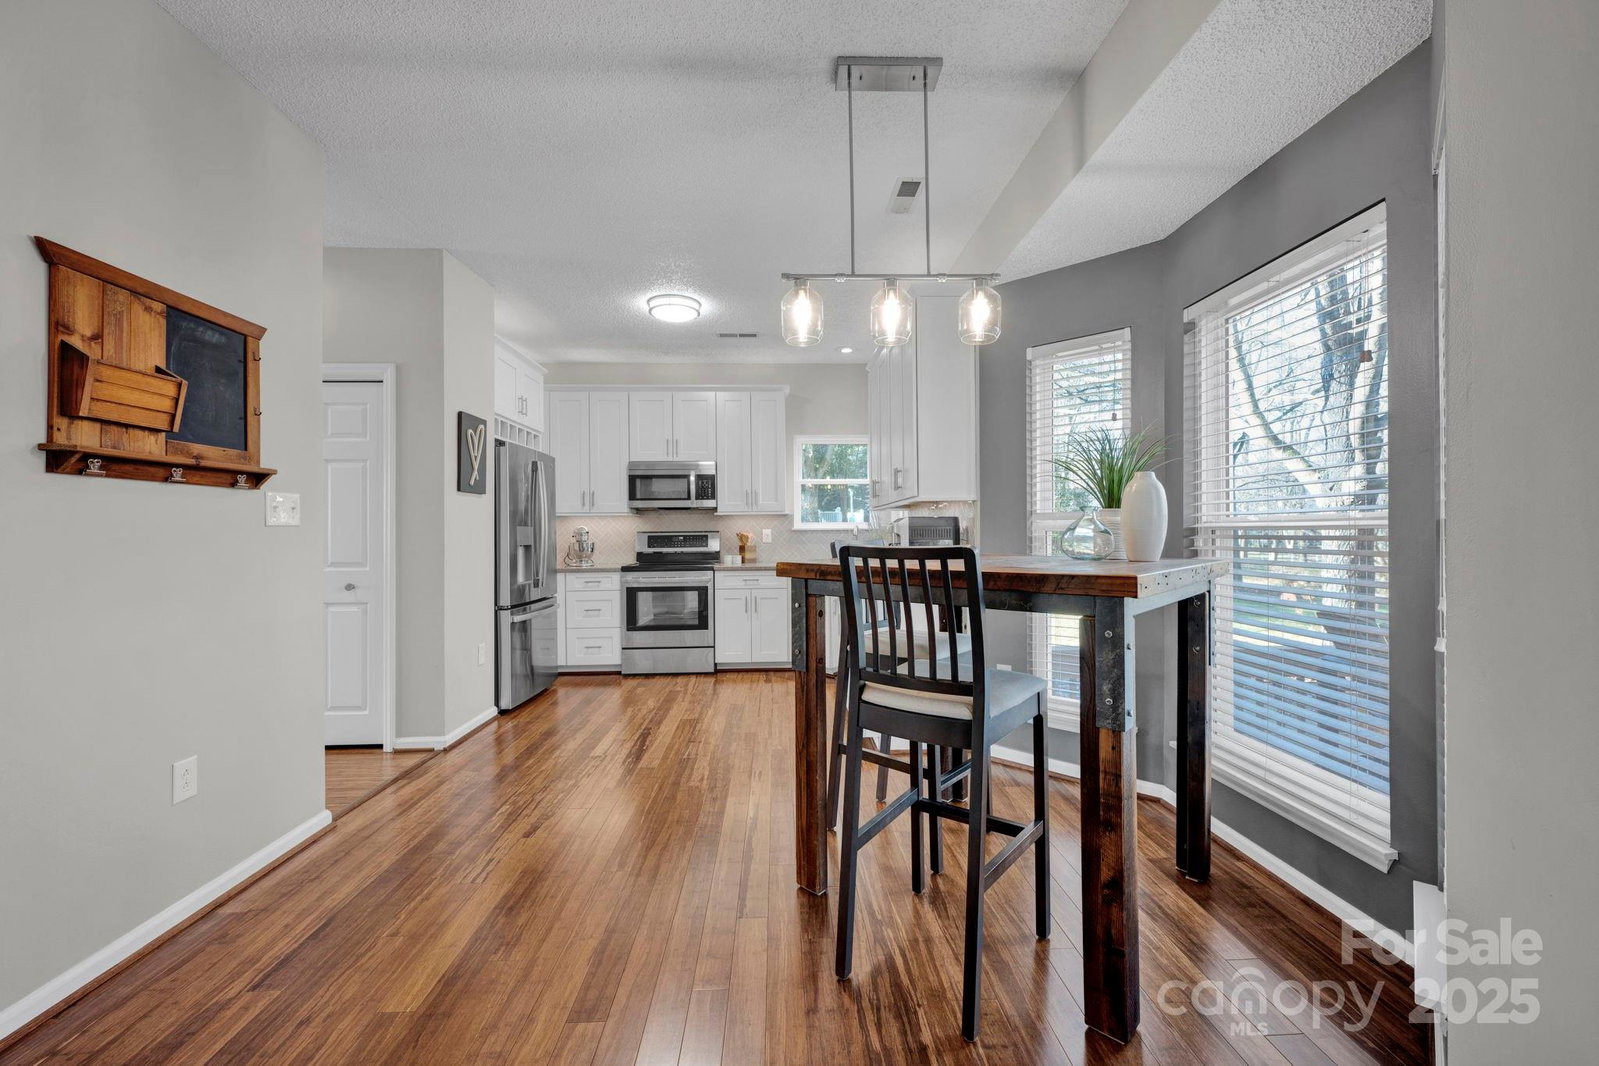
Multiple offers received. Please present offer by 1pm on Sat., Feb 1. Nestled on a sprawling .83-acre cul-de-sac lot, this beautifully maintained 4-bedroom, 2.5-bath home in the desirable Wellington neighborhood offers everything you need and more. The main level features durable bamboo floors, a spacious living room, a formal dining room, and a cozy family room complete with a wood-burning fireplace. Upstairs, you’ll find 4 bedrooms including primary with walk-in closet, a recently renovated primary suite bathroom with a dual-sink vanity, and a walk-in shower. Two attics with pull-down stairs provide ample storage. Recent upgrades include, HVAC systems (2019), carpet, stair banister, garage doors, primary bathroom and fresh interior paint. The backyard is the highlight! Huge deck overlooks a beautifully landscaped, wooded backyard with your very own walking trail, fire pit and charming bridges. In addition, a new shed offers convenient storage.
Additional Information
- Hoa Fee
- $172
- Hoa Fee Paid
- Quarterly
- Community Features
- Outdoor Pool, Playground, Tennis Court(s), Walking Trails
- Fireplace
- Yes
- Equipment
- Dishwasher, Disposal, Electric Cooktop
- Foundation
- Slab
- Laundry Location
- Laundry Room
- Heating
- Central
- Water
- City
- Sewer
- Public Sewer
- Exterior Features
- Fire Pit
- Exterior Construction
- Other - See Remarks
- Parking
- Driveway, Attached Garage
- Driveway
- Concrete
- Lot Description
- Cul-De-Sac, Private, Wooded
- Elementary School
- Unspecified
- Middle School
- Unspecified
- High School
- Unspecified
- Total Property HLA
- 2154
Mortgage Calculator
“ Based on information submitted to the MLS GRID as of . All data is obtained from various sources and may not have been verified by broker or MLS GRID. Supplied Open House Information is subject to change without notice. All information should be independently reviewed and verified for accuracy. Some IDX listings have been excluded from this website. Properties may or may not be listed by the office/agent presenting the information © 2026 Canopy MLS as distributed by MLS GRID”

Last Updated: