12612 Longford Crossing Place, Huntersville, NC 28078
- $695,000
- 4
- BD
- 3
- BA
- 3,213
- SqFt



Listing courtesy of Keller Williams South Park. vannboger@jbolos.com
Sold listing courtesy of Keller Williams South Park
- Sold Price
- $695,000
- List Price
- $710,000
- MLS#
- 4217452
- Status
- CLOSED
- Days on Market
- 59
- Property Type
- Residential
- Architectural Style
- Traditional, Transitional
- Year Built
- 2020
- Closing Date
- Mar 31, 2025
- Bedrooms
- 4
- Bathrooms
- 3
- Full Baths
- 3
- Lot Size
- 1,306
- Lot Size Area
- 0.03
- Living Area
- 3,213
- Sq Ft Total
- 3213
- County
- Mecklenburg
- Subdivision
- Farrington
- Special Conditions
- None
Property Description
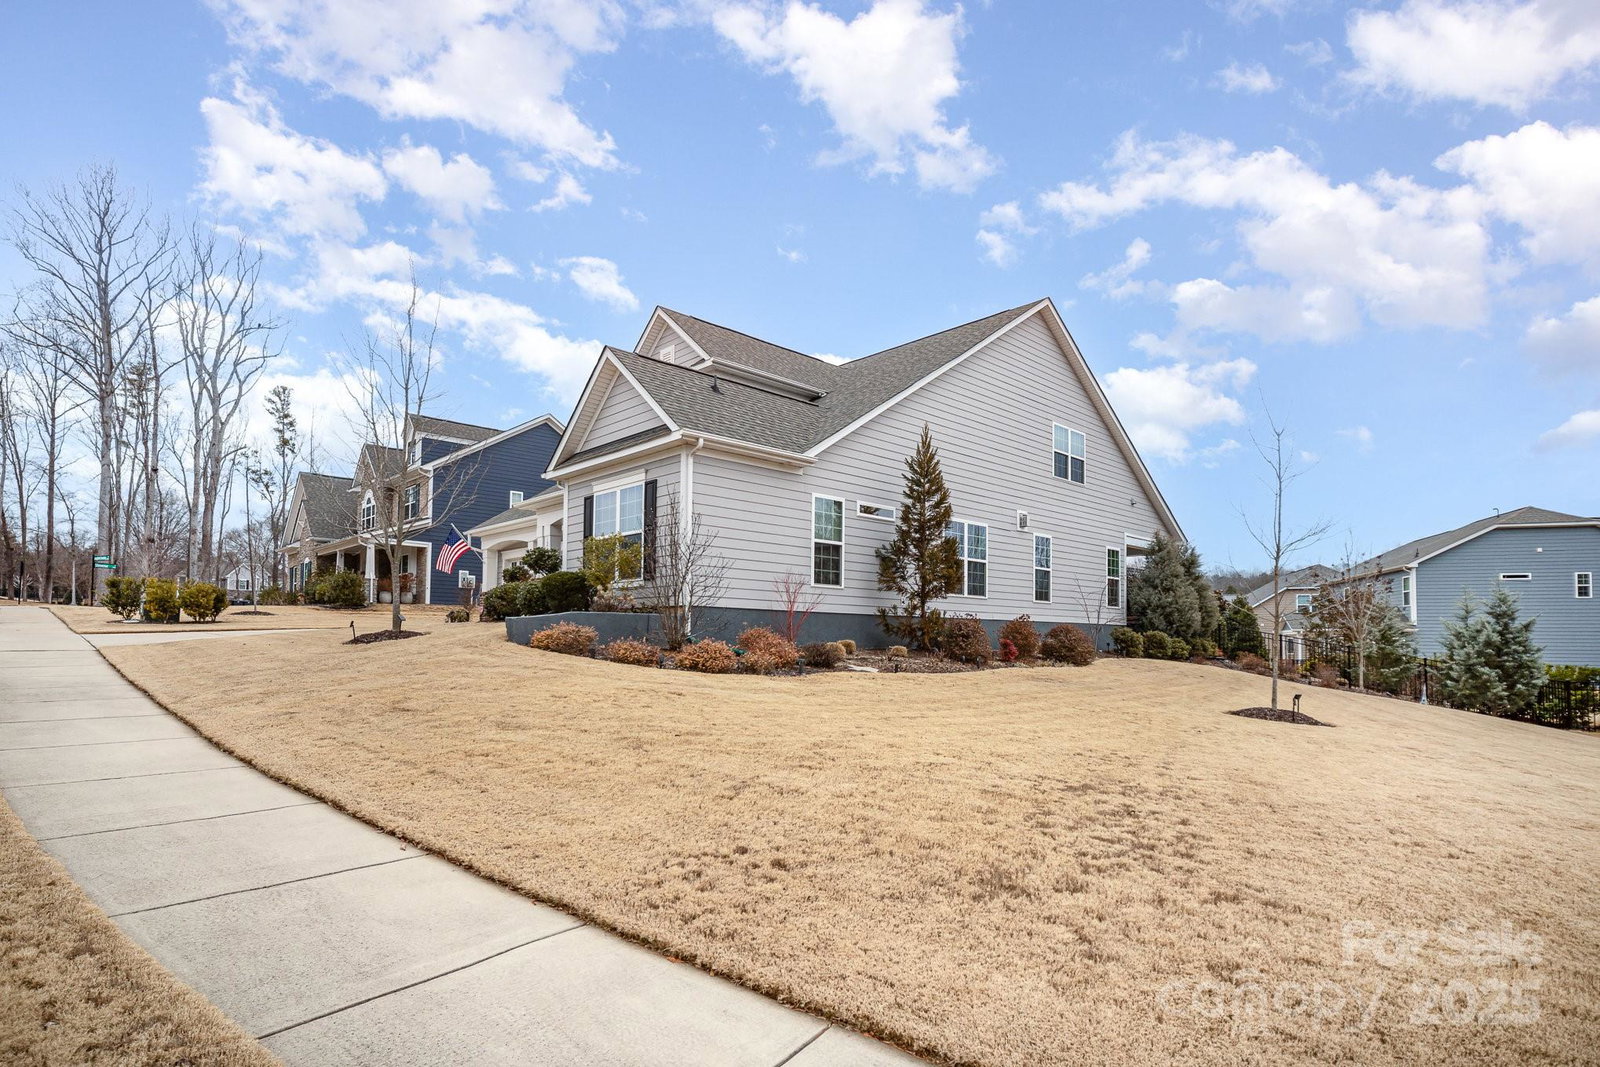
Discover your ideal retreat in Huntersville! This beautifully upgraded home sits on a peaceful lot and offers a perfect blend of modern style and everyday convenience. With 4 bedrooms and a spacious loft, there's ample room for everyone to spread out. The light-filled, open layout enhances the sense of space, featuring a cozy living area with a fireplace that flows into a gourmet kitchen. The kitchen boasts sleek granite countertops, stainless steel appliances, and an oversized island. The elegant dining area opens up to a massive backyard, providing an ideal setting for outdoor gatherings. The luxurious master suite is a true private getaway, complete with a spa-inspired bathroom. Step outside to the fenced backyard, offering privacy and plenty of room for outdoor activities. Just minutes from I-77, Birkdale, and downtown Charlotte, plus close to nature preserves, lakes, and top-rated schools—this home truly offers the best of both comfort and convenience!
Additional Information
- Hoa Fee
- $290
- Hoa Fee Paid
- Quarterly
- Fireplace
- Yes
- Interior Features
- Cable Prewire, Entrance Foyer
- Floor Coverings
- Carpet, Tile, Wood
- Equipment
- Dishwasher
- Foundation
- Slab
- Main Level Rooms
- Primary Bedroom, Bedroom(s), Kitchen, Bathroom-Full, Living Room
- Laundry Location
- Electric Dryer Hookup, Laundry Room, Main Level
- Heating
- Electric
- Water
- City
- Sewer
- Public Sewer
- Exterior Construction
- Hardboard Siding, Vinyl
- Parking
- Driveway, Attached Garage
- Driveway
- Concrete, Paved
- Elementary School
- Barnette
- Middle School
- Francis Bradley
- High School
- Hopewell
- Total Property HLA
- 3213
- Master on Main Level
- Yes
Mortgage Calculator
“ Based on information submitted to the MLS GRID as of . All data is obtained from various sources and may not have been verified by broker or MLS GRID. Supplied Open House Information is subject to change without notice. All information should be independently reviewed and verified for accuracy. Some IDX listings have been excluded from this website. Properties may or may not be listed by the office/agent presenting the information © 2026 Canopy MLS as distributed by MLS GRID”

Last Updated: