13328 Caite Ridge Road, Davidson, NC 28036
- $592,000
- 4
- BD
- 3
- BA
- 2,551
- SqFt




Listing courtesy of Lewis And Kirk Realty LLC. amanda@lewisandkirk.com
Sold listing courtesy of Keller Williams Lake Norman
- Sold Price
- $592,000
- List Price
- $595,000
- MLS#
- 4217445
- Status
- CLOSED
- Days on Market
- 84
- Property Type
- Residential
- Year Built
- 2019
- Closing Date
- Apr 24, 2025
- Bedrooms
- 4
- Bathrooms
- 3
- Full Baths
- 2
- Half Baths
- 1
- Lot Size
- 5,445
- Lot Size Area
- 0.125
- Living Area
- 2,551
- Sq Ft Total
- 2551
- County
- Mecklenburg
- Subdivision
- Westbranch
- Special Conditions
- None
Property Description
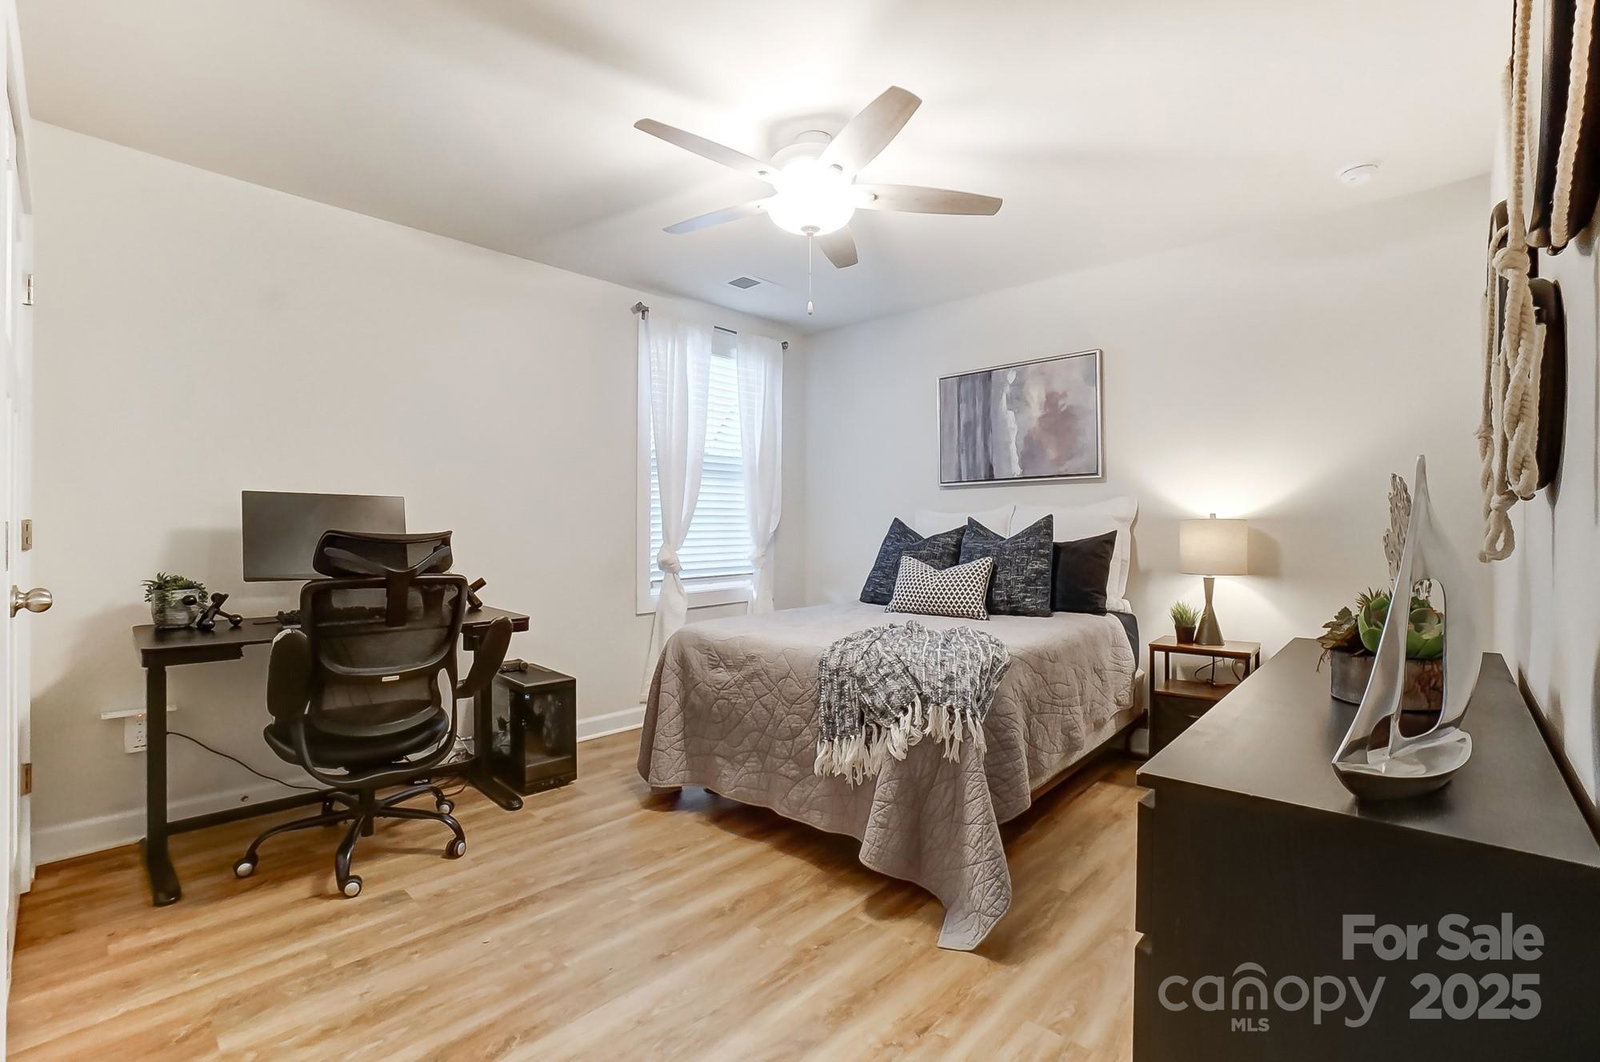
Stunning Craftsman-Style Home in highly desirable Davidson and Hough high school district! Welcome to 13328 Caite Ridge—a beautifully designed home offering charm, character, and modern updates! Featuring new plank flooring (7/2023), tankless water heater, custom closets, and elegant mouldings, this open-concept gem is better than new (built in 2019). The spacious bedrooms include a large primary suite with a luxurious ensuite, plus a versatile bonus room/4th bedroom. Enjoy custom features like banquette seating, a drop zone, and a private office. Fully fenced backyard! Sidewalk-lined neighborhood provides easy access to downtown Davidson and Rocky River Greenway.
Additional Information
- Hoa Fee
- $285
- Hoa Fee Paid
- Quarterly
- Community Features
- Outdoor Pool, Sidewalks, Walking Trails
- Fireplace
- Yes
- Interior Features
- Attic Stairs Pulldown, Breakfast Bar, Drop Zone, Entrance Foyer, Garden Tub, Kitchen Island, Open Floorplan, Pantry, Walk-In Closet(s)
- Floor Coverings
- Carpet, Laminate
- Equipment
- Dishwasher, Disposal, Electric Oven, Gas Cooktop, Microwave, Tankless Water Heater
- Foundation
- Slab
- Main Level Rooms
- Living Room, Kitchen, Bathroom-Half, Dining Area, Family Room
- Laundry Location
- Electric Dryer Hookup, Laundry Room, Upper Level, Washer Hookup
- Heating
- Heat Pump
- Water
- City
- Sewer
- Public Sewer
- Exterior Construction
- Fiber Cement
- Roof
- Composition
- Parking
- Attached Garage
- Driveway
- Concrete, Paved
- Elementary School
- Davidson K-8
- Middle School
- Bailey
- High School
- William Amos Hough
- Builder Name
- Lennar
- Total Property HLA
- 2551
Mortgage Calculator
“ Based on information submitted to the MLS GRID as of . All data is obtained from various sources and may not have been verified by broker or MLS GRID. Supplied Open House Information is subject to change without notice. All information should be independently reviewed and verified for accuracy. Some IDX listings have been excluded from this website. Properties may or may not be listed by the office/agent presenting the information © 2026 Canopy MLS as distributed by MLS GRID”

Last Updated: