19773 Deer Valley Drive, Cornelius, NC 28031
- $264,900
- 2
- BD
- 2
- BA
- 1,149
- SqFt




Listing courtesy of C-A-RE Realty. DonAnthonyRealty@gmail.com
Sold listing courtesy of Advantage Realty Group
- Sold Price
- $264,900
- List Price
- $264,900
- MLS#
- 4217370
- Status
- CLOSED
- Days on Market
- 23
- Property Type
- Residential
- Year Built
- 2003
- Closing Date
- Feb 24, 2025
- Bedrooms
- 2
- Bathrooms
- 2
- Full Baths
- 2
- Living Area
- 1,149
- Sq Ft Total
- 1149
- County
- Mecklenburg
- Subdivision
- Alexander Chase
- Special Conditions
- None
Property Description
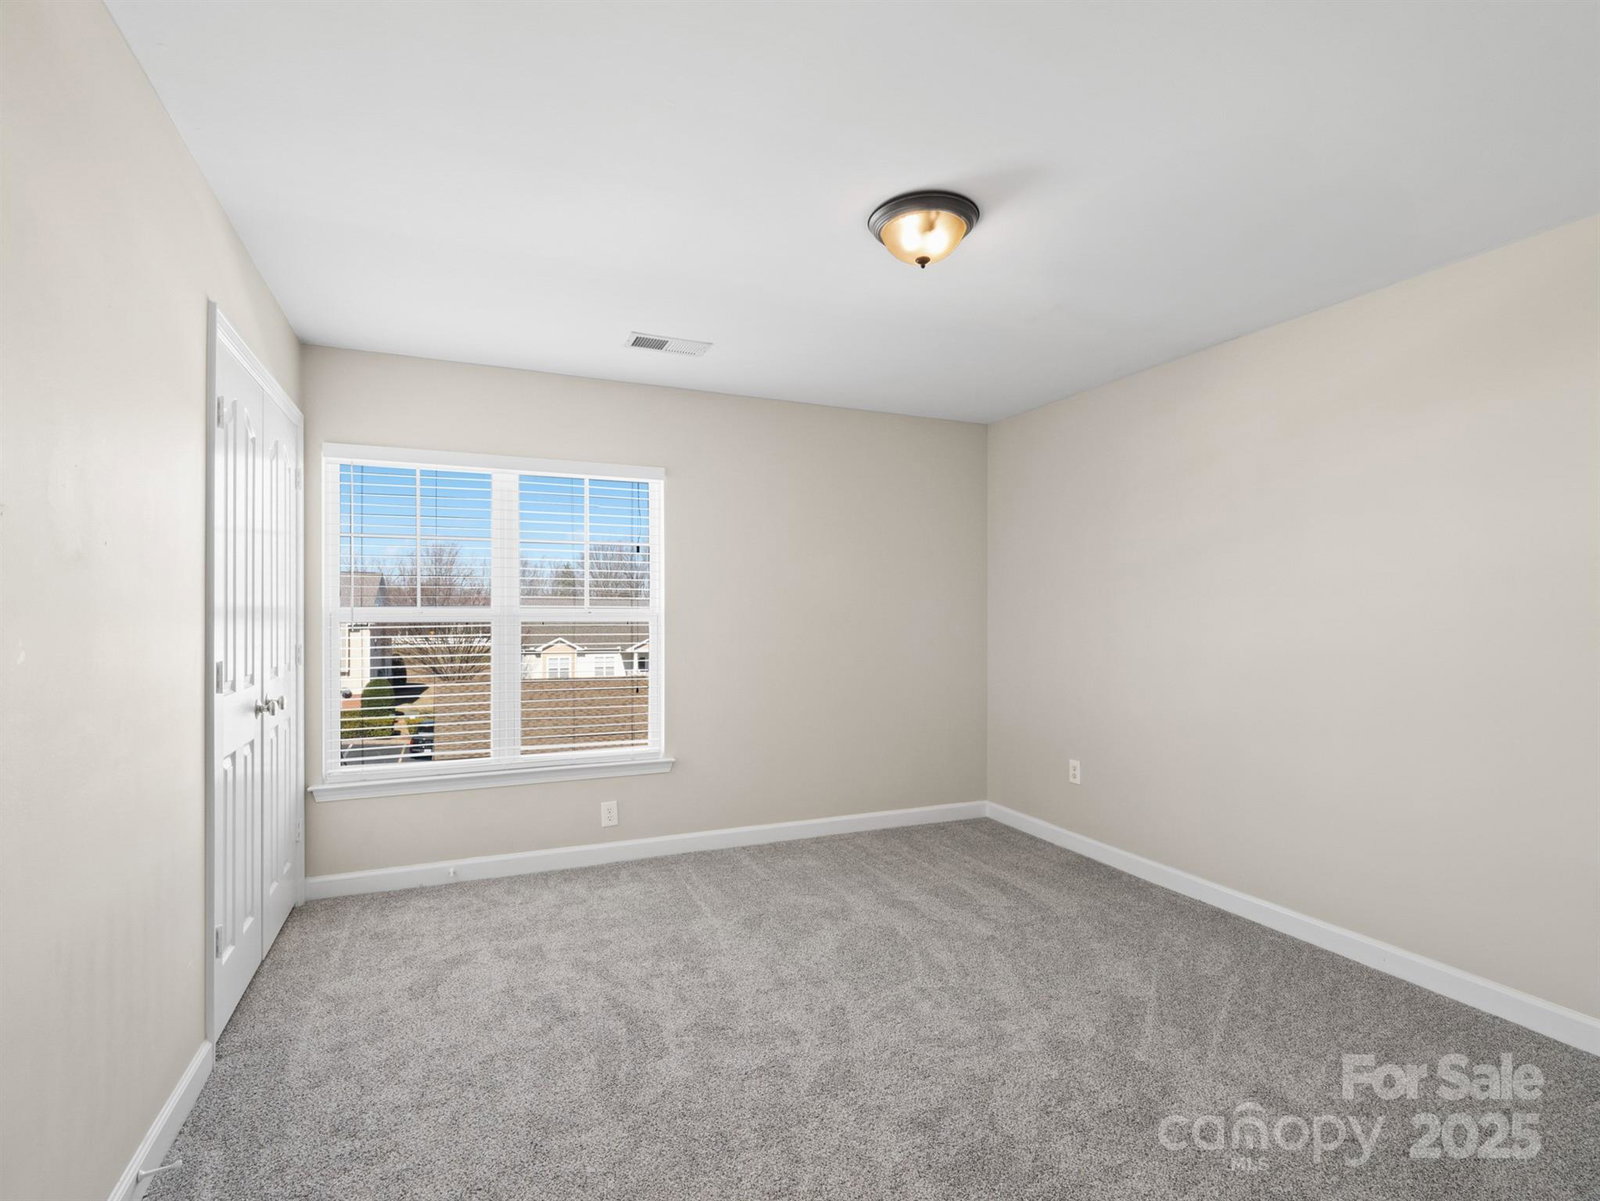
Step into this beautifully updated 3rd-floor condo with a split-bedroom layout! Recent upgrades include brand-new LVP flooring (installed January 2025) in the kitchen, laundry, primary bathroom, and secondary bathroom, as well as a new hot water heater (12/2024) carpeting, updated fixtures in both bathrooms, and fresh paint. The bright, open floor plan features a dining area and family room with vaulted ceilings and a cozy fireplace. Step outside to the covered deck with additional storage space—perfect for entertaining. The spacious primary bedroom includes a walk-in closet and en suite bathroom, while the secondary bedroom is also generously sized. Located in the highly desirable Cornelius area, you’ll have easy access to the Greenway, Birkdale Village, restaurants, and more! Community amenities include a fitness center, pool, walking trails, playground, and clubhouse. Washer, dryer, and refrigerator convey. Assigned parking spot #124, plus plenty of additional parking available.
Additional Information
- Hoa Fee
- $177
- Hoa Fee Paid
- Monthly
- Community Features
- Clubhouse, Fitness Center, Outdoor Pool, Sidewalks, Walking Trails
- Fireplace
- Yes
- Floor Coverings
- Carpet, Vinyl
- Equipment
- Dishwasher, Electric Cooktop, Oven, Refrigerator
- Foundation
- Slab
- Main Level Rooms
- Kitchen, Family Room, Primary Bedroom, Bedroom(s), Bathroom-Full, Bathroom-Full, Laundry, Dining Area
- Laundry Location
- In Unit
- Heating
- Electric
- Water
- City
- Sewer
- Public Sewer
- Exterior Construction
- Brick Partial, Vinyl
- Parking
- Assigned, Parking Space(s)
- Driveway
- None, Paved
- Elementary School
- J.V. Washam
- Middle School
- Bailey
- High School
- William Amos Hough
- Total Property HLA
- 1149
Mortgage Calculator
“ Based on information submitted to the MLS GRID as of . All data is obtained from various sources and may not have been verified by broker or MLS GRID. Supplied Open House Information is subject to change without notice. All information should be independently reviewed and verified for accuracy. Some IDX listings have been excluded from this website. Properties may or may not be listed by the office/agent presenting the information © 2026 Canopy MLS as distributed by MLS GRID”

Last Updated: