Share this with your friends


+17045766234
Ivester Jackson Christie's
8018 Trotter Road, Charlotte, NC 28216
- $363,500
- 3
- BD
- 3
- BA
- 1,787
- SqFt






Listing courtesy of Coldwell Banker Realty. vemurincre@gmail.com
Sold listing courtesy of Coldwell Banker HPW
- Sold Price
- $363,500
- List Price
- $369,900
- MLS#
- 4217332
- Status
- CLOSED
- Days on Market
- 111
- Property Type
- Residential
- Year Built
- 2001
- Closing Date
- May 21, 2025
- Bedrooms
- 3
- Bathrooms
- 3
- Full Baths
- 2
- Half Baths
- 1
- Lot Size
- 10,367
- Lot Size Area
- 0.238
- Living Area
- 1,787
- Sq Ft Total
- 1787
- County
- Mecklenburg
- Subdivision
- Fox Chase
- Special Conditions
- None
Property Description
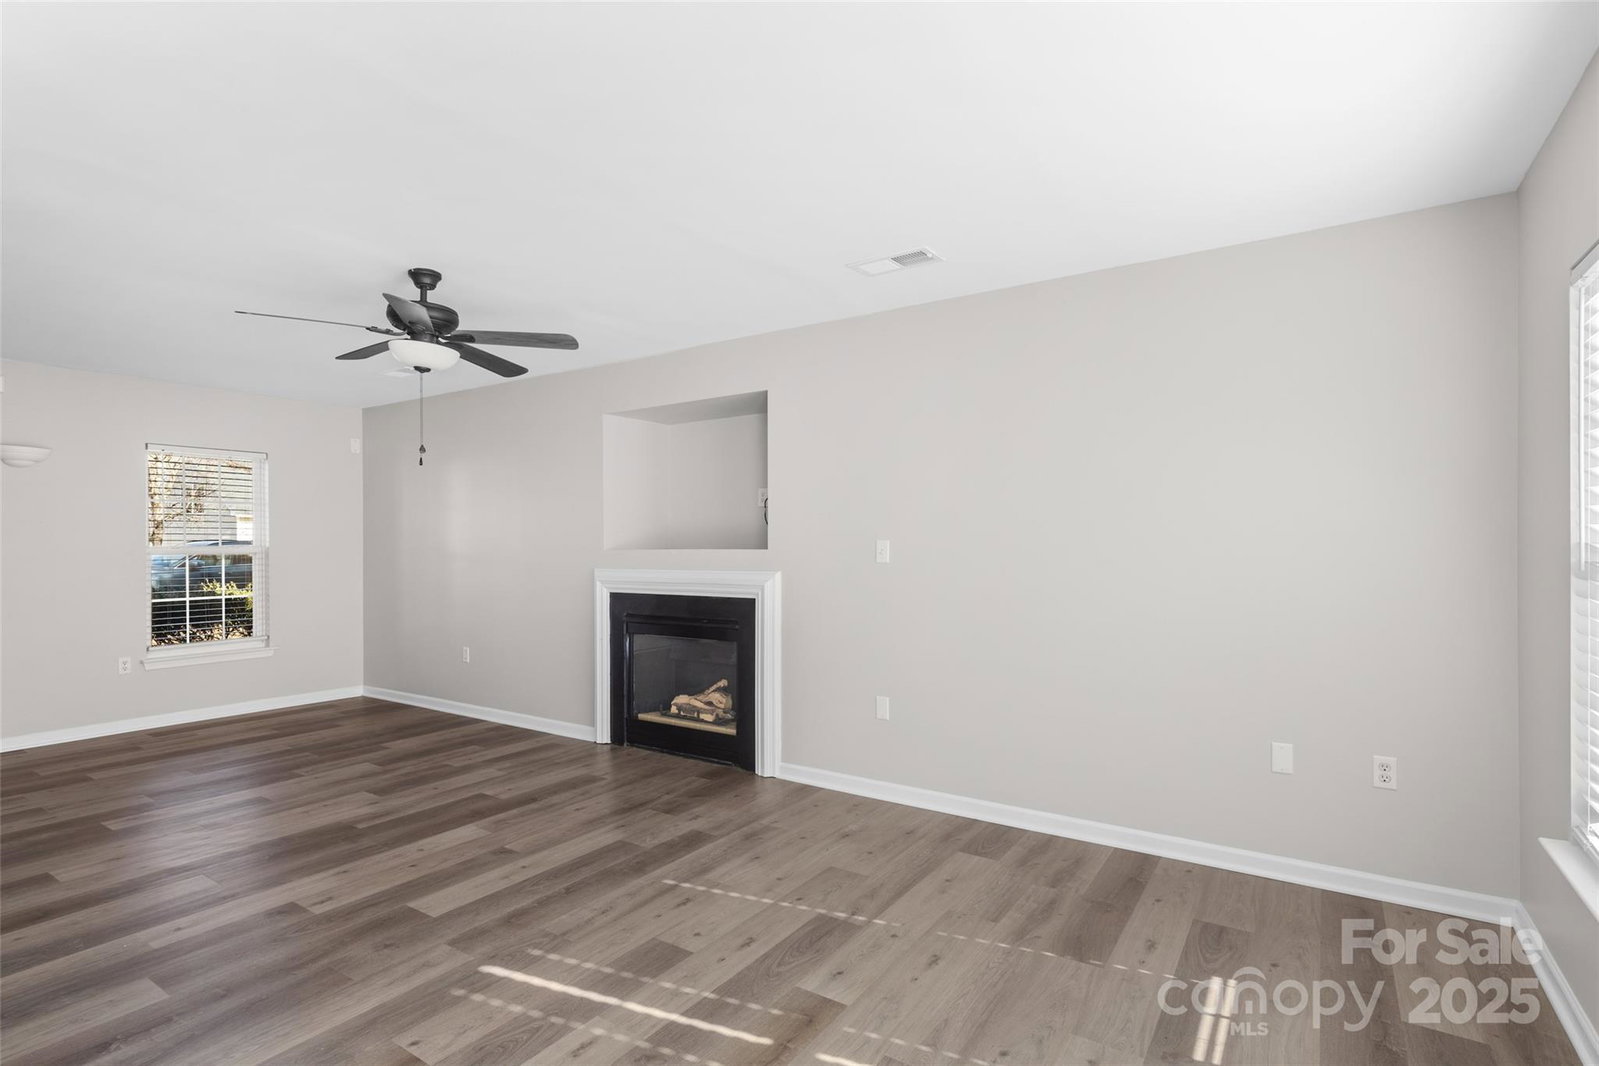
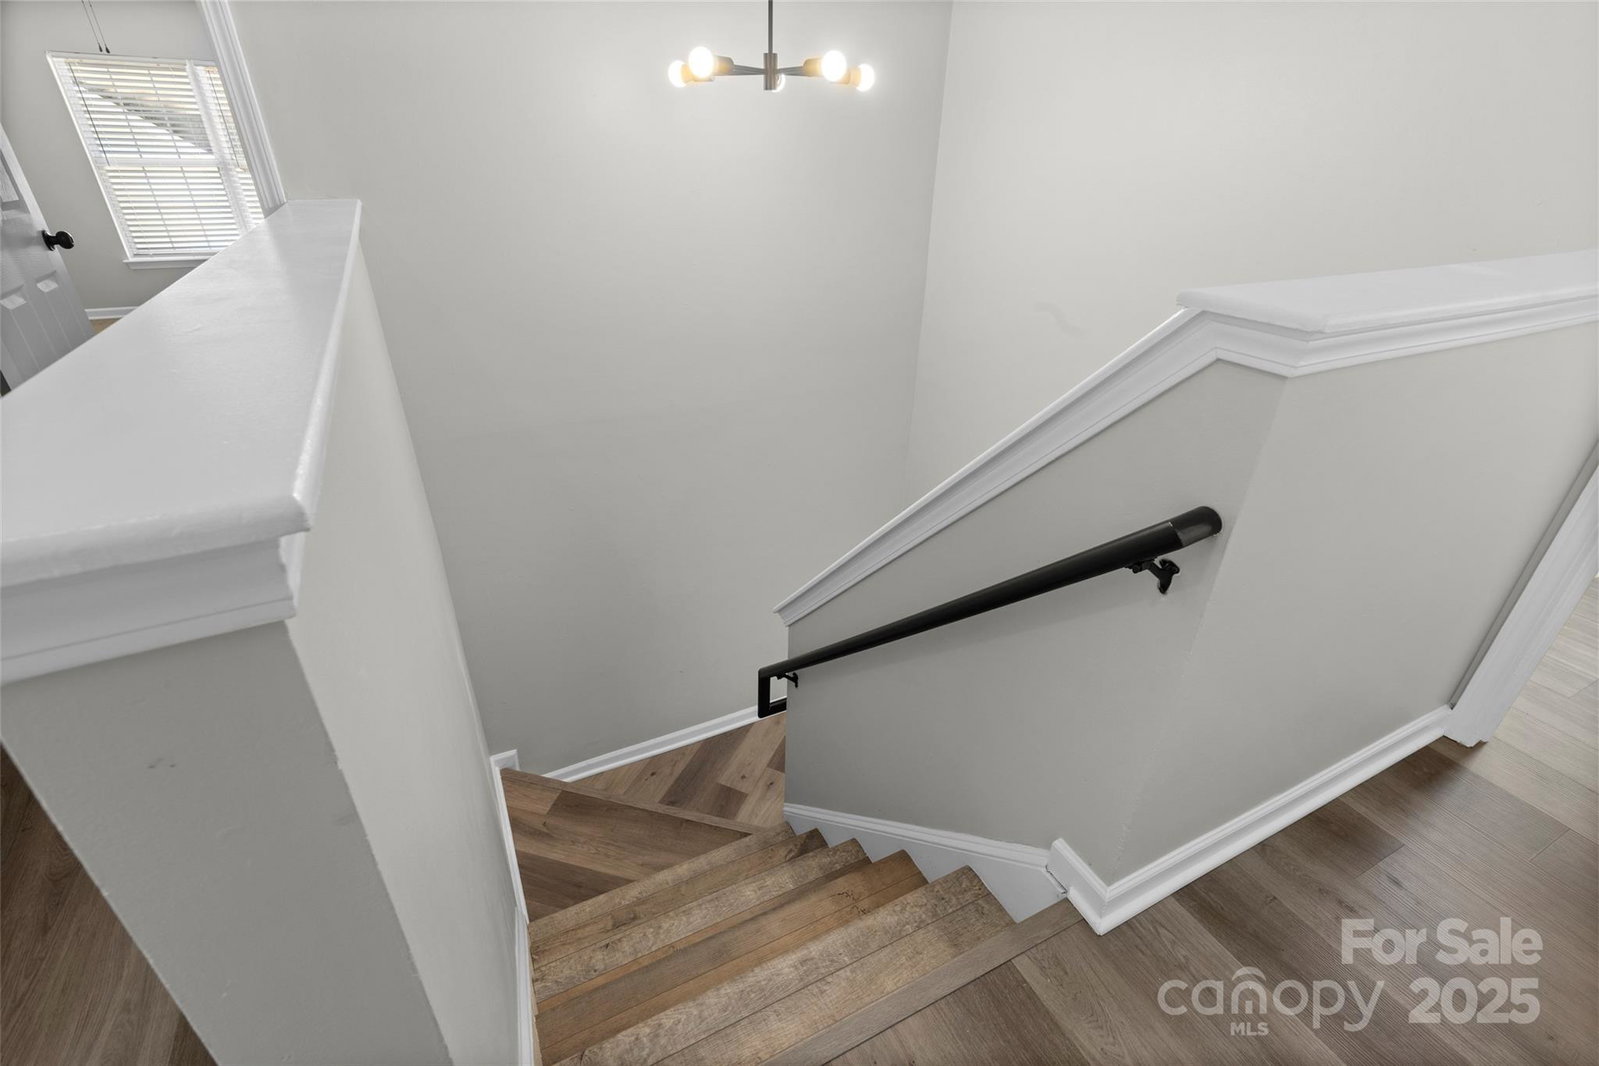
Motivated Sellers!! Step into this beautifully remodeled, move-in-ready home and experience instant comfort. The spacious layout features stunning luxury vinyl plank flooring, a bright and airy interior, and brand-new stainless steel appliances in the heart of the home – the kitchen! Enjoy family meals in the adjacent dining area, or relax in the private, fenced backyard. Three bedrooms, 2.5 updated bathrooms, and a bonus room offer plenty of space for everyone to grow and thrive. Imagine weekend walks along the nearby greenway trail, or playing fetch with your furry friend. With excellent schools, a quiet neighborhood, and easy access to I-485 and I-77, this home offers the perfect blend of community and convenience. Schedule your showing today and make lasting memories in your new home!
Additional Information
- Hoa Fee
- $160
- Hoa Fee Paid
- Annually
- Community Features
- Walking Trails
- Fireplace
- Yes
- Floor Coverings
- Vinyl
- Equipment
- Convection Microwave, Convection Oven, Electric Range, ENERGY STAR Qualified Washer, ENERGY STAR Qualified Dishwasher, ENERGY STAR Qualified Dryer, ENERGY STAR Qualified Refrigerator
- Foundation
- Slab
- Main Level Rooms
- Kitchen, Living Room, Dining Room, Breakfast, Bathroom-Half
- Laundry Location
- Electric Dryer Hookup, Washer Hookup
- Heating
- Forced Air
- Water
- City
- Sewer
- Public Sewer
- Exterior Features
- Storage
- Exterior Construction
- Brick Partial, Stone Veneer, Vinyl
- Roof
- Shingle
- Parking
- Driveway, Attached Garage, Garage Door Opener, Garage Faces Front
- Driveway
- Concrete, Paved
- Lot Description
- Cleared
- Elementary School
- Long Creek
- Middle School
- Francis Bradley
- High School
- Hopewell
- Zoning
- CD
- Total Property HLA
- 1787
Mortgage Calculator
“ Based on information submitted to the MLS GRID as of . All data is obtained from various sources and may not have been verified by broker or MLS GRID. Supplied Open House Information is subject to change without notice. All information should be independently reviewed and verified for accuracy. Some IDX listings have been excluded from this website. Properties may or may not be listed by the office/agent presenting the information © 2026 Canopy MLS as distributed by MLS GRID”

Last Updated: