3264 Margellina Drive, Charlotte, NC 28210
- $371,000
- 3
- BD
- 2
- BA
- 1,312
- SqFt




Listing courtesy of Belle Properties. liza@belleproperties.com
Sold listing courtesy of Dickens Mitchener & Associates Inc
- Sold Price
- $371,000
- List Price
- $369,000
- MLS#
- 4217326
- Status
- CLOSED
- Days on Market
- 58
- Property Type
- Residential
- Year Built
- 2004
- Closing Date
- Mar 31, 2025
- Bedrooms
- 3
- Bathrooms
- 2
- Full Baths
- 2
- Living Area
- 1,312
- Sq Ft Total
- 1312
- County
- Mecklenburg
- Subdivision
- Southpark
- Building Name
- Southpark Corners
- Special Conditions
- None
Property Description
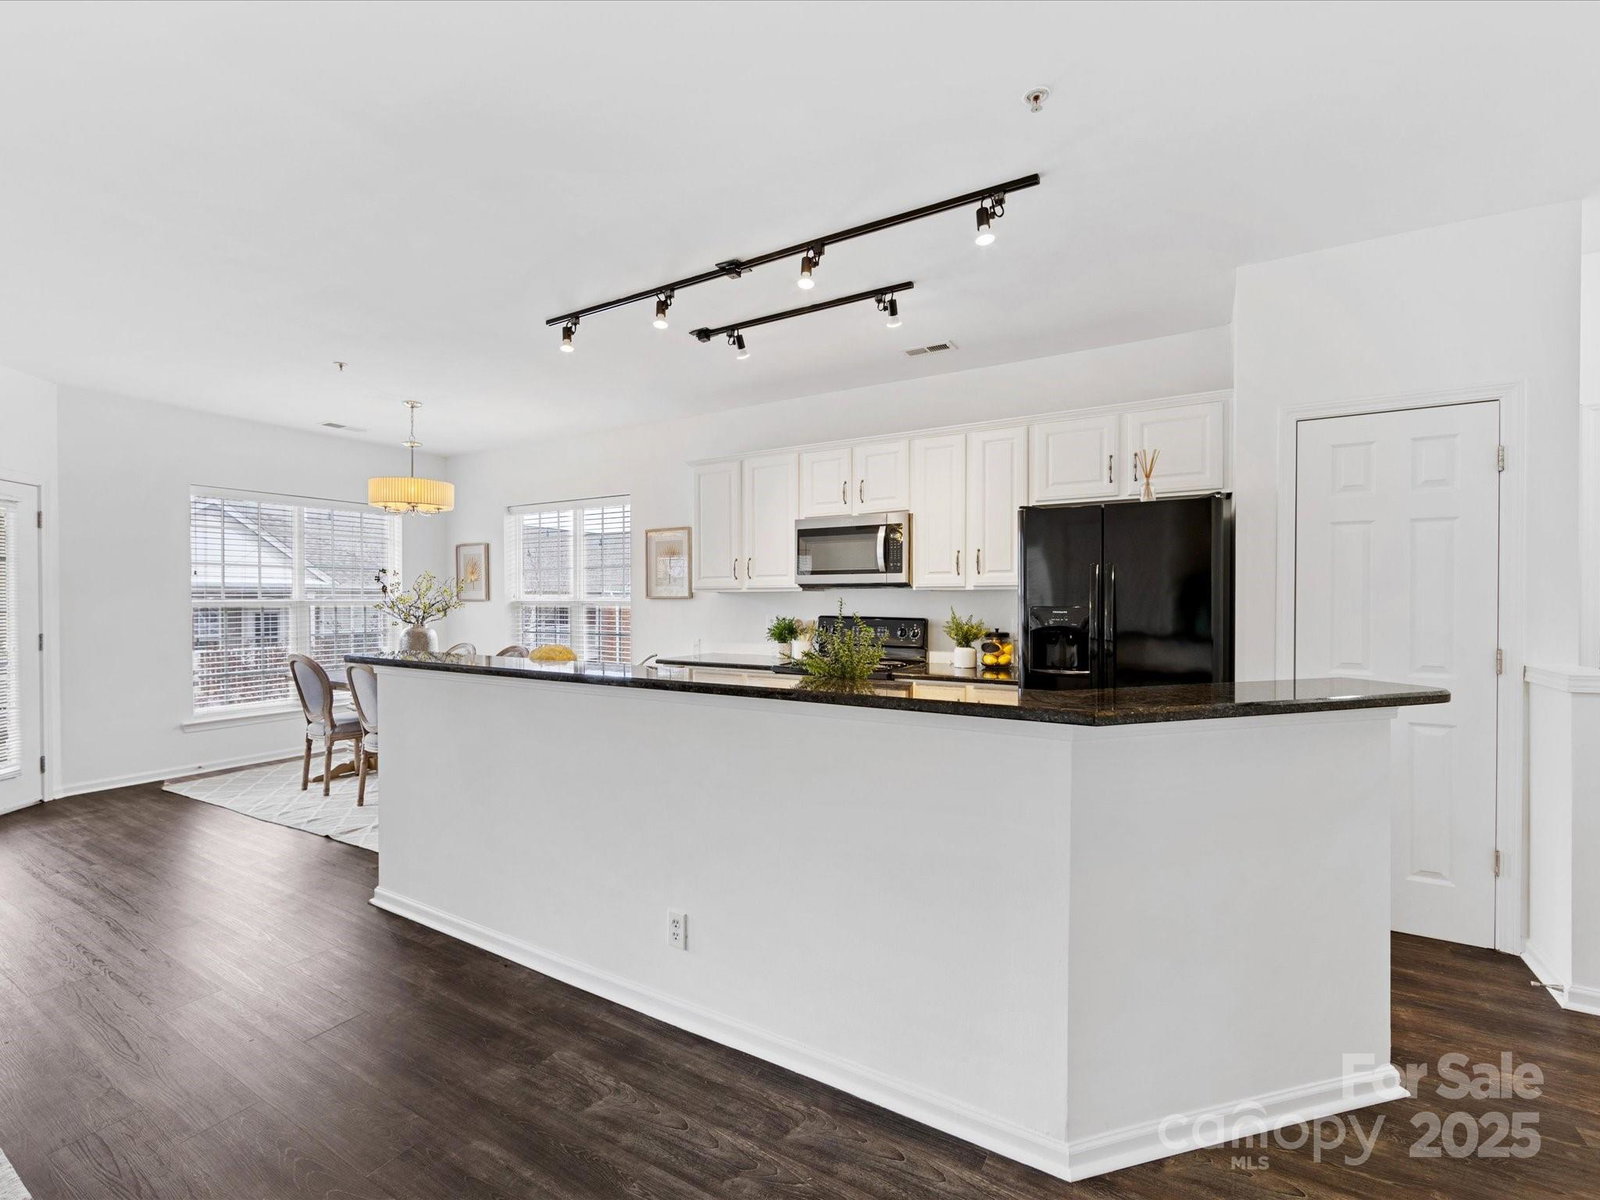
Located in the heart of Southpark, this top floor condo offers an open floor plan and, as an upper floor end unit, the space is filled with natural light. The split floor plan gives added privacy to the primary bedroom. Primary bath features dual sinks and a walk in closet. The third bedroom/office does not have a closet but there is a nook where a door could be added. A dedicated laundry room includes 2023 washer/dryer.
Additional Information
- Hoa Fee
- $368
- Hoa Fee Paid
- Monthly
- Fireplace
- Yes
- Equipment
- Dishwasher, Dryer, Refrigerator, Washer
- Foundation
- Slab
- Main Level Rooms
- Primary Bedroom, Bedroom(s), Kitchen, Laundry
- Laundry Location
- Laundry Room
- Heating
- Central
- Water
- City
- Sewer
- Public Sewer
- Exterior Features
- Elevator
- Exterior Construction
- Brick Full
- Parking
- Parking Lot
- Driveway
- Asphalt, Paved
- Elementary School
- Montclaire
- Middle School
- Alexander Graham
- High School
- Myers Park
- Total Property HLA
- 1312
Mortgage Calculator
“ Based on information submitted to the MLS GRID as of . All data is obtained from various sources and may not have been verified by broker or MLS GRID. Supplied Open House Information is subject to change without notice. All information should be independently reviewed and verified for accuracy. Some IDX listings have been excluded from this website. Properties may or may not be listed by the office/agent presenting the information © 2026 Canopy MLS as distributed by MLS GRID”

Last Updated: