2027 Ibis Court, Charlotte, NC 28205
- $276,000
- 2
- BD
- 1
- BA
- 812
- SqFt


Listing courtesy of Nitro Realty Group LLC. nitin@nitrorealtygroup.com
Sold listing courtesy of EXP Realty LLC Rock Hill
- Sold Price
- $276,000
- List Price
- $279,000
- MLS#
- 4217321
- Status
- CLOSED
- Days on Market
- 321
- Property Type
- Residential
- Architectural Style
- Traditional
- Year Built
- 1965
- Closing Date
- Dec 15, 2025
- Bedrooms
- 2
- Bathrooms
- 1
- Full Baths
- 1
- Living Area
- 812
- Sq Ft Total
- 812
- County
- Mecklenburg
- Subdivision
- Shamrock Green
- Special Conditions
- None
- Waterfront Features
- None
Property Description
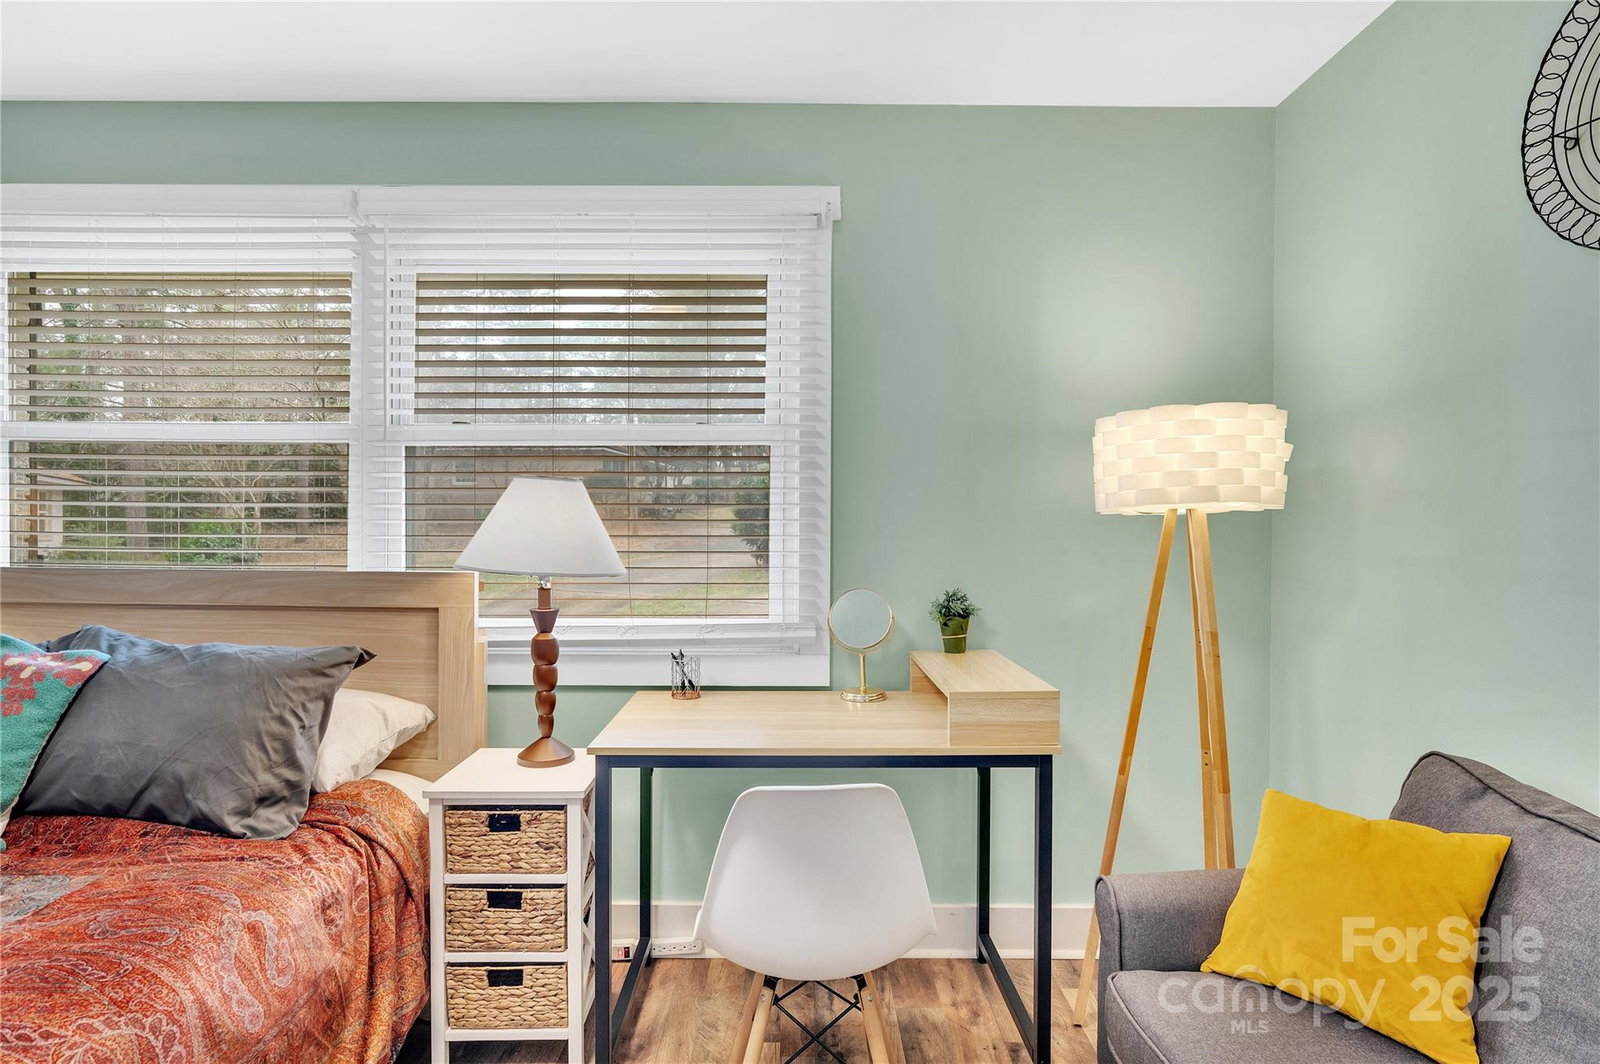
Discover this stunning 2-bedroom, 1-bathroom condo in the sought-after Plaza Shamrock neighborhood! Featuring an open kitchen with sleek cabinetry, granite countertops, and stainless steel appliances, this home offers modern convenience with a cozy charm. Both bedrooms have spacious walk-in closets for ample storage equipped with a sleek bathroom. Step outside to relax on the private back patio overlooking a serene backyard. Perfect for first-time homebuyers or savvy investors, this property offers additional potential with the adjacent unit also available—an ideal opportunity for rental income or multi-unit ownership. Sellers are offering the condo fully furnished, ensuring a seamless move-in experience. Located just a mile from the vibrant neighborhoods of Plaza Midwood and NoDa, you’ll enjoy quick access to Charlotte’s best restaurants, breweries, and entertainment. With its unbeatable location and investment potential, this is a rare opportunity you don’t want to miss!
Additional Information
- Hoa Fee
- $159
- Hoa Fee Paid
- Monthly
- Community Features
- Street Lights
- Interior Features
- Walk-In Closet(s)
- Floor Coverings
- Tile, Vinyl
- Equipment
- Dishwasher, Electric Oven, Gas Water Heater, Microwave, Refrigerator, Washer/Dryer
- Foundation
- Crawl Space
- Main Level Rooms
- Primary Bedroom, Bedroom(s), Bathroom-Full, Kitchen, Living Room
- Laundry Location
- Electric Dryer Hookup, In Kitchen, Laundry Closet, Main Level, Washer Hookup
- Heating
- Central, Heat Pump
- Water
- City
- Sewer
- Public Sewer
- Exterior Construction
- Brick Full
- Roof
- Architectural Shingle, Other - See Remarks
- Parking
- Driveway
- Driveway
- Concrete, Paved
- Lot Description
- Cleared, Cul-De-Sac
- Elementary School
- Shamrock Gardens
- Middle School
- Eastway
- High School
- Garinger
- Total Property HLA
- 812
Mortgage Calculator
“ Based on information submitted to the MLS GRID as of . All data is obtained from various sources and may not have been verified by broker or MLS GRID. Supplied Open House Information is subject to change without notice. All information should be independently reviewed and verified for accuracy. Some IDX listings have been excluded from this website. Properties may or may not be listed by the office/agent presenting the information © 2026 Canopy MLS as distributed by MLS GRID”

Last Updated: