2715 Phillips Gate Drive, Charlotte, NC 28210
- $790,000
- 3
- BD
- 3
- BA
- 1,930
- SqFt




Listing courtesy of Dickens Mitchener & Associates Inc. sgeorge@dickensmitchener.com
Sold listing courtesy of Helen Adams Realty
- Sold Price
- $790,000
- List Price
- $799,000
- MLS#
- 4217267
- Status
- CLOSED
- Days on Market
- 29
- Property Type
- Residential
- Architectural Style
- Transitional
- Year Built
- 2006
- Closing Date
- Feb 28, 2025
- Bedrooms
- 3
- Bathrooms
- 3
- Full Baths
- 2
- Half Baths
- 1
- Lot Size
- 3,049
- Lot Size Area
- 0.07
- Living Area
- 1,930
- Sq Ft Total
- 1930
- County
- Mecklenburg
- Subdivision
- Phillips Gate
- Special Conditions
- None
Property Description
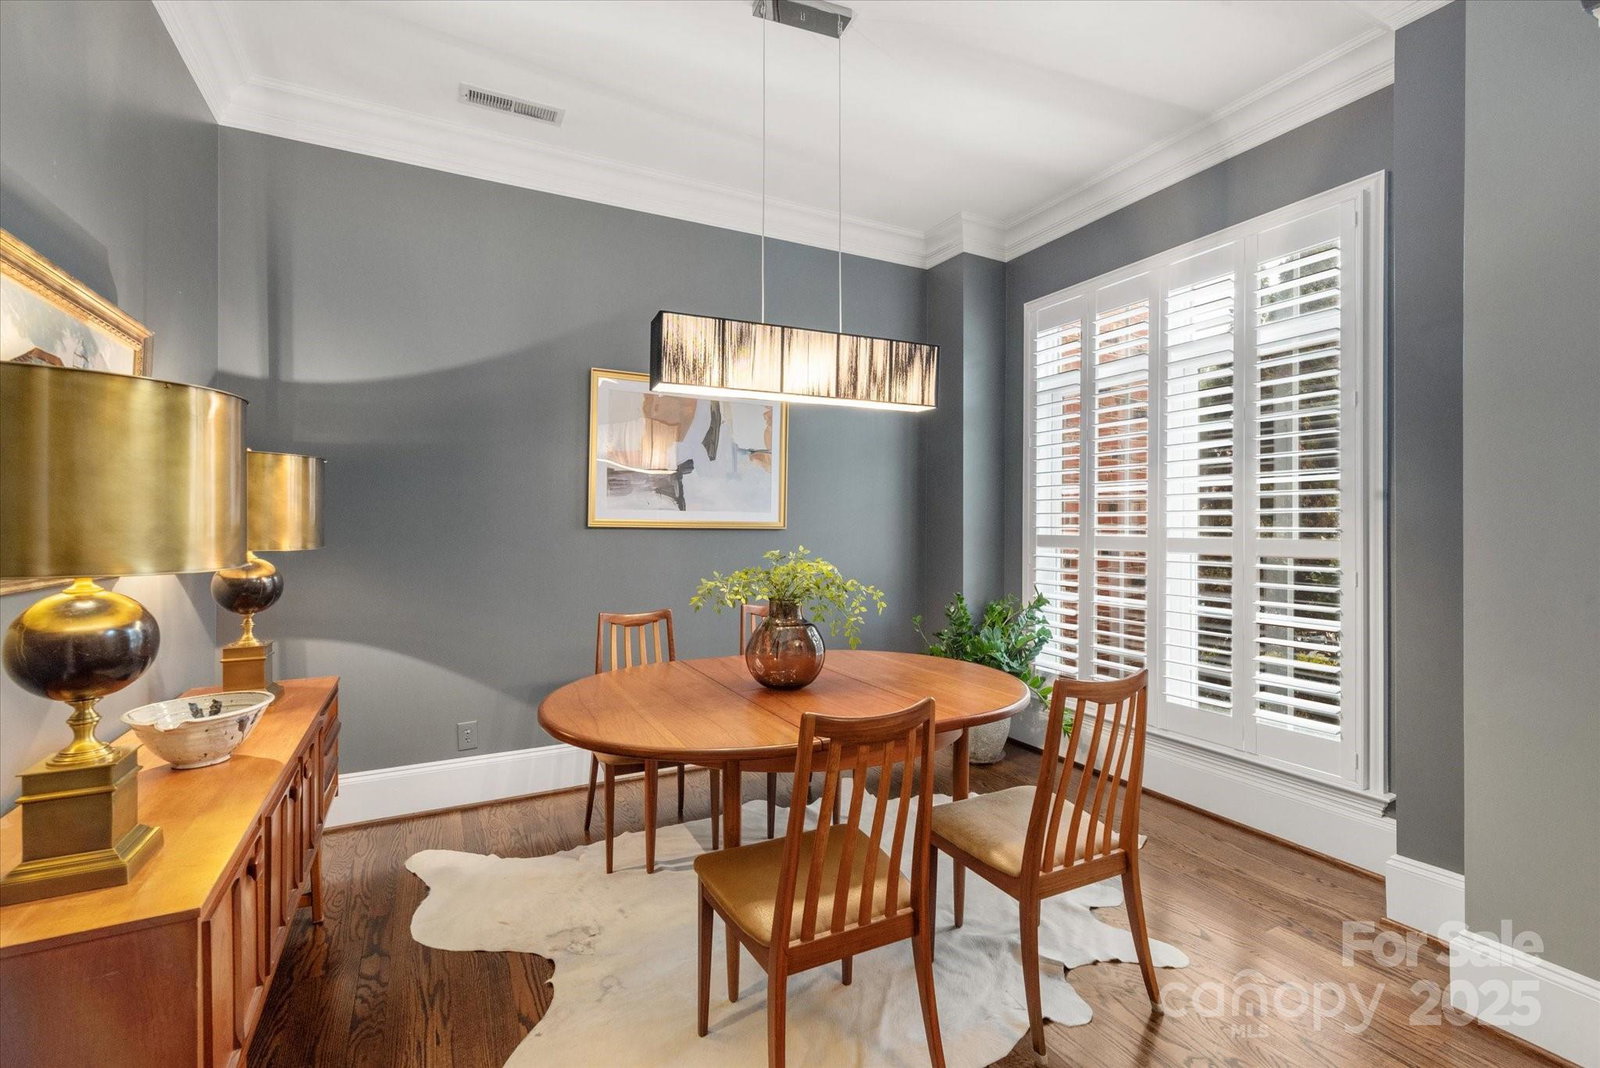
This immaculate brick townhome, nestled in the heart of SouthPark, offers a prime location just steps away from all the best restaurants and retail South Charlotte has to offer. Inside, you'll find high-end finishes, high ceilings, open spaces and a formal dining area perfect for entertaining. The chef’s kitchen features stainless steel appliances and Cambria quartz countertops. Hardwood floors flow throughout, while custom Elfa closet systems provide excellent organization. Enjoy special features like a sunny four-season sunroom and a generously sized, fenced-in landscaped backyard. The home also includes a separate laundry room and an attached 1-car garage. Upstairs, the spacious primary suite offers an alcove sitting area, a luxurious en-suite with a stand-alone shower, soaking tub, and a generously sized walk-in closet. Two secondary bedrooms share a well-appointed bathroom. This home is the perfect blend of luxury and convenience. And all walkable to everything in SouthPark!
Additional Information
- Hoa Fee
- $520
- Hoa Fee Paid
- Monthly
- Fireplace
- Yes
- Interior Features
- Attic Stairs Pulldown, Cable Prewire, Open Floorplan
- Floor Coverings
- Tile, Wood
- Equipment
- Dishwasher, Disposal, Electric Range, Exhaust Fan, Gas Water Heater, Microwave, Plumbed For Ice Maker, Refrigerator, Washer/Dryer
- Foundation
- Slab
- Main Level Rooms
- Bathroom-Half, Kitchen, Great Room, Laundry, Sunroom
- Laundry Location
- Mud Room, Main Level
- Heating
- Forced Air, Natural Gas
- Water
- City
- Sewer
- Public Sewer
- Exterior Features
- In-Ground Irrigation
- Exterior Construction
- Brick Full
- Roof
- Shingle
- Parking
- Driveway, Attached Garage, Garage Door Opener, Garage Faces Front, Keypad Entry
- Driveway
- Concrete, Paved
- Elementary School
- Sharon
- Middle School
- Alexander Graham
- High School
- South Mecklenburg
- Zoning
- UR2CD
- Total Property HLA
- 1930
Mortgage Calculator
“ Based on information submitted to the MLS GRID as of . All data is obtained from various sources and may not have been verified by broker or MLS GRID. Supplied Open House Information is subject to change without notice. All information should be independently reviewed and verified for accuracy. Some IDX listings have been excluded from this website. Properties may or may not be listed by the office/agent presenting the information © 2026 Canopy MLS as distributed by MLS GRID”

Last Updated: