169 Stoneybrook Way, Tryon, NC 28782
- $1,100,000
- 4
- BD
- 4
- BA
- 4,525
- SqFt




Listing courtesy of RE/MAX Results. sandrathomasrealestate@gmail.com
Sold listing courtesy of Coldwell Banker Advantage
- Sold Price
- $1,100,000
- List Price
- $1,140,000
- MLS#
- 4217213
- Status
- CLOSED
- Days on Market
- 111
- Property Type
- Residential
- Architectural Style
- Ranch
- Year Built
- 2005
- Closing Date
- May 28, 2025
- Bedrooms
- 4
- Bathrooms
- 4
- Full Baths
- 3
- Half Baths
- 1
- Lot Size
- 93,218
- Lot Size Area
- 2.14
- Living Area
- 4,525
- Sq Ft Total
- 4525
- County
- Polk
- Subdivision
- Stoneybrook
- Special Conditions
- None
- Waterfront Features
- None
Property Description
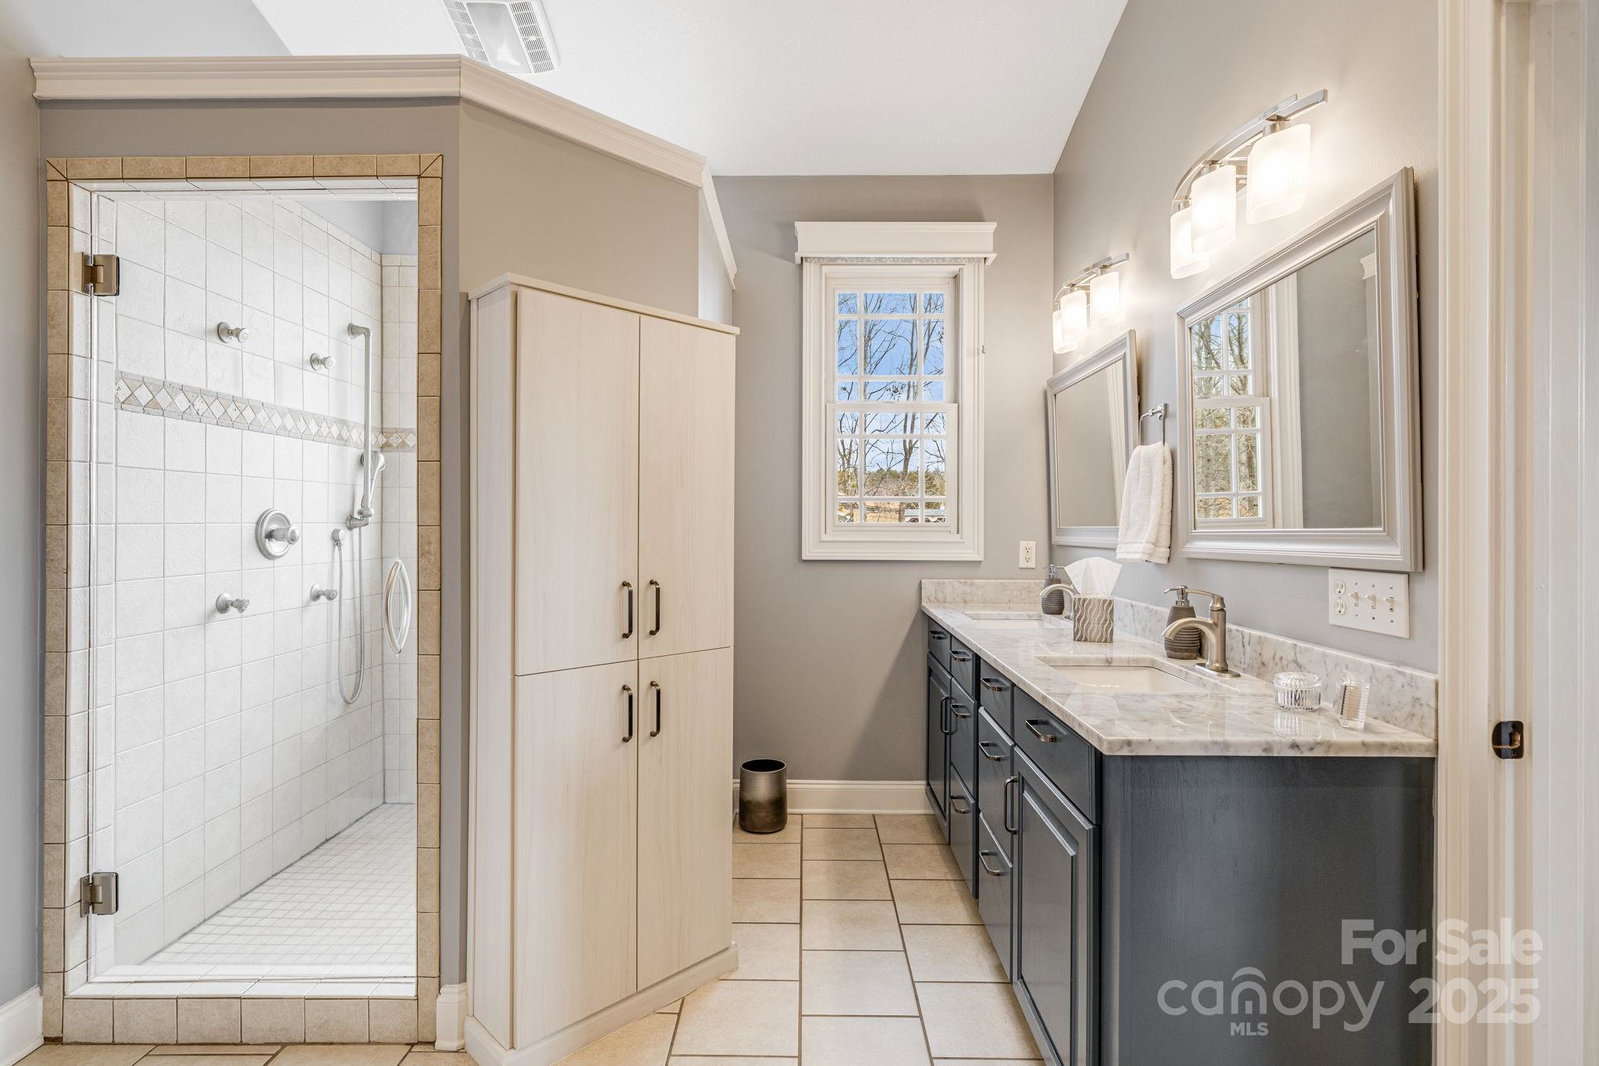
Nestled in the highly sought-after Stoneybrook community off Golden Road, this meticulously maintained 4500+ sq ft home sits on 2.14 acres surrounded by stunning horse properties in picturesque Tryon. This home has two large, newly installed composite decks off the kitchen and primary bedroom. Vaulted ceilings, large walk-in pantry, two stone fireplaces, a whole house generator, broadcasting system, a water filtration system, and a central vacuum system. Additionally, this property has a home media room, workshop, and two outbuildings. The FETA trail system runs through the property with access to walking trails taking you to a fishable lake and waterfalls. The lower level offers separate living quarters with private access, driveway, and garage. No hurricane damage to the property. This charming residence truly has comfort, space, and a peaceful setting you'll never want to leave!
Additional Information
- Hoa Fee
- $290
- Hoa Fee Paid
- Annually
- Fireplace
- Yes
- Interior Features
- Central Vacuum, Entrance Foyer, Garden Tub, Open Floorplan, Storage, Walk-In Closet(s), Walk-In Pantry
- Floor Coverings
- Carpet, Laminate, Tile, Wood
- Equipment
- Dishwasher, Refrigerator, Washer/Dryer
- Foundation
- Basement
- Main Level Rooms
- Primary Bedroom, Bedroom(s), Bedroom(s), Kitchen, Dining Room, Great Room, Laundry
- Laundry Location
- Laundry Room
- Heating
- Heat Pump, Propane
- Water
- City, Well
- Sewer
- Public Sewer, Septic Installed
- Exterior Construction
- Hardboard Siding, Stone
- Roof
- Shingle
- Parking
- Driveway, Attached Garage, Garage Door Opener, Garage Faces Side
- Driveway
- Asphalt, Paved
- Lot Description
- Creek Front, Wooded, Views
- Elementary School
- Unspecified
- Middle School
- Polk
- High School
- Polk
- Zoning
- MX
- Total Property HLA
- 4525
- Master on Main Level
- Yes
Mortgage Calculator
“ Based on information submitted to the MLS GRID as of . All data is obtained from various sources and may not have been verified by broker or MLS GRID. Supplied Open House Information is subject to change without notice. All information should be independently reviewed and verified for accuracy. Some IDX listings have been excluded from this website. Properties may or may not be listed by the office/agent presenting the information © 2026 Canopy MLS as distributed by MLS GRID”

Last Updated: