209 Squirrel Lane, Lake Wylie, SC 29710
- $778,000
- 4
- BD
- 3
- BA
- 3,515
- SqFt






Listing courtesy of Allen Tate Lake Wylie. karen.keffer@allentate.com
Sold listing courtesy of Allen Tate Lake Wylie
- Sold Price
- $778,000
- List Price
- $785,000
- MLS#
- 4217024
- Status
- CLOSED
- Days on Market
- 127
- Property Type
- Residential
- Year Built
- 2008
- Closing Date
- Jun 03, 2025
- Bedrooms
- 4
- Bathrooms
- 3
- Full Baths
- 2
- Half Baths
- 1
- Lot Size
- 22,476
- Lot Size Area
- 0.516
- Living Area
- 3,515
- Sq Ft Total
- 3515
- County
- York
- Subdivision
- Oakton
- Special Conditions
- None
- Waterfront Features
- None
Property Description
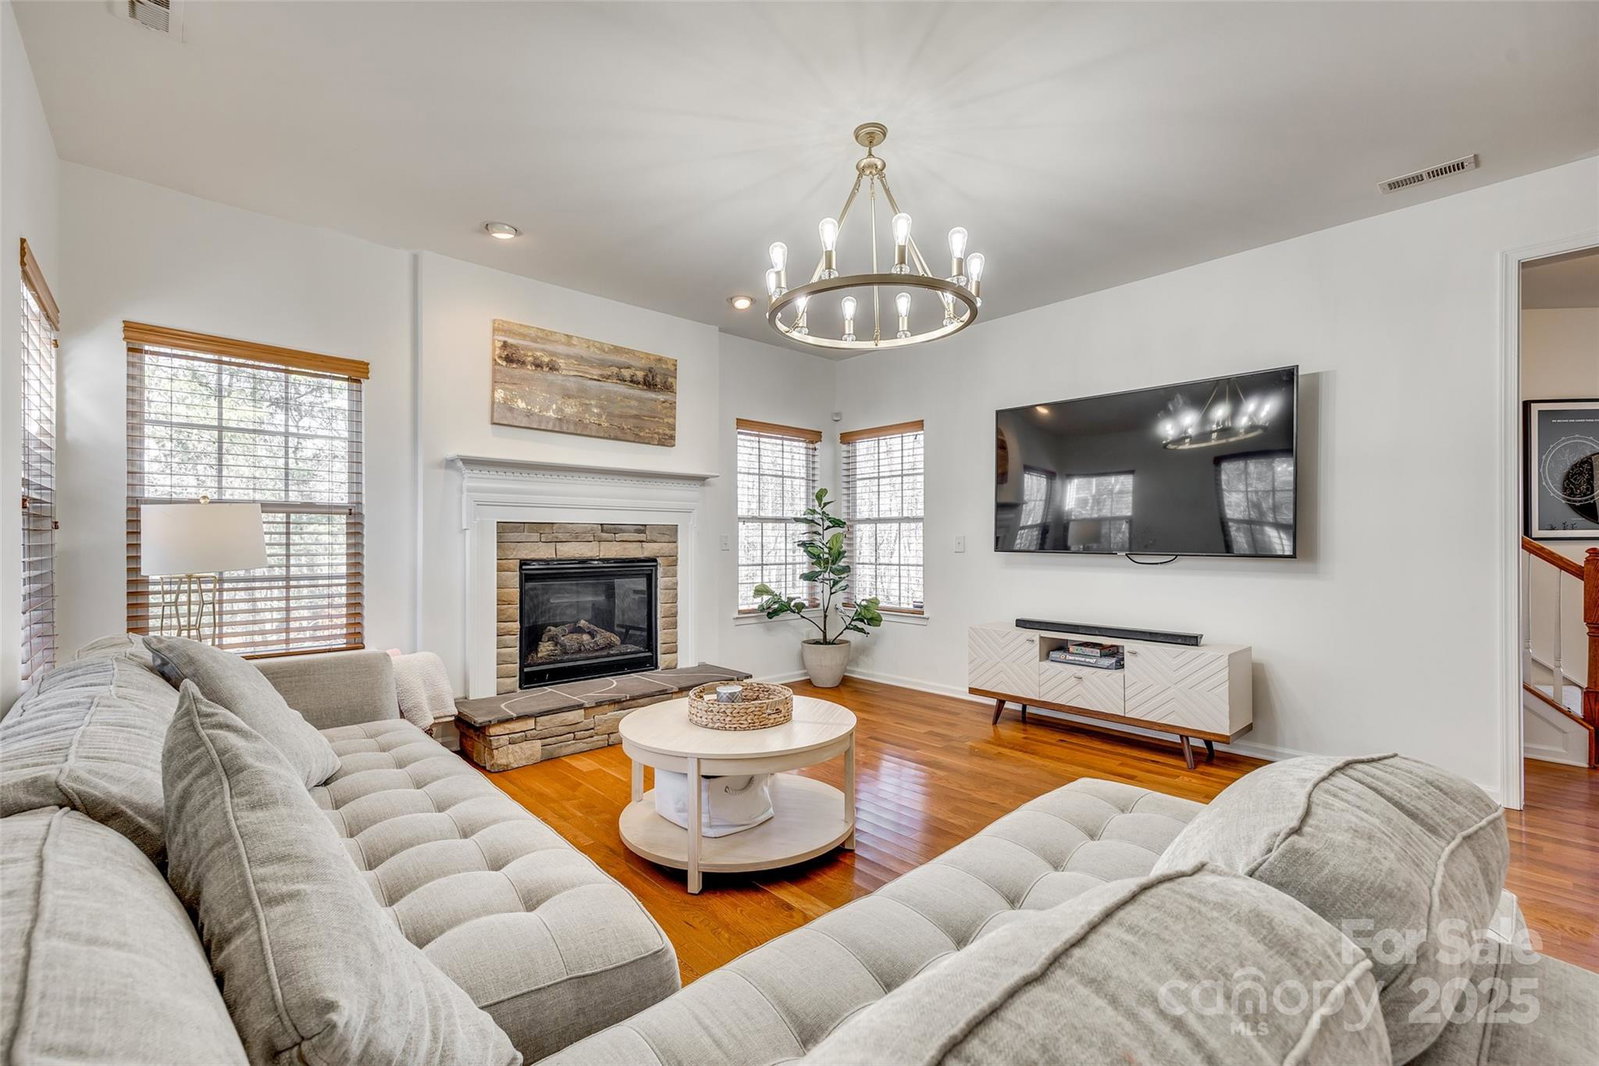
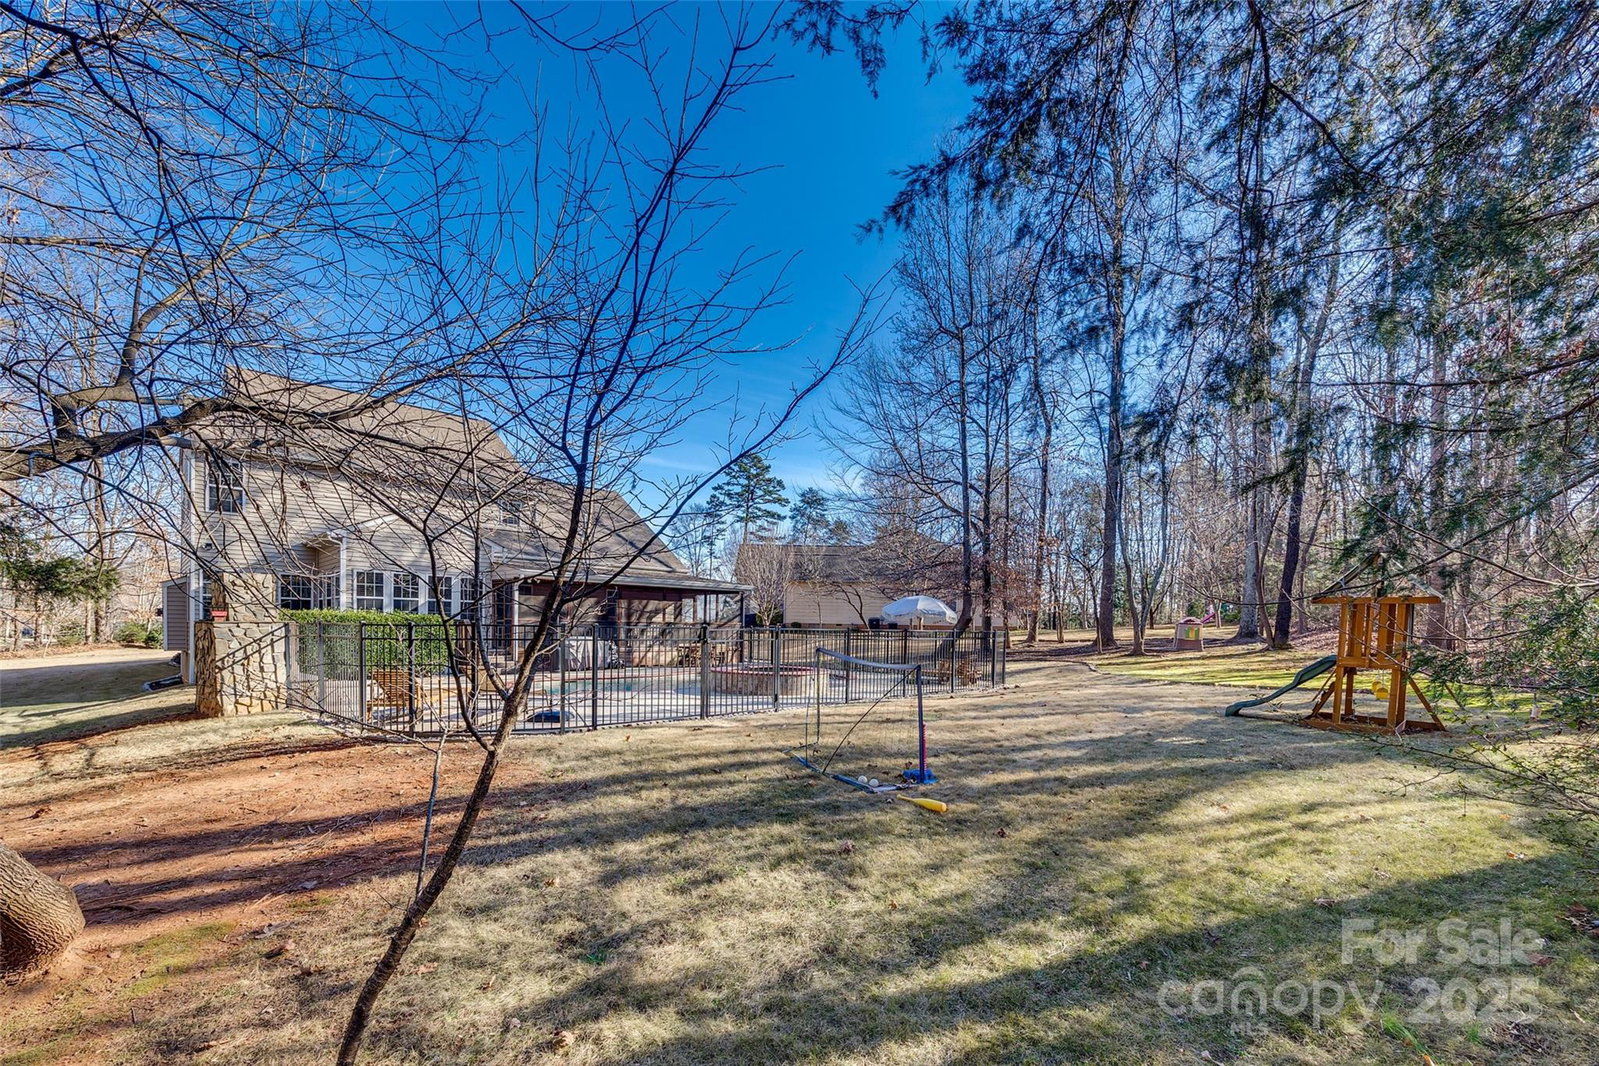
Welcome to your new home in the heart of beautiful Lake Wylie! This stunning 3-story home sits on a private cul-de-sac, just over a 1/2 acre lot. Enjoy the comfort of an open living space with the kitchen and breakfast nook that overlooks the living room, a formal dining room perfect for large gatherings. Immerse yourself in the bright, welcoming space adorned with brass fixtures/hardware in the kitchen and beautiful lighting. Off the living room, sits an additional room that can be used as a playroom, extra office space, library, or reading room. Exit to the spacious covered screened-in deck overlooking a warm weather oasis with an in-ground pool and fireplace. Spacious primary bedroom on the 2nd floor, 2 walk-in closets & full bath, 3 additional bedrooms and 2nd full bath. Do not miss the bonus room on the 3rd floor. Approx 1.3 miles from Lake Wylie Marina behind Papa Doc's Shore Club. Roof over back screened-in porch was repaired and replaced after photography was completed.
Additional Information
- Fireplace
- Yes
- Interior Features
- Attic Walk In, Breakfast Bar, Open Floorplan, Pantry, Walk-In Closet(s)
- Equipment
- Dishwasher, Electric Cooktop, Electric Oven, Electric Water Heater, Microwave
- Foundation
- Crawl Space
- Laundry Location
- Electric Dryer Hookup, Inside, Laundry Room, Main Level, Washer Hookup
- Heating
- Forced Air, Natural Gas
- Water
- City
- Sewer
- Public Sewer
- Exterior Features
- In-Ground Irrigation
- Exterior Construction
- Brick Partial, Vinyl
- Roof
- Shingle
- Parking
- Garage Faces Side
- Driveway
- Concrete, Paved
- Lot Description
- Cul-De-Sac, Level, Private, Wooded
- Elementary School
- Oakridge
- Middle School
- Oakridge
- High School
- Clover
- Total Property HLA
- 3515
Mortgage Calculator
“ Based on information submitted to the MLS GRID as of . All data is obtained from various sources and may not have been verified by broker or MLS GRID. Supplied Open House Information is subject to change without notice. All information should be independently reviewed and verified for accuracy. Some IDX listings have been excluded from this website. Properties may or may not be listed by the office/agent presenting the information © 2026 Canopy MLS as distributed by MLS GRID”

Last Updated: