10433 Pullengreen Drive, Charlotte, NC 28277
- $650,000
- 4
- BD
- 3
- BA
- 2,509
- SqFt






Listing courtesy of NorthGroup Real Estate LLC. karen@latimoreproperties.com
Sold listing courtesy of EXP Realty LLC Ballantyne
- Sold Price
- $650,000
- List Price
- $620,000
- MLS#
- 4217005
- Status
- CLOSED
- Days on Market
- 24
- Property Type
- Residential
- Architectural Style
- Transitional
- Year Built
- 1992
- Closing Date
- Mar 03, 2025
- Bedrooms
- 4
- Bathrooms
- 3
- Full Baths
- 2
- Half Baths
- 1
- Lot Size
- 8,276
- Lot Size Area
- 0.19
- Living Area
- 2,509
- Sq Ft Total
- 2509
- County
- Mecklenburg
- Subdivision
- Pullengreen
- Special Conditions
- None
Property Description
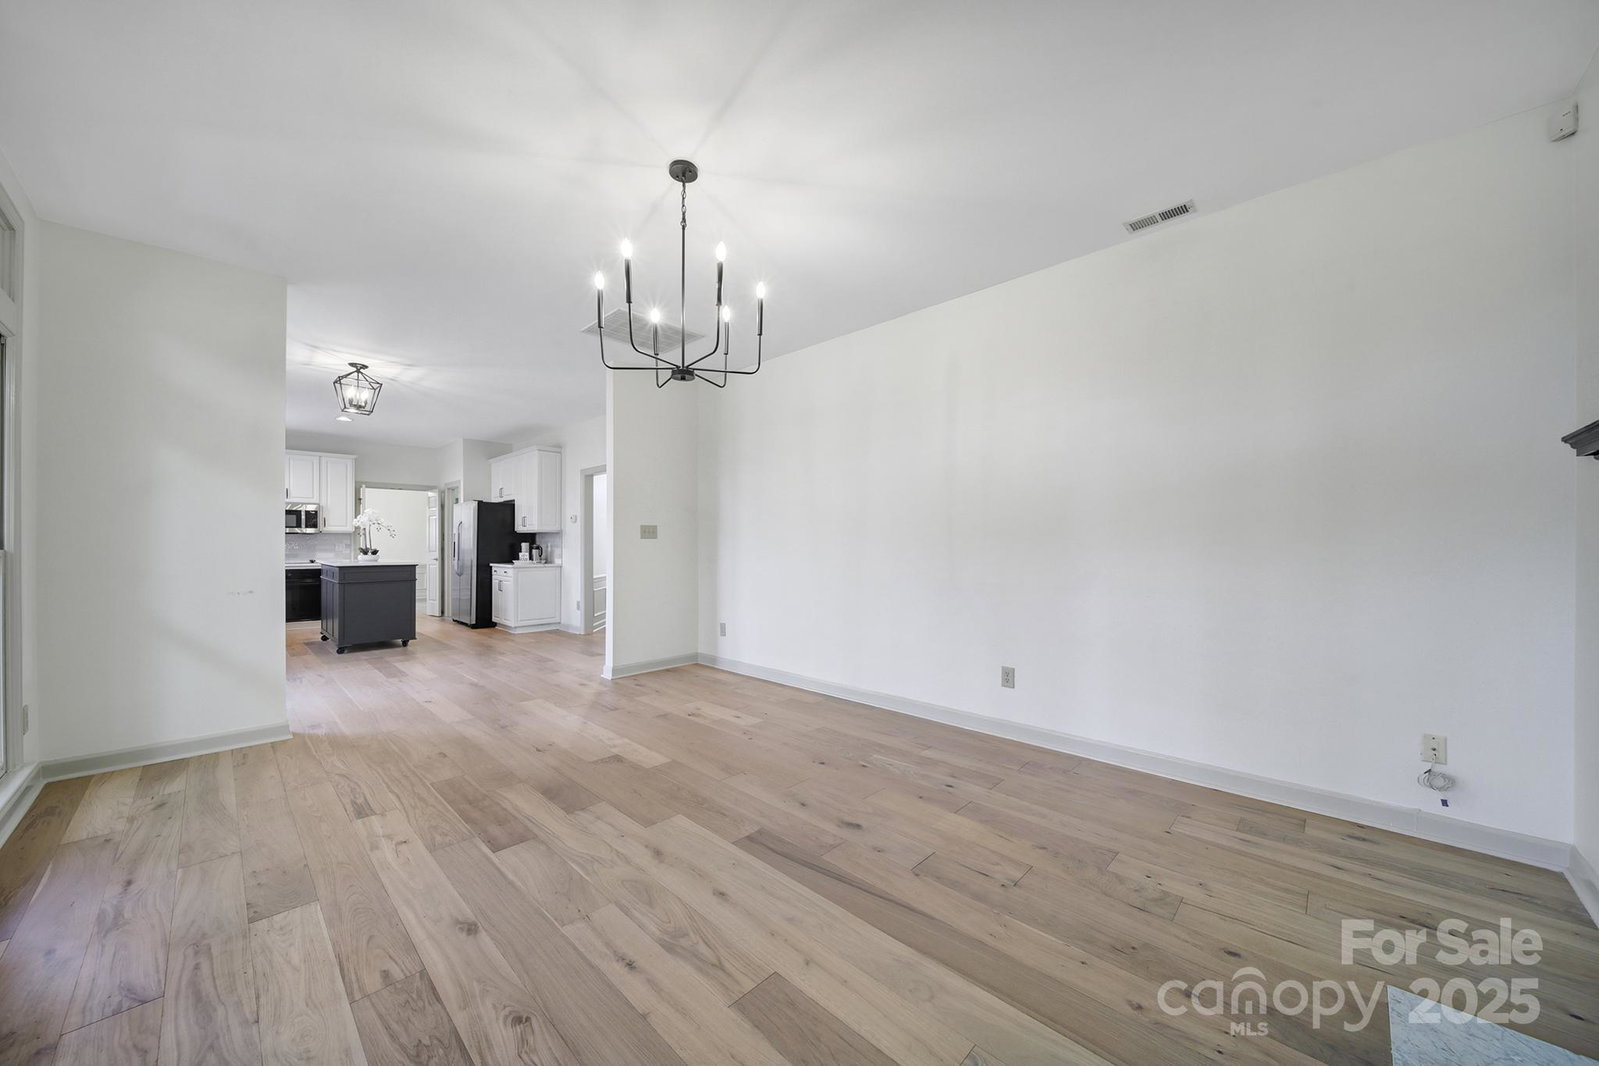
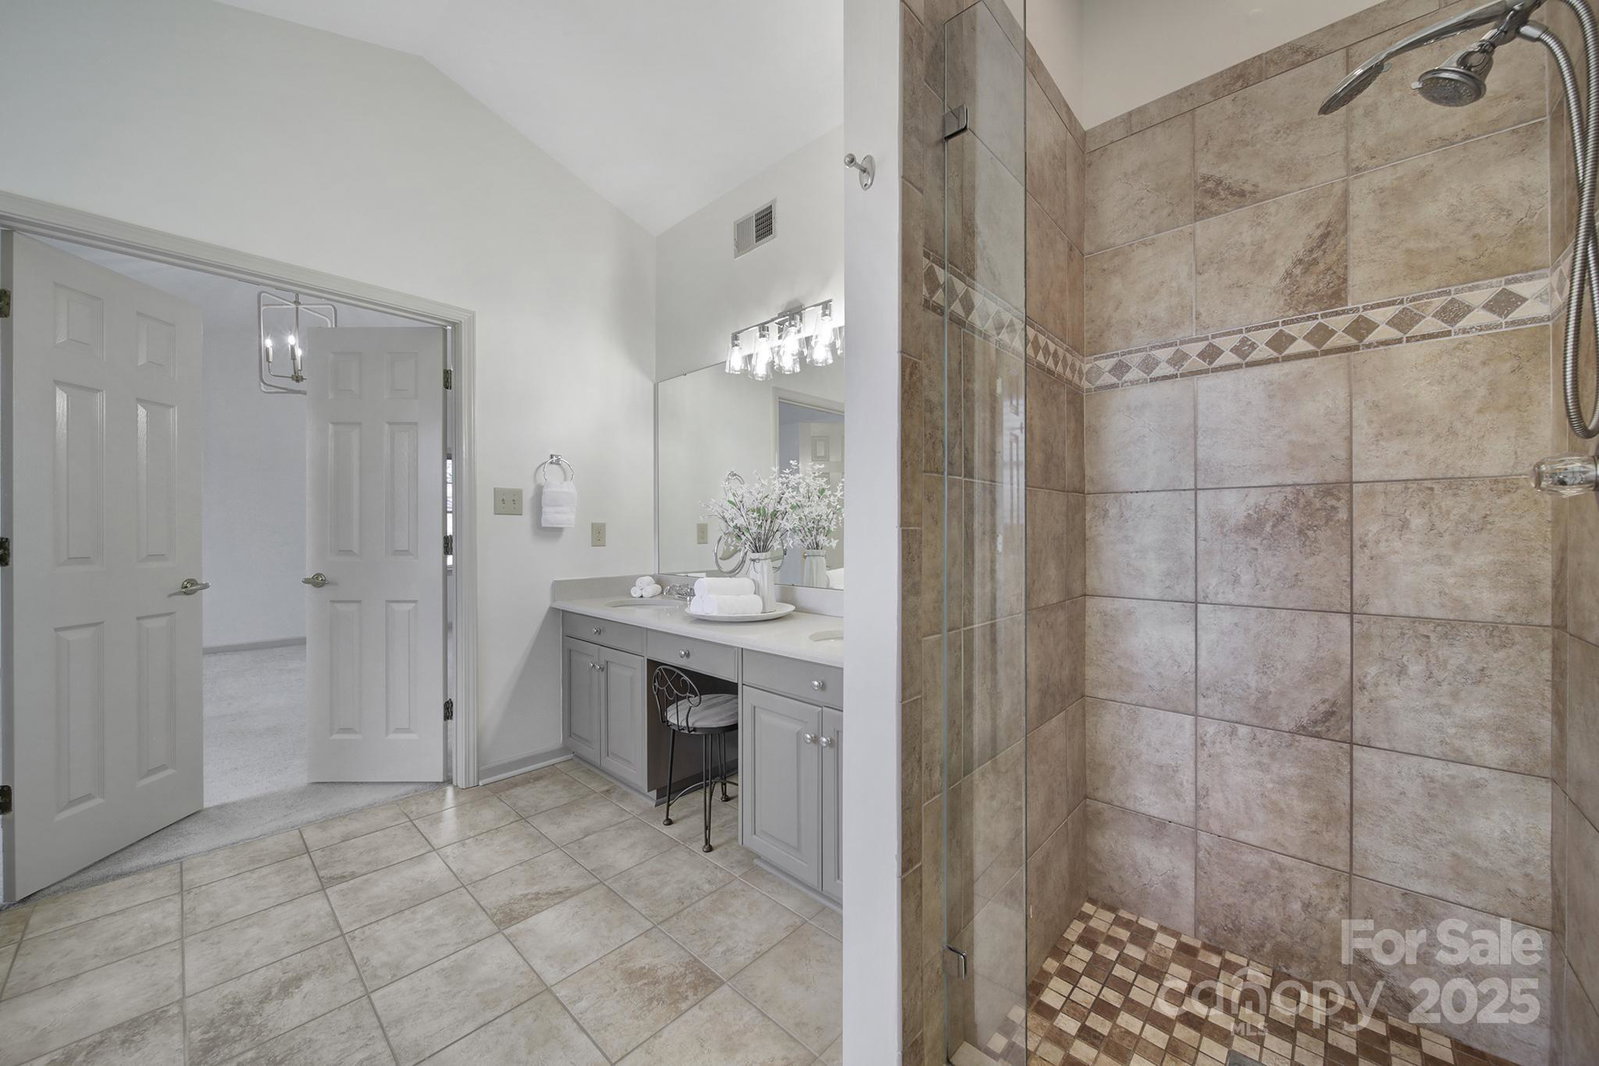
Welcome to Pullengreen, a remarkable gated community where comfort meets style! This beautifully updated home offers an impressive array of features. The kitchen boasts brand-new quartz countertops, a stylish tile backsplash, professionally painted cabinets, & modern light fixtures. Freshly painted walls & gorgeous new white oak hardwood floors add to the home’s appeal, while plantation shutters across the front elevate the charm. The main level includes an open kitchen w a movable island, walk-in pantry, cozy den w fireplace w access to screened, tiled patio, & a versatile dining room or office space. Upstairs, the spacious owner’s retreat features a walk-in closet, double vanity, soaking tub, & separate shower. You’ll also find three additional bedrooms, a hall bath, and a conveniently located laundry room. Step outside to relax on the large screened porch with a tiled floor, overlooking a private, professionally landscaped yard w a brick fence. This move-in ready home is a must-see!
Additional Information
- Hoa Fee
- $225
- Hoa Fee Paid
- Monthly
- Community Features
- Gated, Picnic Area, Street Lights, Walking Trails
- Fireplace
- Yes
- Interior Features
- Attic Stairs Pulldown
- Floor Coverings
- Hardwood, Tile, Vinyl
- Equipment
- Dishwasher, Disposal, Electric Cooktop, Microwave, Oven, Refrigerator with Ice Maker, Washer/Dryer
- Foundation
- Slab
- Main Level Rooms
- Living Room, Kitchen, Dining Room, Breakfast, Den, Bathroom-Half, Bedroom(s), Bedroom(s)
- Laundry Location
- Electric Dryer Hookup, Laundry Room, Upper Level
- Heating
- Forced Air
- Water
- City
- Sewer
- Public Sewer
- Exterior Features
- Lawn Maintenance
- Exterior Construction
- Brick Partial, Fiber Cement
- Parking
- Driveway, Attached Garage, Garage Faces Front
- Driveway
- Concrete, Paved
- Lot Description
- Level, Private, Wooded
- Elementary School
- McAlpine
- Middle School
- South Charlotte
- High School
- Ballantyne Ridge
- Total Property HLA
- 2509
Mortgage Calculator
“ Based on information submitted to the MLS GRID as of . All data is obtained from various sources and may not have been verified by broker or MLS GRID. Supplied Open House Information is subject to change without notice. All information should be independently reviewed and verified for accuracy. Some IDX listings have been excluded from this website. Properties may or may not be listed by the office/agent presenting the information © 2026 Canopy MLS as distributed by MLS GRID”

Last Updated: