Share this with your friends


+17045766234
Ivester Jackson Christie's
9029 Treetop Nw Way, Concord, NC 28027
- $520,000
- 2
- BD
- 2
- BA
- 1,834
- SqFt




Listing courtesy of Keller Williams Select. jonathanevans@kw.com
Sold listing courtesy of Cottage Real Estate
- Sold Price
- $520,000
- List Price
- $530,000
- MLS#
- 4216974
- Status
- CLOSED
- Days on Market
- 39
- Property Type
- Residential
- Architectural Style
- Ranch
- Year Built
- 2020
- Closing Date
- Mar 27, 2025
- Bedrooms
- 2
- Bathrooms
- 2
- Full Baths
- 2
- Lot Size
- 7,405
- Lot Size Area
- 0.17
- Living Area
- 1,834
- Sq Ft Total
- 1834
- County
- Cabarrus
- Subdivision
- Courtyards on Poplar Tent
- Special Conditions
- None
Property Description
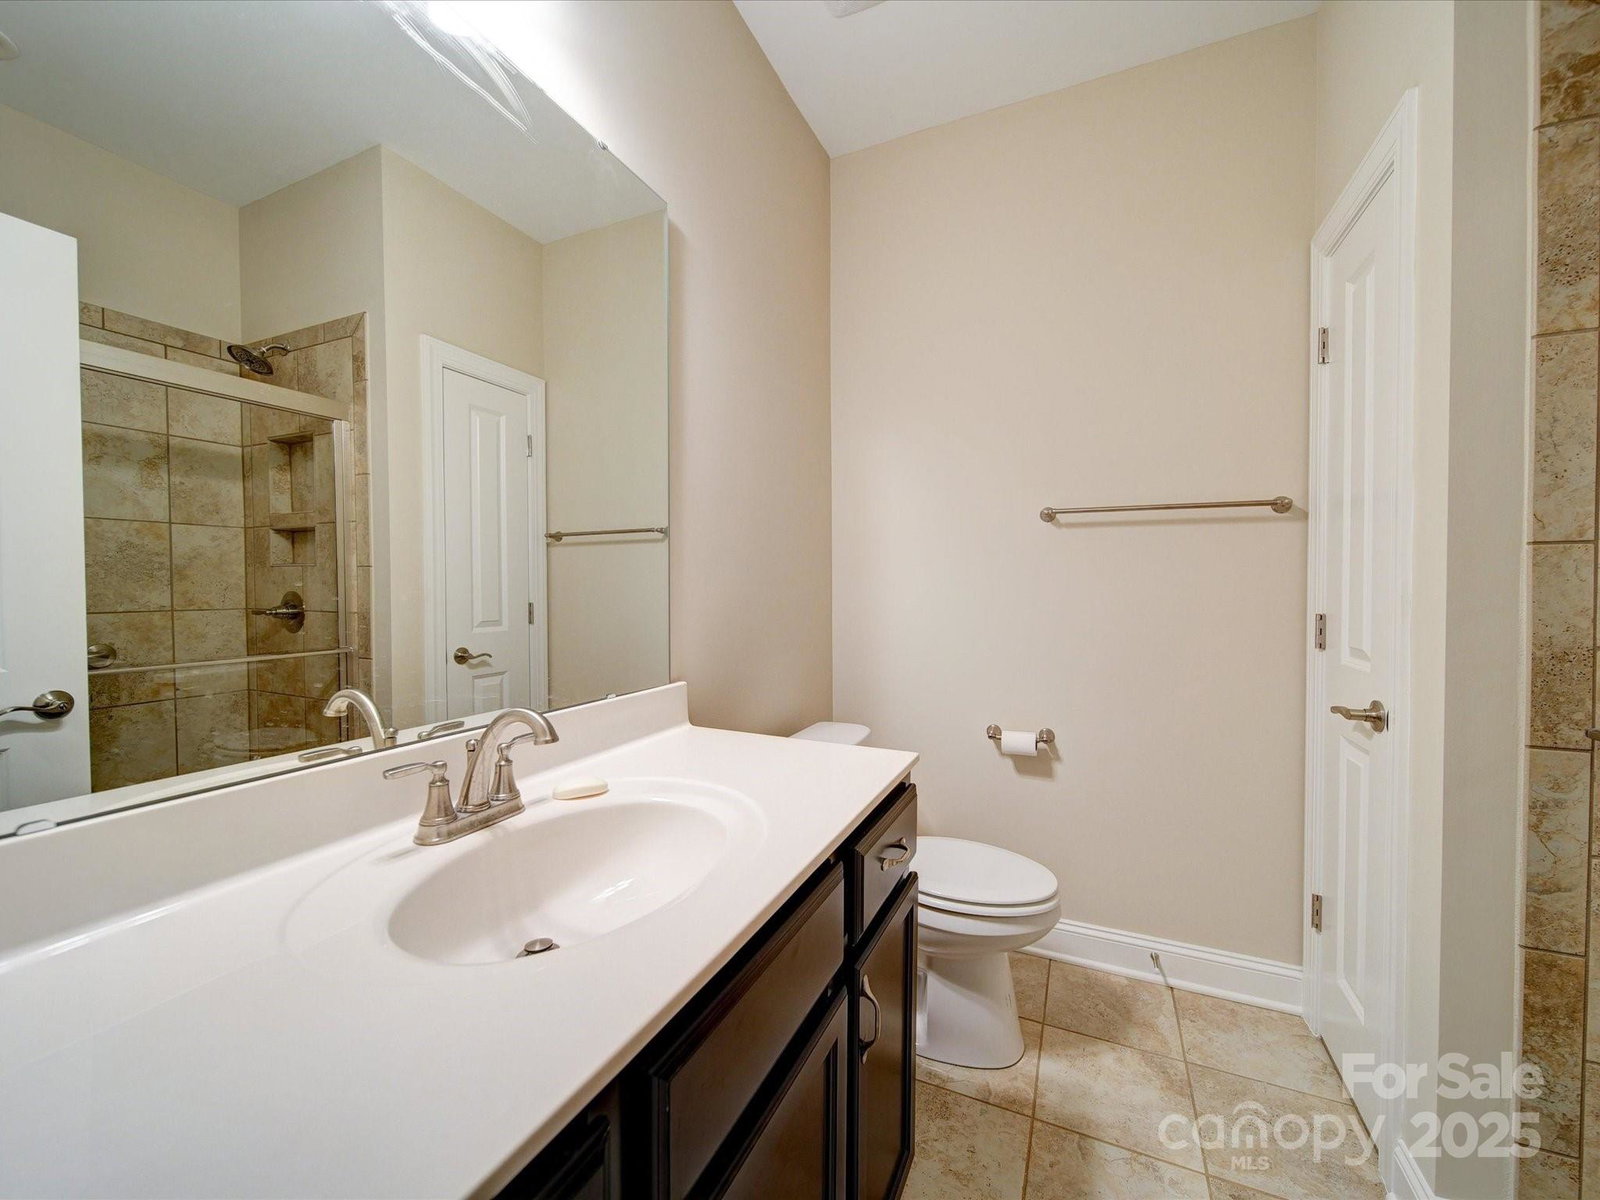
Welcome to your dream home! This stunning 2-bed, 2-bath residence offers the perfect blend of style and comfort. Gorgeous oak hardwood floors flow throughout the main living spaces, setting a warm, inviting tone. The deluxe kitchen features granite countertops, under-cabinet lighting, a tile backsplash, and soft-close drawers—both stylish and functional. Relax in the spacious den with transom window for natural light, perfect for cozy afternoons or unwinding after a busy day. The primary suite is a private retreat with an en suite bathroom, including a luxurious zero-step entry tile shower and screened porch access. The low-maintenance courtyard boasts artificial pet turf, giving you more time to enjoy the serene surroundings. Freshly painted and move-in ready, this home is conveniently located near shopping, highways, and entertainment while offering peaceful views of wooded areas, a fountain, and walking trails. Don’t wait—schedule your tour today and make this your forever home!
Additional Information
- Hoa Fee
- $305
- Hoa Fee Paid
- Monthly
- Community Features
- Fifty Five and Older, Clubhouse, Fitness Center, Outdoor Pool, Walking Trails
- Interior Features
- Attic Stairs Pulldown, Cable Prewire, Kitchen Island, Open Floorplan, Pantry, Split Bedroom, Walk-In Closet(s)
- Floor Coverings
- Carpet, Hardwood, Tile
- Equipment
- Dishwasher, Disposal, Electric Range, Microwave, Plumbed For Ice Maker, Refrigerator, Washer/Dryer
- Foundation
- Slab
- Main Level Rooms
- Primary Bedroom, Bedroom(s), Living Room, Bathroom-Full, Bathroom-Full, Kitchen, Laundry, Den, Flex Space, Dining Area
- Laundry Location
- Electric Dryer Hookup, Laundry Room, Main Level, Sink
- Heating
- Forced Air, Natural Gas
- Water
- City
- Sewer
- Public Sewer
- Exterior Features
- In-Ground Irrigation, Lawn Maintenance
- Exterior Construction
- Hardboard Siding, Stone
- Roof
- Shingle
- Parking
- Driveway, Attached Garage
- Driveway
- Concrete, Paved
- Lot Description
- Views
- Elementary School
- W.R. Odell
- Middle School
- Harris Road
- High School
- Cox Mill
- Builder Name
- Epcon Communities
- Total Property HLA
- 1834
- Master on Main Level
- Yes
Mortgage Calculator
“ Based on information submitted to the MLS GRID as of . All data is obtained from various sources and may not have been verified by broker or MLS GRID. Supplied Open House Information is subject to change without notice. All information should be independently reviewed and verified for accuracy. Some IDX listings have been excluded from this website. Properties may or may not be listed by the office/agent presenting the information © 2026 Canopy MLS as distributed by MLS GRID”

Last Updated: