11936 Fiddlers Roof Lane, Charlotte, NC 28277
- $640,000
- 3
- BD
- 5
- BA
- 2,647
- SqFt








Listing courtesy of RE/MAX Executive. seanhamacher9@gmail.com
Sold listing courtesy of Better Homes and Gardens Real Estate Paracle
- Sold Price
- $640,000
- List Price
- $644,000
- MLS#
- 4216905
- Status
- CLOSED
- Days on Market
- 60
- Property Type
- Residential
- Year Built
- 2021
- Closing Date
- Apr 01, 2025
- Bedrooms
- 3
- Bathrooms
- 5
- Full Baths
- 3
- Half Baths
- 2
- Lot Size
- 1,306
- Lot Size Area
- 0.03
- Living Area
- 2,647
- Sq Ft Total
- 2647
- County
- Mecklenburg
- Subdivision
- Elm Terraces
- Special Conditions
- None
- Waterfront Features
- None
Property Description
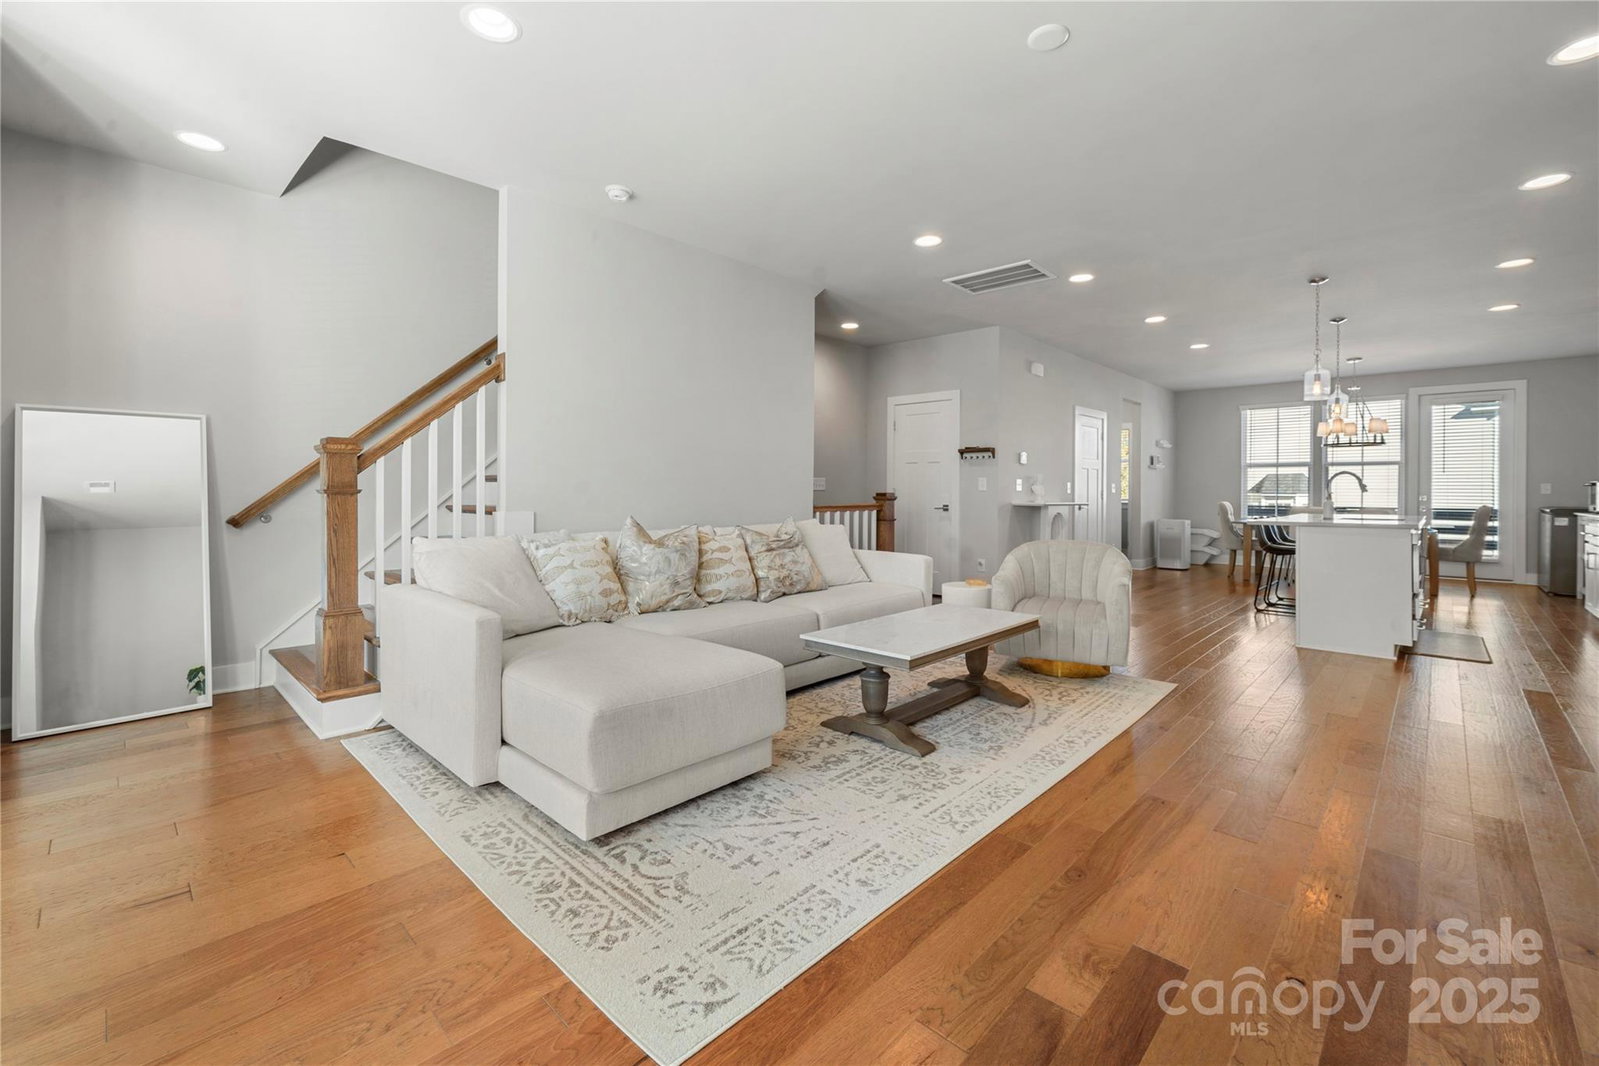
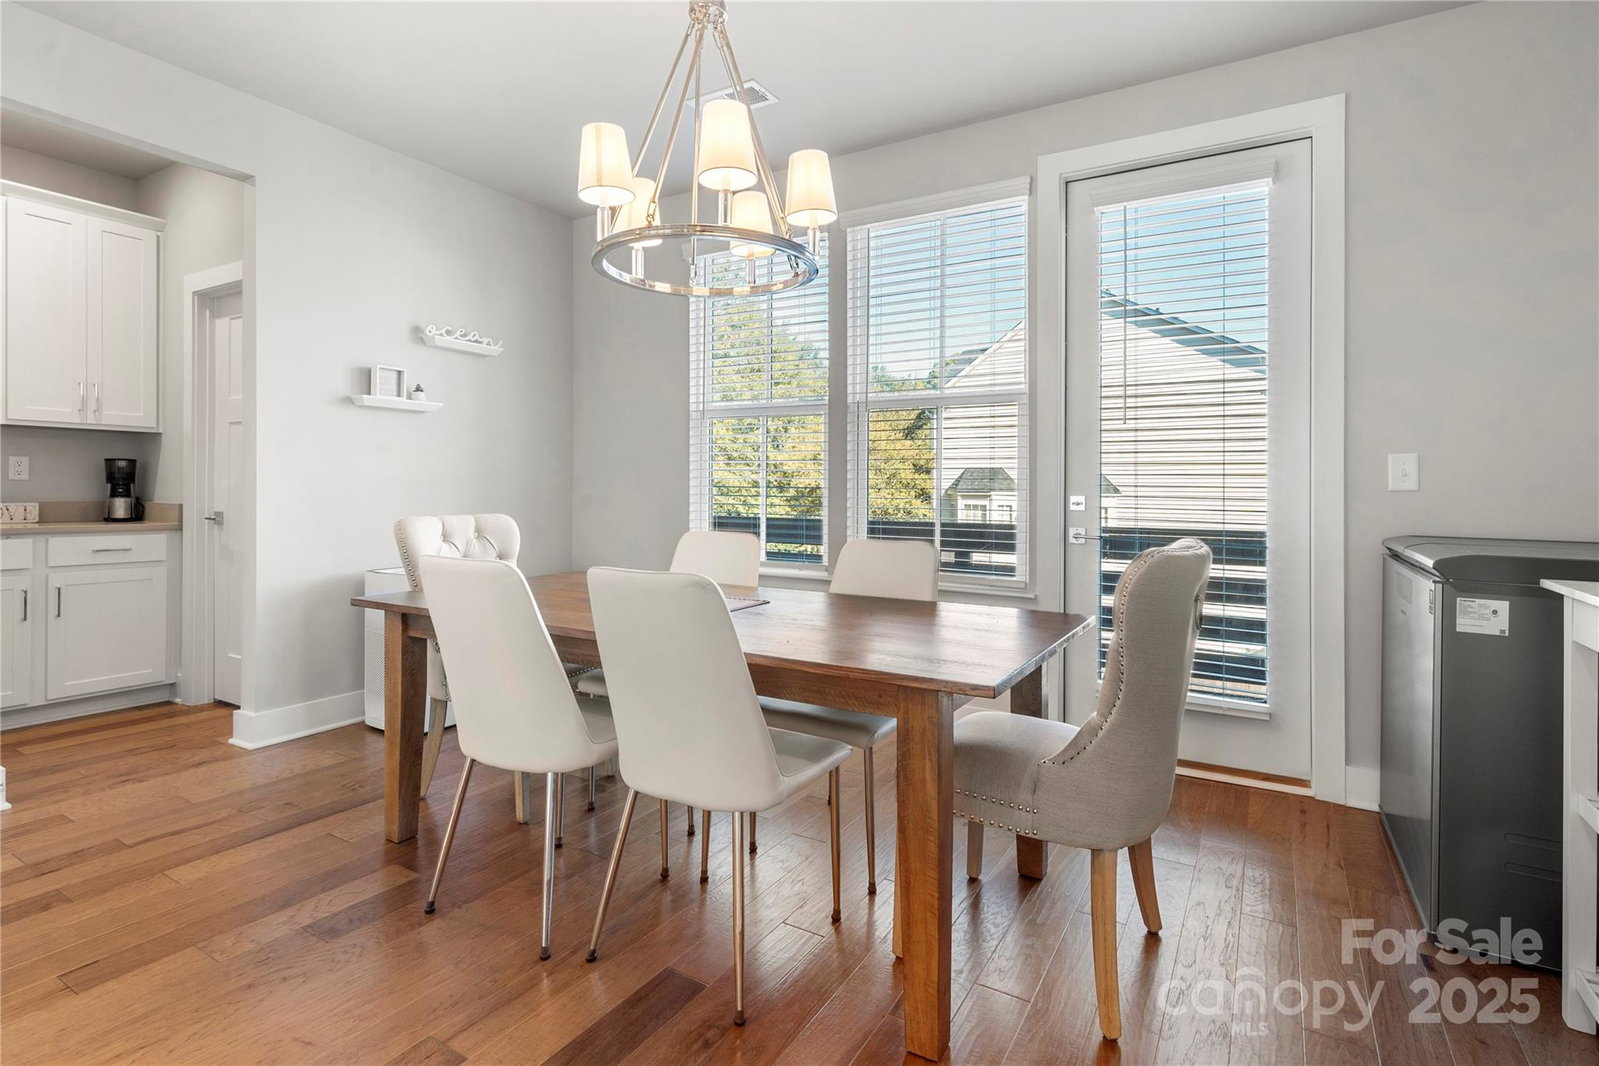
Welcome home to this amazing & meticulously cared for townhome with an expansive rooftop terrace offering sweeping views of the treetops, along with breathtaking sunrises and sunsets! Located in the highly desirable South Charlotte/Ballantyne area, it is only half a mile from Stonecrest Shopping Center and 1.5 miles from I-485. This home has every option, featuring 3 bedrooms, each with its own full bath, a bonus room on the top floor, and stunning hardwood flooring throughout. Natural light pours in through the large windows, highlighting the open layout. Move-in ready with sleek quartz countertops, soft-close shaker-style cabinets, and all appliances included! Plus, enjoy a spacious 2-car garage and included lawn maintenance. This is the home you’ve been waiting for—come see it today!
Additional Information
- Hoa Fee
- $251
- Hoa Fee Paid
- Monthly
- Community Features
- Sidewalks
- Interior Features
- Kitchen Island, Pantry
- Equipment
- Dishwasher, Exhaust Hood, Gas Cooktop, Oven, Refrigerator with Ice Maker, Washer/Dryer
- Foundation
- Slab
- Main Level Rooms
- Kitchen, Living Room, Bathroom-Half, Dining Area
- Laundry Location
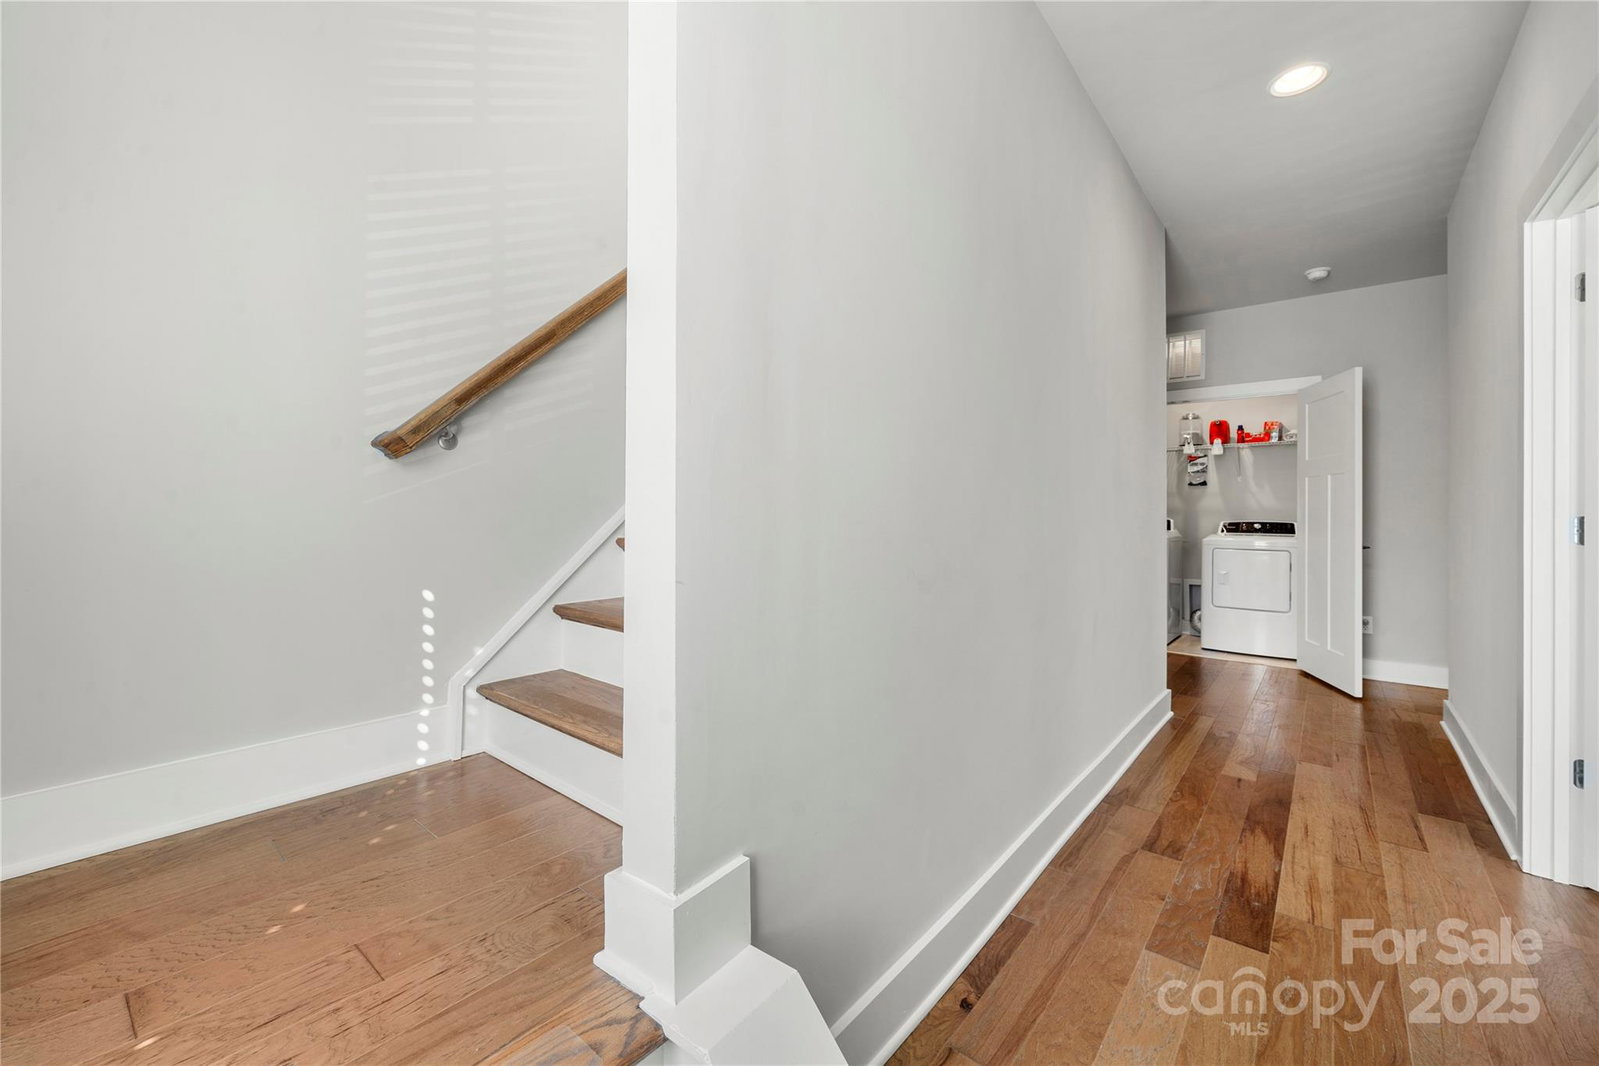
- In Hall
- Heating
- Central
- Water
- City
- Sewer
- Public Sewer
- Exterior Features
- In-Ground Irrigation, Lawn Maintenance, Rooftop Terrace
- Exterior Construction
- Brick Partial, Hardboard Siding
- Roof
- Shingle
- Parking
- Attached Garage
- Driveway
- Concrete, Paved
- Elementary School
- Hawk Ridge
- Middle School
- Jay M. Robinson
- High School
- Ardrey Kell
- Builder Name
- Hopper Communities
- Total Property HLA
- 2647
Mortgage Calculator
“ Based on information submitted to the MLS GRID as of . All data is obtained from various sources and may not have been verified by broker or MLS GRID. Supplied Open House Information is subject to change without notice. All information should be independently reviewed and verified for accuracy. Some IDX listings have been excluded from this website. Properties may or may not be listed by the office/agent presenting the information © 2026 Canopy MLS as distributed by MLS GRID”

Last Updated: