714 Heartwood Drive, Marion, NC 28752
- $640,000
- 3
- BD
- 4
- BA
- 3,948
- SqFt




Listing courtesy of EXP Realty LLC. carla@forsalebycarla.com
Sold listing courtesy of Coldwell Banker Newton RE
- Sold Price
- $640,000
- List Price
- $679,000
- MLS#
- 4216865
- Status
- CLOSED
- Days on Market
- 241
- Property Type
- Residential
- Architectural Style
- Cabin
- Year Built
- 2011
- Closing Date
- Sep 30, 2025
- Bedrooms
- 3
- Bathrooms
- 4
- Full Baths
- 3
- Half Baths
- 1
- Lot Size
- 100,187
- Lot Size Area
- 2.3
- Living Area
- 3,948
- Sq Ft Total
- 3948
- County
- McDowell
- Subdivision
- Forest Heights
- Special Conditions
- None
Property Description
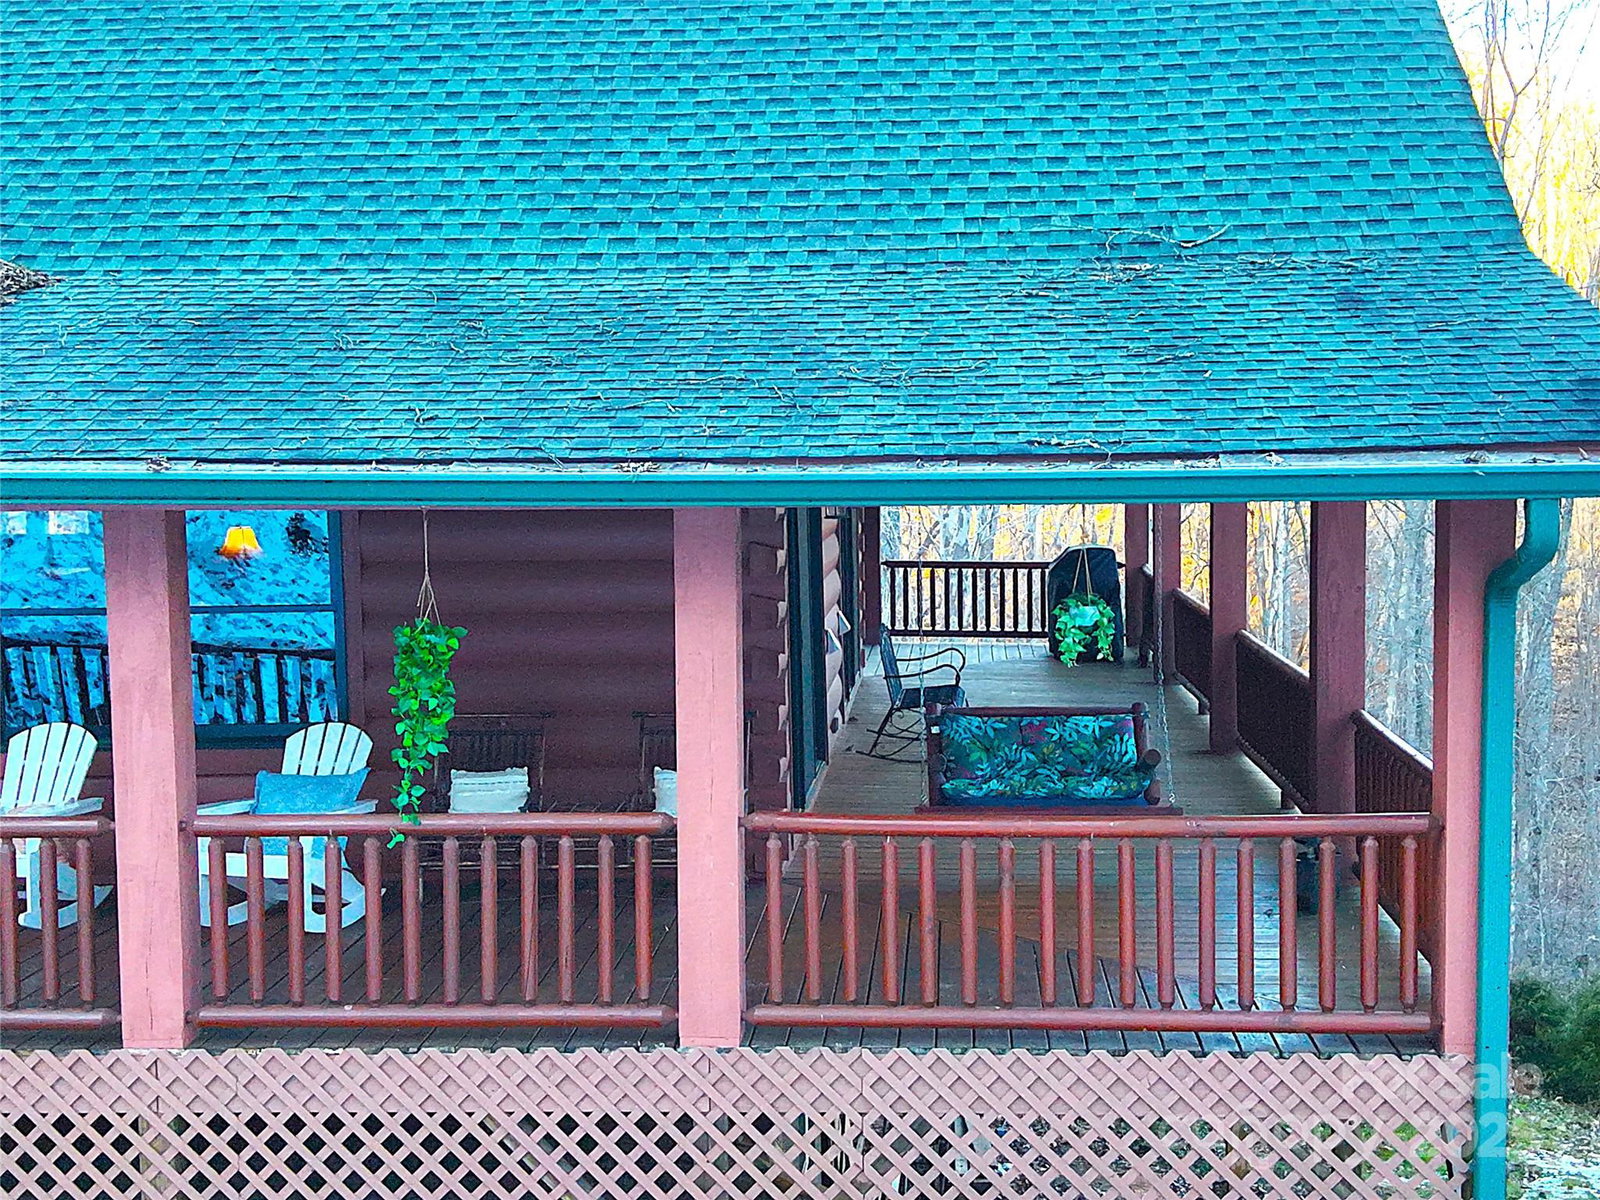
STOP. Read this before you overpay for less house. Because this beauty? She’s serving peace, privacy, AND price-per-square-foot perfection. Tucked on approx 2.3 wooded acres just minutes from Lake James, this isn’t just a cozy cabin dream—it’s a deal of a lifetime. From the soaring wood-beamed ceilings to the stone fireplace and dreamy wrap-around deck, she’s got all the cabin-core vibes without the luxury price tag. Let’s talk value: • Main-level primary suite? Check. • Spacious kitchen and lofted bonus space? Yep. • Fully finished lower level with its own entrance? You bet (hello, income potential). • Hot tub under the stars? Obviously. Oh—and did we mention there’s a home warranty included? It’s practically criminal how good this offer is. Whether you want a forever home, a mountain getaway, or a short-term rental goldmine—this place delivers beauty, serenity, AND bang for your buck. But don’t blink. This kind of value does not sit still.
Additional Information
- Hoa Fee
- $450
- Hoa Fee Paid
- Annually
- Fireplace
- Yes
- Floor Coverings
- Tile, Laminate, Slate, Wood
- Equipment
- Electric Oven, Electric Range, Exhaust Hood, Gas Range, Microwave, Refrigerator, Wall Oven
- Foundation
- Basement
- Main Level Rooms
- Living Room, Dining Area, Kitchen, Laundry, Bathroom-Full, Primary Bedroom, Bathroom-Full
- Laundry Location
- Inside, Laundry Room, Main Level
- Heating
- Heat Pump
- Water
- Shared Well
- Sewer
- Septic Installed
- Exterior Features
- Hot Tub
- Exterior Construction
- Log
- Roof
- Shingle
- Parking
- Attached Garage
- Driveway
- Gravel, Paved
- Lot Description
- Private, Wooded
- Elementary School
- Unspecified
- Middle School
- Unspecified
- High School
- Unspecified
- Total Property HLA
- 3948
- Master on Main Level
- Yes
Mortgage Calculator
“ Based on information submitted to the MLS GRID as of . All data is obtained from various sources and may not have been verified by broker or MLS GRID. Supplied Open House Information is subject to change without notice. All information should be independently reviewed and verified for accuracy. Some IDX listings have been excluded from this website. Properties may or may not be listed by the office/agent presenting the information © 2026 Canopy MLS as distributed by MLS GRID”

Last Updated: