12338 Shadow Ridge Lane, Charlotte, NC 28273
- $439,000
- 4
- BD
- 3
- BA
- 2,171
- SqFt




Listing courtesy of COMPASS. nick.sempert@compass.com
Sold listing courtesy of Keller Williams South Park
- Sold Price
- $439,000
- List Price
- $435,000
- MLS#
- 4216800
- Status
- CLOSED
- Days on Market
- 50
- Property Type
- Residential
- Year Built
- 1999
- Closing Date
- Apr 01, 2025
- Bedrooms
- 4
- Bathrooms
- 3
- Full Baths
- 2
- Half Baths
- 1
- Lot Size
- 10,454
- Lot Size Area
- 0.24
- Living Area
- 2,171
- Sq Ft Total
- 2171
- County
- Mecklenburg
- Subdivision
- The Crossings
- Special Conditions
- None
- Waterfront Features
- None
Property Description
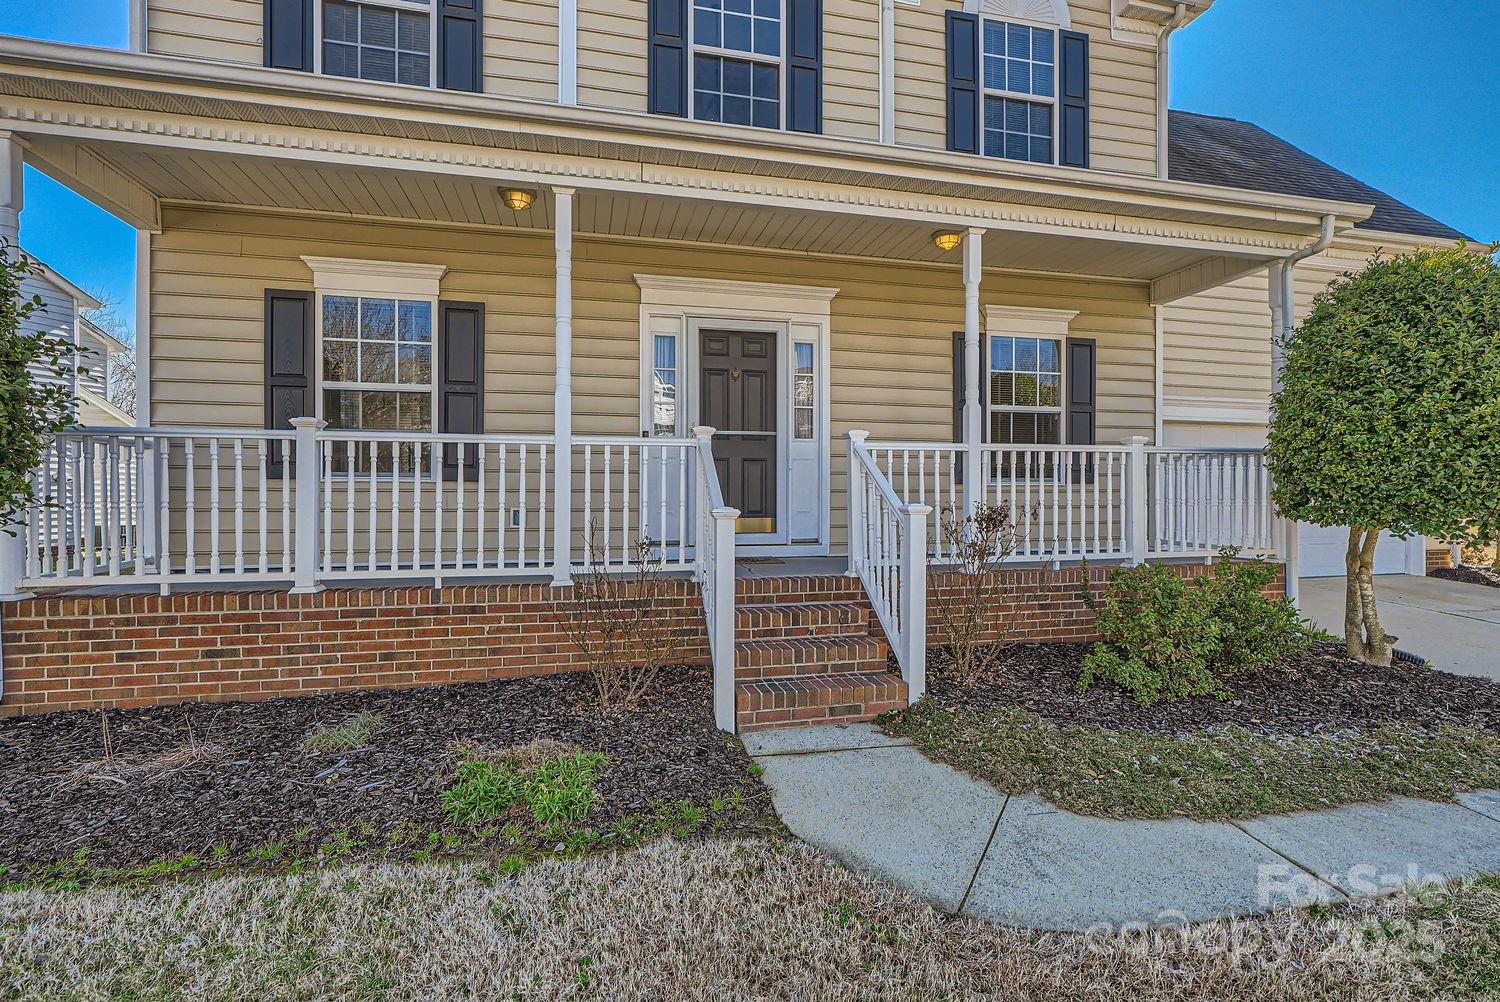
Welcome to your dream home at 12338 Shadow Ridge! This charming and immaculately maintained single-family residence offers an inviting blend of comfort and style. As you step inside, you'll be greeted by a warm and welcoming atmosphere, accentuated by the elegant window treatments that adorn each room. The spacious kitchen flows nicely into the living area which is perfect for both relaxation and entertainment, featuring a cozy fireplace. The home offers four bedrooms, providing ample space for family and guests. The layout ensures privacy and convenience, making it an ideal setting for creating lasting memories. For those who love to entertain, the backyard is an excellent private space for hanging out, grilling, and children playing. Location is key to this beautifully maintained home, being less than 5 miles to the Charlotte Outlets, wide array of dining and entertainment. Don't miss the opportunity to make this exceptional property your own.
Additional Information
- Hoa Fee
- $147
- Hoa Fee Paid
- Quarterly
- Community Features
- Outdoor Pool, Playground, Sidewalks, Street Lights
- Fireplace
- Yes
- Interior Features
- Open Floorplan, Pantry
- Floor Coverings
- Carpet, Wood
- Equipment
- Convection Microwave, Convection Oven, Dishwasher, Disposal, Oven, Refrigerator with Ice Maker
- Foundation
- Slab
- Main Level Rooms
- Kitchen, Living Room, Dining Area, Dining Room, Bathroom-Half
- Laundry Location
- Inside, Upper Level
- Heating
- Central
- Water
- City
- Sewer
- Public Sewer
- Exterior Construction
- Vinyl
- Roof
- Shingle
- Parking
- Driveway, Attached Garage, Garage Door Opener
- Driveway
- Concrete, Paved
- Lot Description
- Wooded
- Elementary School
- Lake Wylie
- Middle School
- Southwest
- High School
- Palisades
- Total Property HLA
- 2171
Mortgage Calculator
“ Based on information submitted to the MLS GRID as of . All data is obtained from various sources and may not have been verified by broker or MLS GRID. Supplied Open House Information is subject to change without notice. All information should be independently reviewed and verified for accuracy. Some IDX listings have been excluded from this website. Properties may or may not be listed by the office/agent presenting the information © 2026 Canopy MLS as distributed by MLS GRID”

Last Updated: