9811 Ardley Park Way Unit #30, Mint Hill, NC 28227
- $849,286
- 5
- BD
- 4
- BA
- 3,342
- SqFt






Listing courtesy of Niblock Development Corp. clittle@niblockhomes.com
Sold listing courtesy of Lifestyle International Realty
- Sold Price
- $849,286
- List Price
- $849,286
- MLS#
- 4216469
- Status
- CLOSED
- Days on Market
- 61
- Property Type
- Residential
- Year Built
- 2025
- Closing Date
- Mar 26, 2025
- Bedrooms
- 5
- Bathrooms
- 4
- Full Baths
- 4
- Lot Size
- 13,242
- Lot Size Area
- 0.304
- Living Area
- 3,342
- Sq Ft Total
- 3342
- County
- Mecklenburg
- Subdivision
- Ardley
- Special Conditions
- None
Property Description
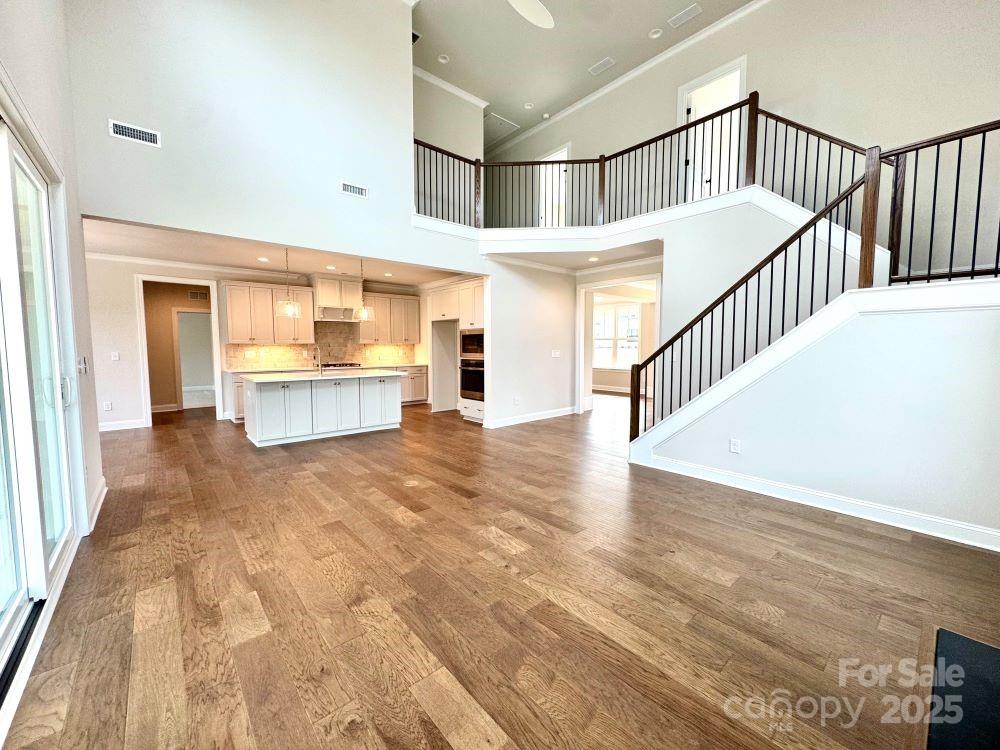
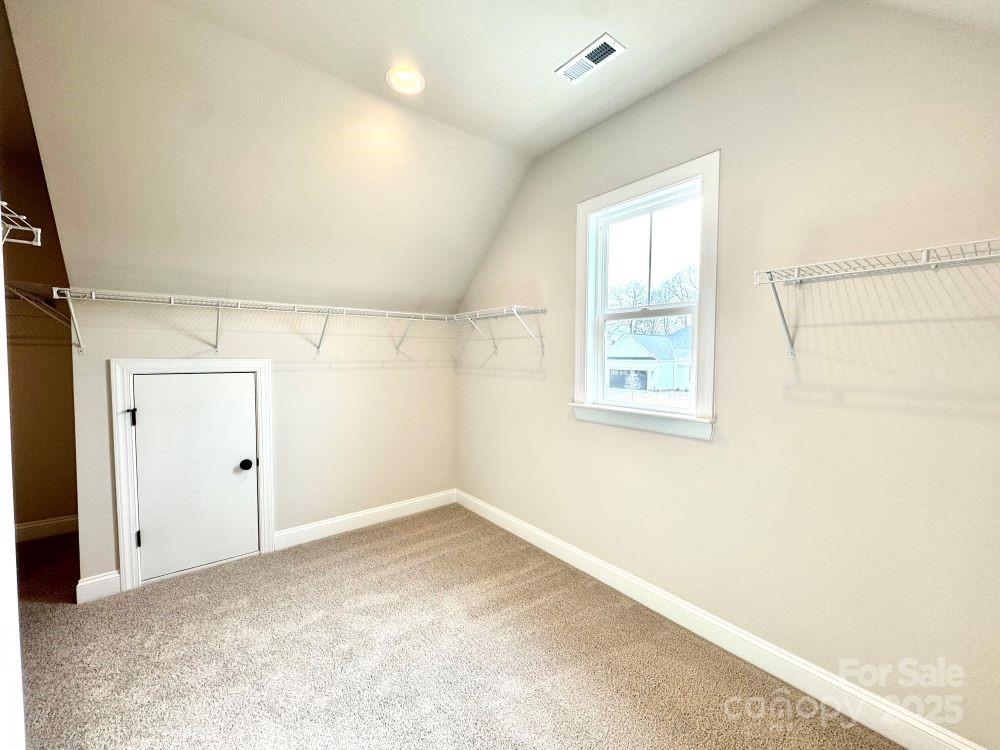
This gorgeous home is an award-winning open floor plan with a two-story family room that allows light to flow from room to room. Conveniently located on the main level is a guest bedroom, formal and informal dining room, as well as a flex room. The kitchen, situated between the family room and guest room, is optimized for storage and designed for ease of cooking and also includes a Butler's pantry. This open floor plan makes entertaining a breeze. The main suite is located on the second floor and features an extra large walk-in closet and spacious main bathroom.
Additional Information
- Hoa Fee
- $800
- Hoa Fee Paid
- Semi-Annually
- Fireplace
- Yes
- Interior Features
- Attic Stairs Pulldown, Cable Prewire, Entrance Foyer
- Floor Coverings
- Carpet, Hardwood, Tile
- Equipment
- Dishwasher, Disposal, Gas Cooktop, Gas Water Heater, Microwave, Tankless Water Heater
- Foundation
- Slab
- Main Level Rooms
- Bathroom-Full, Breakfast, Dining Room, Great Room, Kitchen, Bedroom(s), Flex Space, Great Room-Two Story
- Laundry Location
- Laundry Room
- Heating
- Forced Air, Natural Gas
- Water
- City
- Sewer
- Public Sewer
- Exterior Construction
- Brick Full
- Roof
- Shingle
- Parking
- Attached Garage
- Driveway
- Concrete, Paved
- Elementary School
- Lebanon
- Middle School
- Northeast
- High School
- Independence
- New Construction
- Yes
- Builder Name
- Niblock Homes
- Total Property HLA
- 3342
Mortgage Calculator
“ Based on information submitted to the MLS GRID as of . All data is obtained from various sources and may not have been verified by broker or MLS GRID. Supplied Open House Information is subject to change without notice. All information should be independently reviewed and verified for accuracy. Some IDX listings have been excluded from this website. Properties may or may not be listed by the office/agent presenting the information © 2026 Canopy MLS as distributed by MLS GRID”

Last Updated: