3850 Hounslow Lane, Harrisburg, NC 28075
- $749,000
- 4
- BD
- 3
- BA
- 3,447
- SqFt




Listing courtesy of Bestway Realty. ahblankenship@gmail.com
Sold listing courtesy of EXP Realty LLC Ballantyne
- Sold Price
- $749,000
- List Price
- $749,000
- MLS#
- 4216435
- Status
- CLOSED
- Days on Market
- 84
- Property Type
- Residential
- Architectural Style
- Transitional
- Year Built
- 2008
- Closing Date
- Jul 30, 2025
- Bedrooms
- 4
- Bathrooms
- 3
- Full Baths
- 3
- Lot Size
- 18,730
- Lot Size Area
- 0.43
- Living Area
- 3,447
- Sq Ft Total
- 3447
- County
- Cabarrus
- Subdivision
- Abbington
- Special Conditions
- None
Property Description
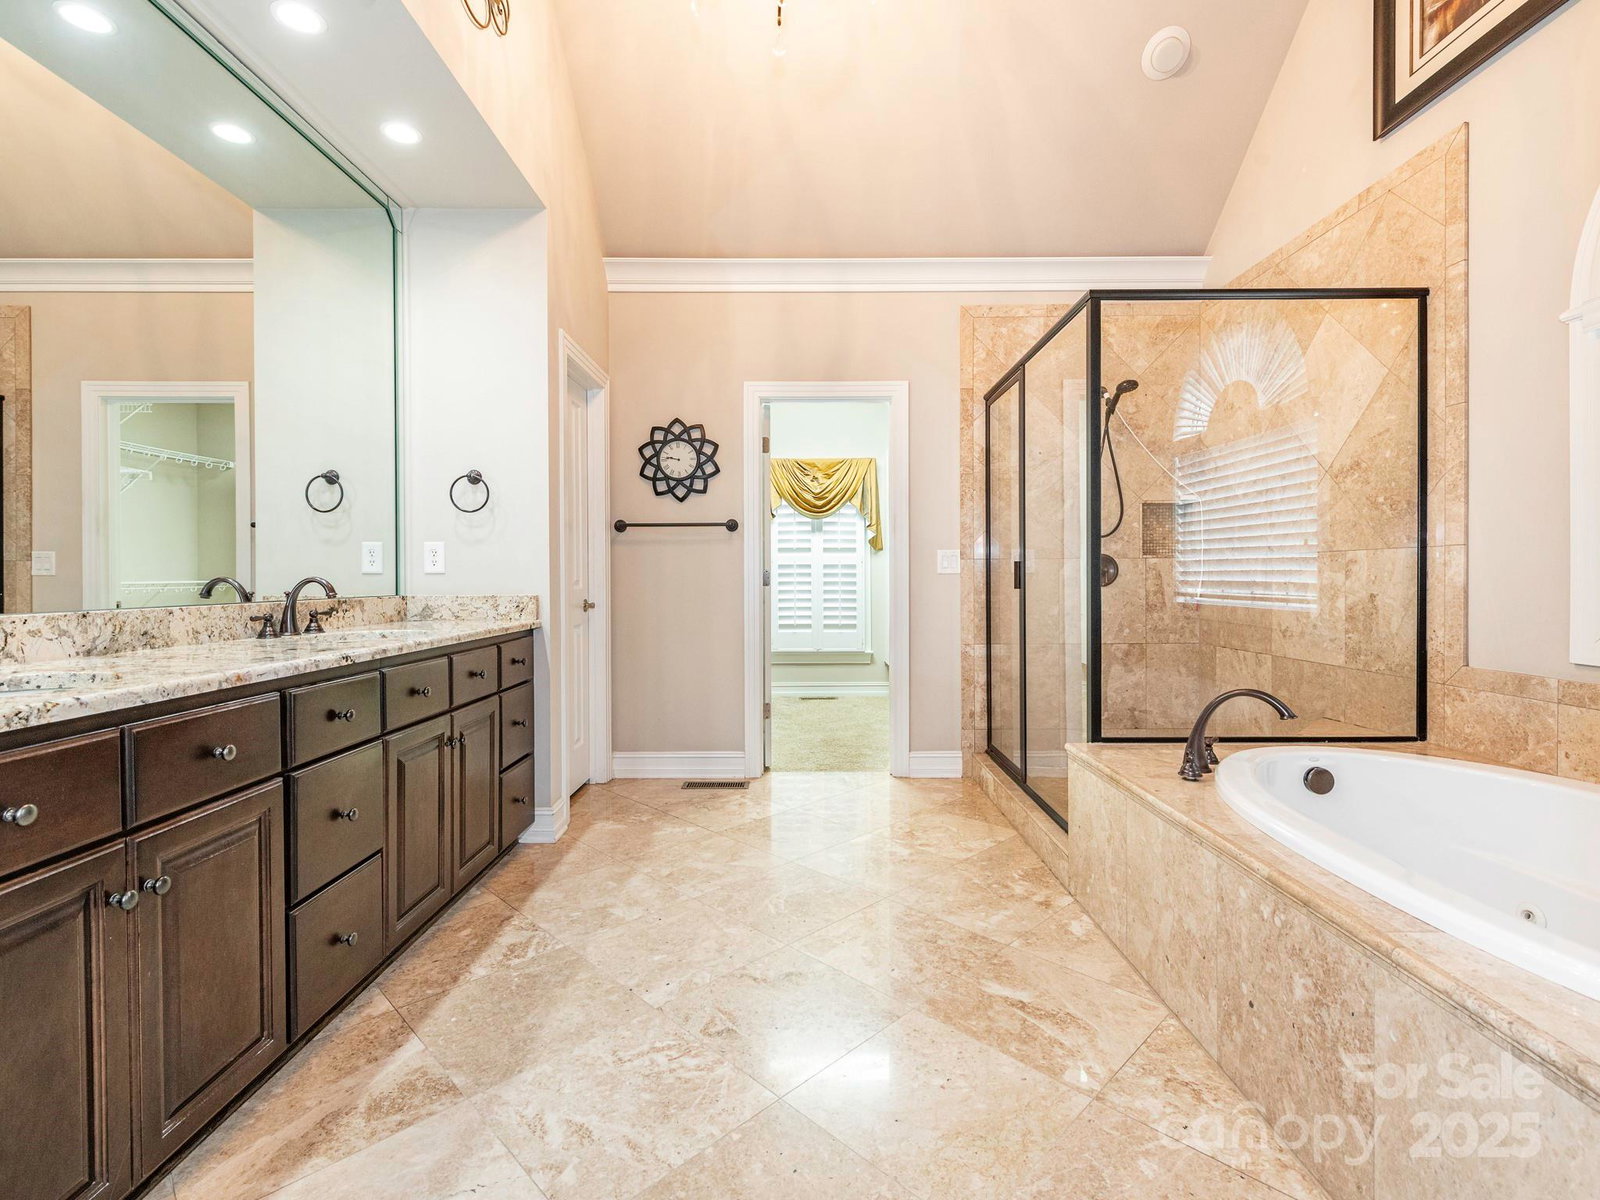
Beautiful & well maintained 4 bedroom/3 full bath home in the highly desired Abbington neighborhood. Primary Bedroom/Bath AND an additional Bedroom/Full bath ensuite on main level. Great Room has vaulted ceiling, stone f/p, gas logs. Kitchen includes upgraded cabinets, extra large island, granite countertops, wall oven, gas range, and newer d/w. Eat in kitchen leads to the beautiful sun porch. Added features include plantation shutters, upgraded trim package, beautiful hardwood and tile floors, jacuzzi tub, WIC, tiled showers. Large drop zone includes laundry with upgraded cabinets & wash sink. Bonus room with closet could be used as a 5th bedroom. Enjoy privacy on this quiet street with a fenced backyard/stone patio/raised garden beds and irrigation. Large 3 car garage. Homeowner took great care of this home: Roof 2025, Replacement windows 2021, Main level HVAC 2021, Water Heater 2023. Furniture piece in bonus room conveys. Community pool/tennis/playground. Harrisburg schools.
Additional Information
- Hoa Fee
- $750
- Hoa Fee Paid
- Annually
- Community Features
- Clubhouse, Outdoor Pool, Playground, Tennis Court(s)
- Fireplace
- Yes
- Interior Features
- Attic Stairs Pulldown, Breakfast Bar, Built-in Features, Drop Zone, Entrance Foyer, Garden Tub, Open Floorplan, Split Bedroom, Walk-In Closet(s)
- Floor Coverings
- Carpet, Tile, Wood
- Equipment
- Dishwasher, Electric Oven, Gas Cooktop, Gas Water Heater, Microwave, Plumbed For Ice Maker, Wall Oven
- Foundation
- Crawl Space
- Main Level Rooms
- Great Room-Two Story, Kitchen, Dining Room, Breakfast, Primary Bedroom, Bedroom(s), Bathroom-Full, Bathroom-Full
- Laundry Location
- Electric Dryer Hookup, Main Level, Washer Hookup
- Heating
- Natural Gas
- Water
- City
- Sewer
- Public Sewer
- Exterior Features
- In-Ground Irrigation
- Exterior Construction
- Brick Partial
- Parking
- Attached Garage, Garage Door Opener, Garage Faces Side
- Driveway
- Concrete, Paved
- Elementary School
- Harrisburg
- Middle School
- Hickory Ridge
- High School
- Hickory Ridge
- Total Property HLA
- 3447
- Master on Main Level
- Yes
Mortgage Calculator
“ Based on information submitted to the MLS GRID as of . All data is obtained from various sources and may not have been verified by broker or MLS GRID. Supplied Open House Information is subject to change without notice. All information should be independently reviewed and verified for accuracy. Some IDX listings have been excluded from this website. Properties may or may not be listed by the office/agent presenting the information © 2026 Canopy MLS as distributed by MLS GRID”

Last Updated: