10501 Rougemont Lane, Charlotte, NC 28277
- $652,500
- 4
- BD
- 3
- BA
- 2,526
- SqFt




Listing courtesy of Zion Real Estate Advisors. lk@zionrea.com
Sold listing courtesy of RE/MAX Executive
- Sold Price
- $652,500
- List Price
- $660,000
- MLS#
- 4216414
- Status
- CLOSED
- Days on Market
- 90
- Property Type
- Residential
- Architectural Style
- Transitional
- Distressed Property
- Yes
- Year Built
- 1996
- Closing Date
- Apr 30, 2025
- Bedrooms
- 4
- Bathrooms
- 3
- Full Baths
- 2
- Half Baths
- 1
- Lot Size
- 16,988
- Lot Size Area
- 0.39
- Living Area
- 2,526
- Sq Ft Total
- 2526
- County
- Mecklenburg
- Subdivision
- Rougemont
- Special Conditions
- Subject to Lease
- Waterfront Features
- None
Property Description
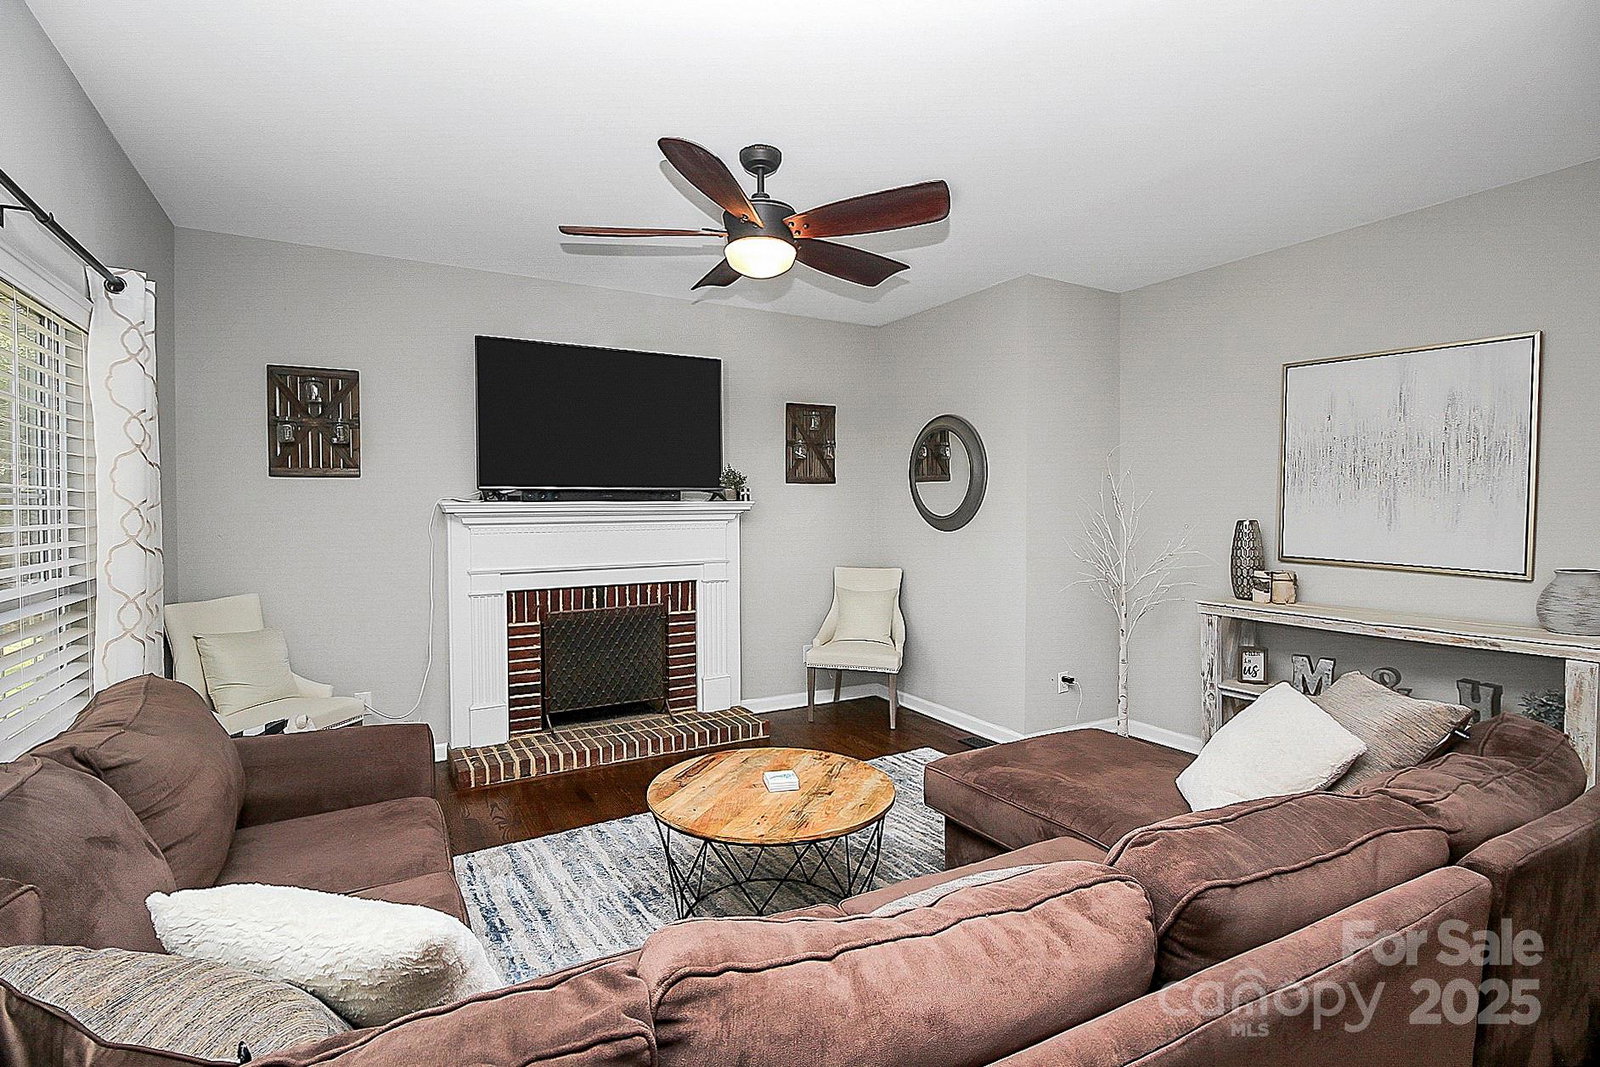
**Welcome Home!** Step into this charming, move-in-ready abode nestled in one of Ballantyne's hidden gem communities, Rougemont. This delightful home features updated, professionally painted kitchen cabinets paired with elegant marble countertops and stainless steel appliances. Enjoy your very own wine bar complete with a built-in wine cooler. The interior also boasts new oak hardwood floors and refinished main floors, along with modern Nest Thermostats for your comfort. Outside, you’ll find a serene oasis surrounded by mature trees, complete with front and back irrigation systems. The large, private fully fenced backyard is perfect for entertaining, featuring a deck, gazebo, pergola, and a lovely stone patio. Convenience is at your fingertips—just a short walk to the scenic 7 Mile Creek Greenway, and a quick drive or stroll to nearby shopping and dining options, including The Bowl at Ballantyne. Home warranty included. Seller is offering $5000 towards buyers closing costs at closing.
Additional Information
- Hoa Fee
- $150
- Hoa Fee Paid
- Annually
- Fireplace
- Yes
- Floor Coverings
- Carpet, Hardwood, Vinyl
- Equipment
- Dishwasher, Disposal, Electric Cooktop, Electric Oven, Microwave, Plumbed For Ice Maker, Refrigerator, Self Cleaning Oven, Wall Oven, Washer, Washer/Dryer, Wine Refrigerator
- Foundation
- Crawl Space
- Main Level Rooms
- Kitchen, Great Room, Dining Room, Office, Bathroom-Half, Dining Area
- Laundry Location
- Utility Room, Upper Level
- Heating
- Forced Air, Natural Gas
- Water
- City
- Sewer
- Public Sewer
- Exterior Features
- Fire Pit
- Exterior Construction
- Brick Partial, Vinyl
- Roof
- Shingle
- Parking
- Driveway, Attached Garage, Garage Door Opener, Garage Faces Front, Parking Space(s)
- Driveway
- Concrete, Paved
- Lot Description
- Private, Rolling Slope, Wooded
- Elementary School
- Endhaven
- Middle School
- South Charlotte
- High School
- South Mecklenburg
- Total Property HLA
- 2526
Mortgage Calculator
“ Based on information submitted to the MLS GRID as of . All data is obtained from various sources and may not have been verified by broker or MLS GRID. Supplied Open House Information is subject to change without notice. All information should be independently reviewed and verified for accuracy. Some IDX listings have been excluded from this website. Properties may or may not be listed by the office/agent presenting the information © 2026 Canopy MLS as distributed by MLS GRID”

Last Updated: