8509 Penton Place, Harrisburg, NC 28075
- $740,000
- 4
- BD
- 4
- BA
- 4,331
- SqFt




Listing courtesy of EXP Realty LLC. tina@cabarrusliving.com
Sold listing courtesy of Prime Real Estate Advisors LLC
- Sold Price
- $740,000
- List Price
- $750,000
- MLS#
- 4216306
- Status
- CLOSED
- Days on Market
- 75
- Property Type
- Residential
- Architectural Style
- Transitional
- Year Built
- 2013
- Closing Date
- May 29, 2025
- Bedrooms
- 4
- Bathrooms
- 4
- Full Baths
- 3
- Half Baths
- 1
- Lot Size
- 15,245
- Lot Size Area
- 0.35000000000000003
- Living Area
- 4,331
- Sq Ft Total
- 4331
- County
- Cabarrus
- Subdivision
- Abbington
- Special Conditions
- None
Property Description
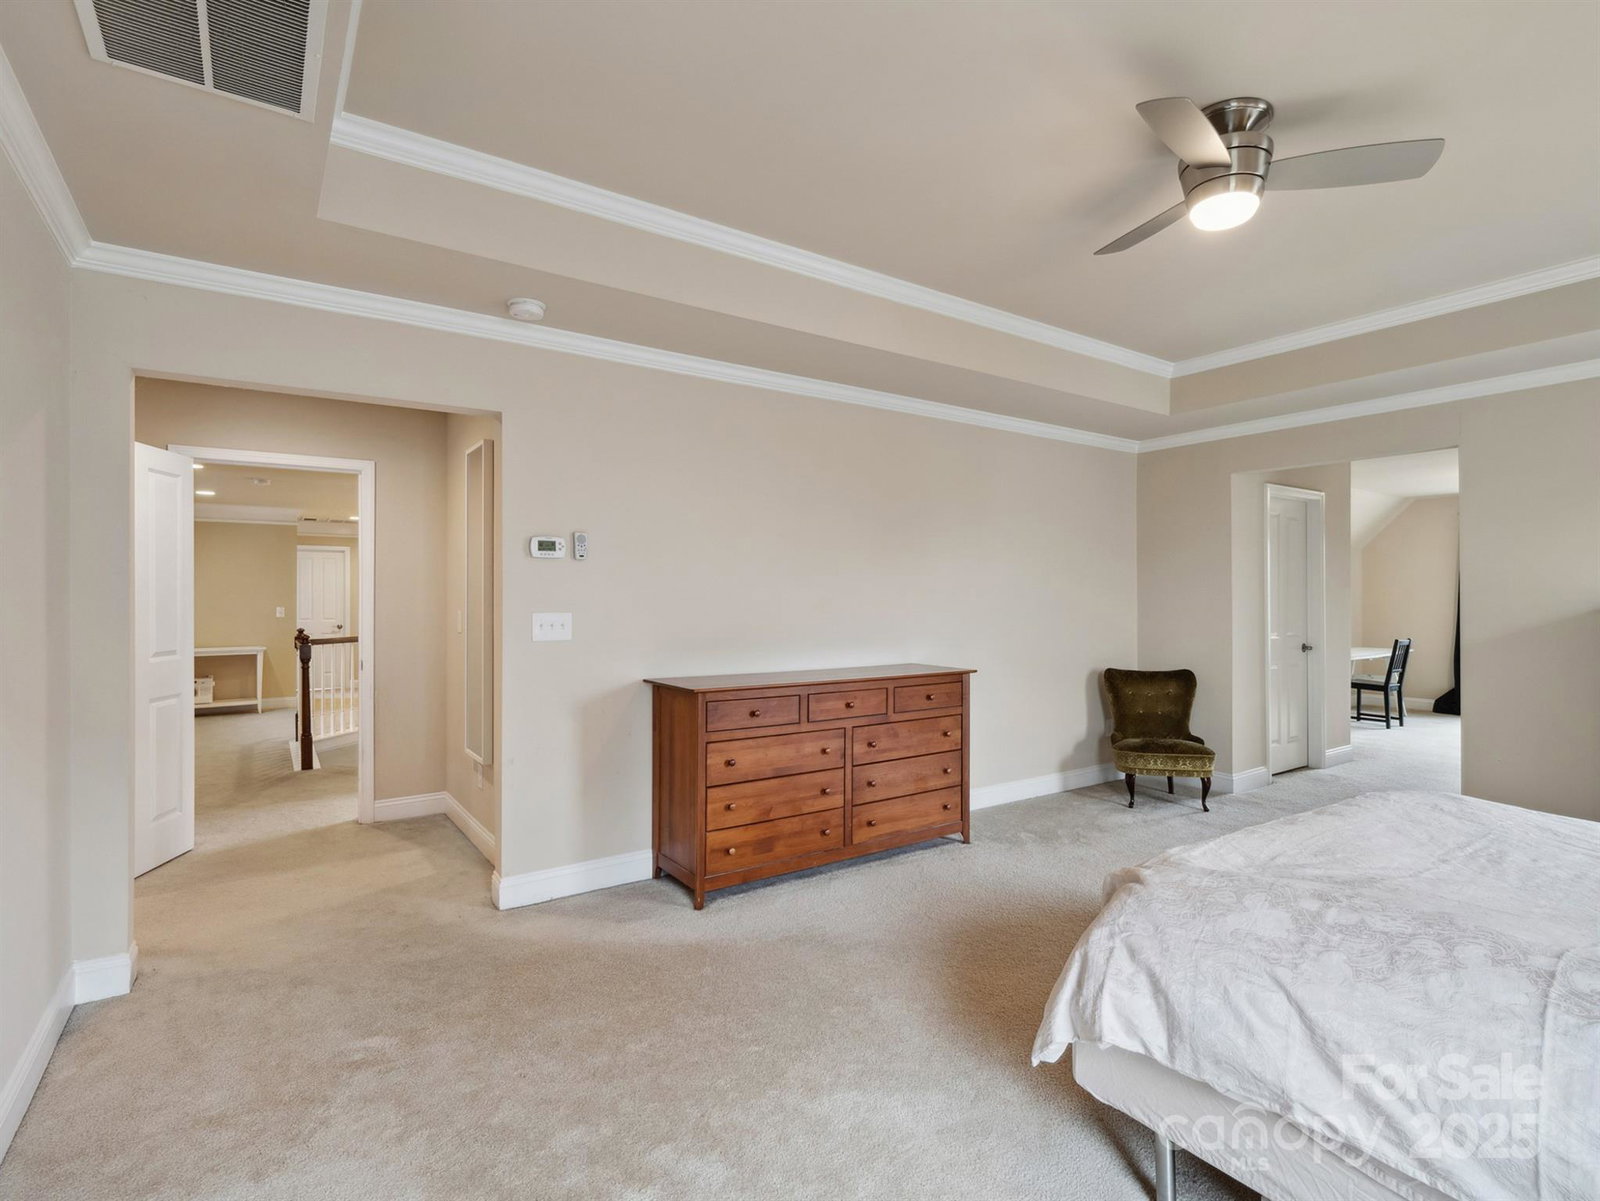
Their loss--your opportunity! We're back on the market due to no fault of the seller! SPACIOUS 4 bed+LARGE LOFT home in the desirable Harrisburg Abbington neighborhood! 5" HARDWOODS, crown molding+more! This home has space for most every need! 1st floor: living rm, dining rm, LARGE KITCHEN and breakfast area with sliding doors opening to the outside deck & patio--perfect for hosting gatherings! Beautiful COFFERED CEILING in the great room, large OFFICE with French doors for privacy, bathroom, and a laundry hallway w/ cabinets that lead to the laundry room! 2nd story: very SPACIOUS primary SUITE w/ tray ceiling, large SITTING ROOM, large bathroom, and MULTIPLE WALK-IN CLOSETS! 3 more large beds, large LOFT and 2 more FULL baths! Fully FENCED backyard & 3 car GARAGE! Harrisburg Elem, Hickory Ridge Mid & Hickory Ridge High SCHOOLS! Tennis courts recently resurfaced, new playground, pool fence & pool area sunshades. Washer, dryer, kitchen & garage refrigerators, and loft shelves convey!
Additional Information
- Hoa Fee
- $750
- Hoa Fee Paid
- Annually
- Community Features
- Outdoor Pool, Picnic Area, Playground, Sidewalks, Sport Court, Street Lights, Tennis Court(s)
- Fireplace
- Yes
- Interior Features
- Kitchen Island, Pantry, Walk-In Closet(s)
- Floor Coverings
- Carpet, Tile, Wood
- Equipment
- Dishwasher, Disposal, Double Oven, Gas Cooktop, Microwave, Refrigerator, Refrigerator with Ice Maker, Washer/Dryer
- Foundation
- Crawl Space
- Main Level Rooms
- Living Room, Office, Great Room, Kitchen, Breakfast, Bathroom-Half, Laundry, Dining Room
- Laundry Location
- Laundry Room, Main Level
- Heating
- Forced Air, Natural Gas
- Water
- City
- Sewer
- Public Sewer
- Exterior Construction
- Fiber Cement, Stone
- Parking
- Attached Garage, Garage Door Opener, Garage Faces Side
- Driveway
- Concrete, Paved
- Elementary School
- Harrisburg
- Middle School
- Hickory Ridge
- High School
- Hickory Ridge
- Zoning
- RM
- Builder Name
- JPO
- Total Property HLA
- 4331
Mortgage Calculator
“ Based on information submitted to the MLS GRID as of . All data is obtained from various sources and may not have been verified by broker or MLS GRID. Supplied Open House Information is subject to change without notice. All information should be independently reviewed and verified for accuracy. Some IDX listings have been excluded from this website. Properties may or may not be listed by the office/agent presenting the information © 2026 Canopy MLS as distributed by MLS GRID”

Last Updated: