Share this with your friends


+17045766234
Ivester Jackson Christie's
104 View De Lake Drive, Etowah, NC 28729
- $230,000
- 2
- BD
- 1
- BA
- 949
- SqFt


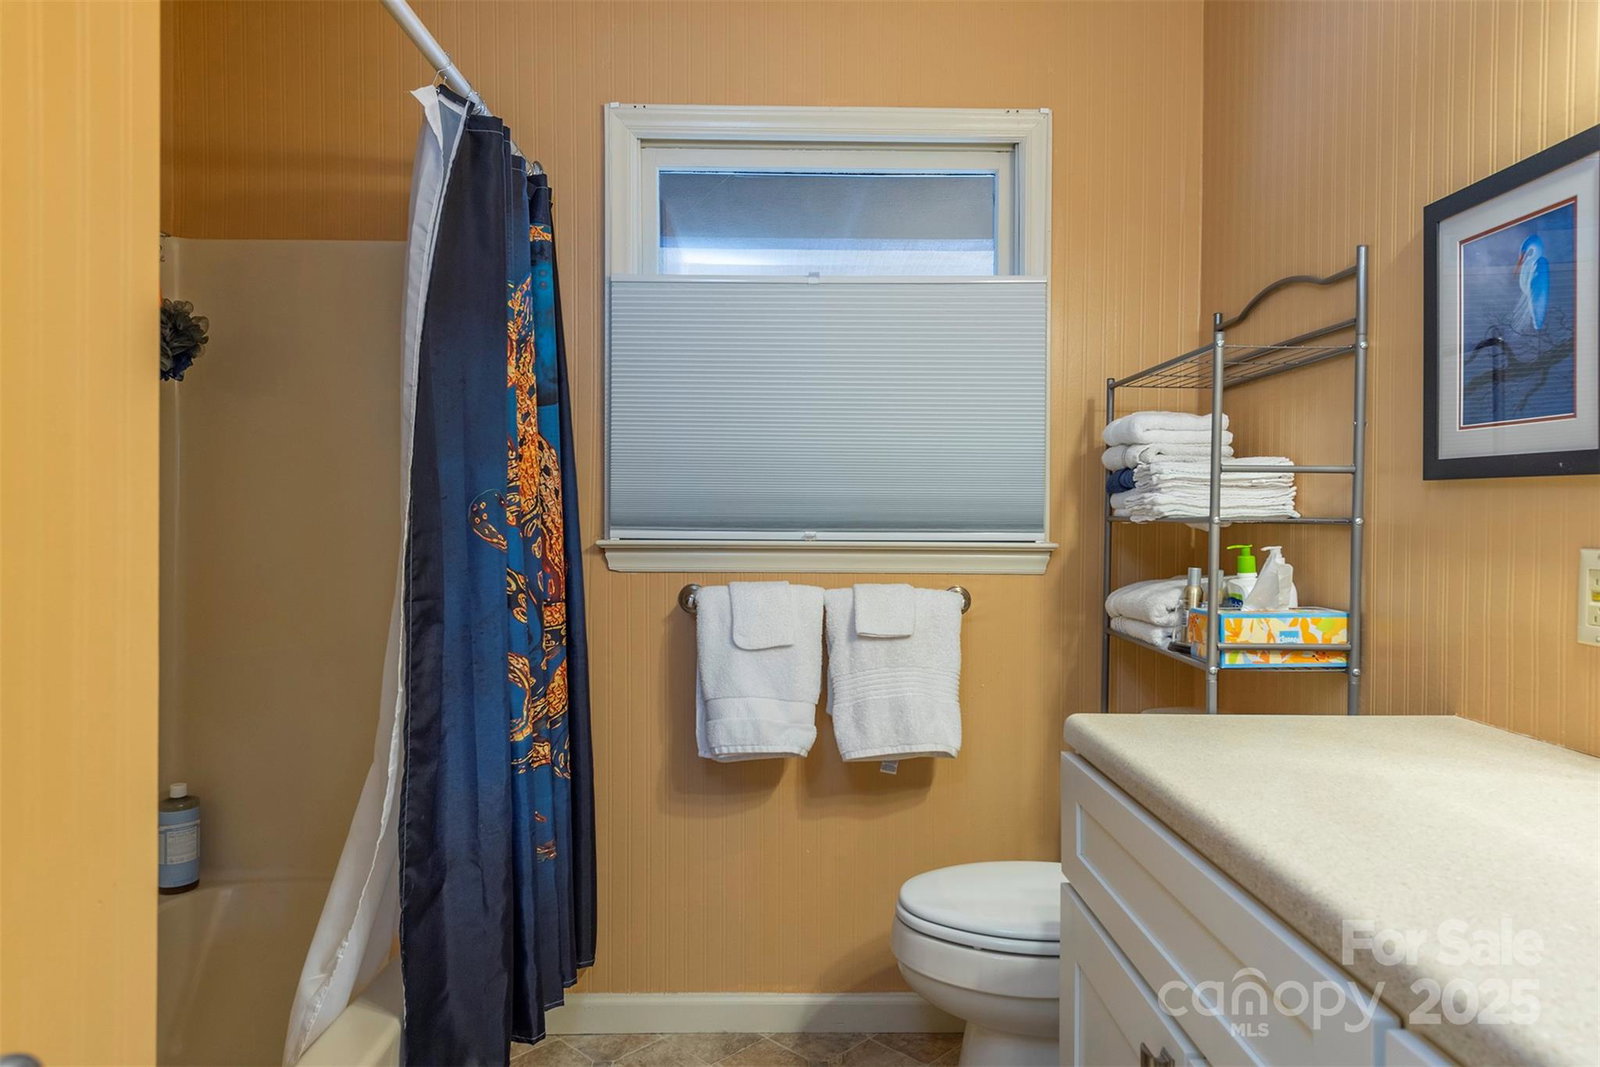




Listing courtesy of Keller Williams Elite Realty. janaosada@kw.com
Sold listing courtesy of Allen Tate/Beverly-Hanks Asheville-Biltmore Park
- Sold Price
- $230,000
- List Price
- $235,000
- MLS#
- 4216148
- Status
- CLOSED
- Days on Market
- 45
- Property Type
- Residential
- Architectural Style
- Traditional
- Year Built
- 1984
- Closing Date
- Mar 17, 2025
- Bedrooms
- 2
- Bathrooms
- 1
- Full Baths
- 1
- Living Area
- 949
- Sq Ft Total
- 949
- County
- Henderson
- Subdivision
- Timberlake
- Special Conditions
- None
- Waterfront Features
- Other - See Remarks
Property Description
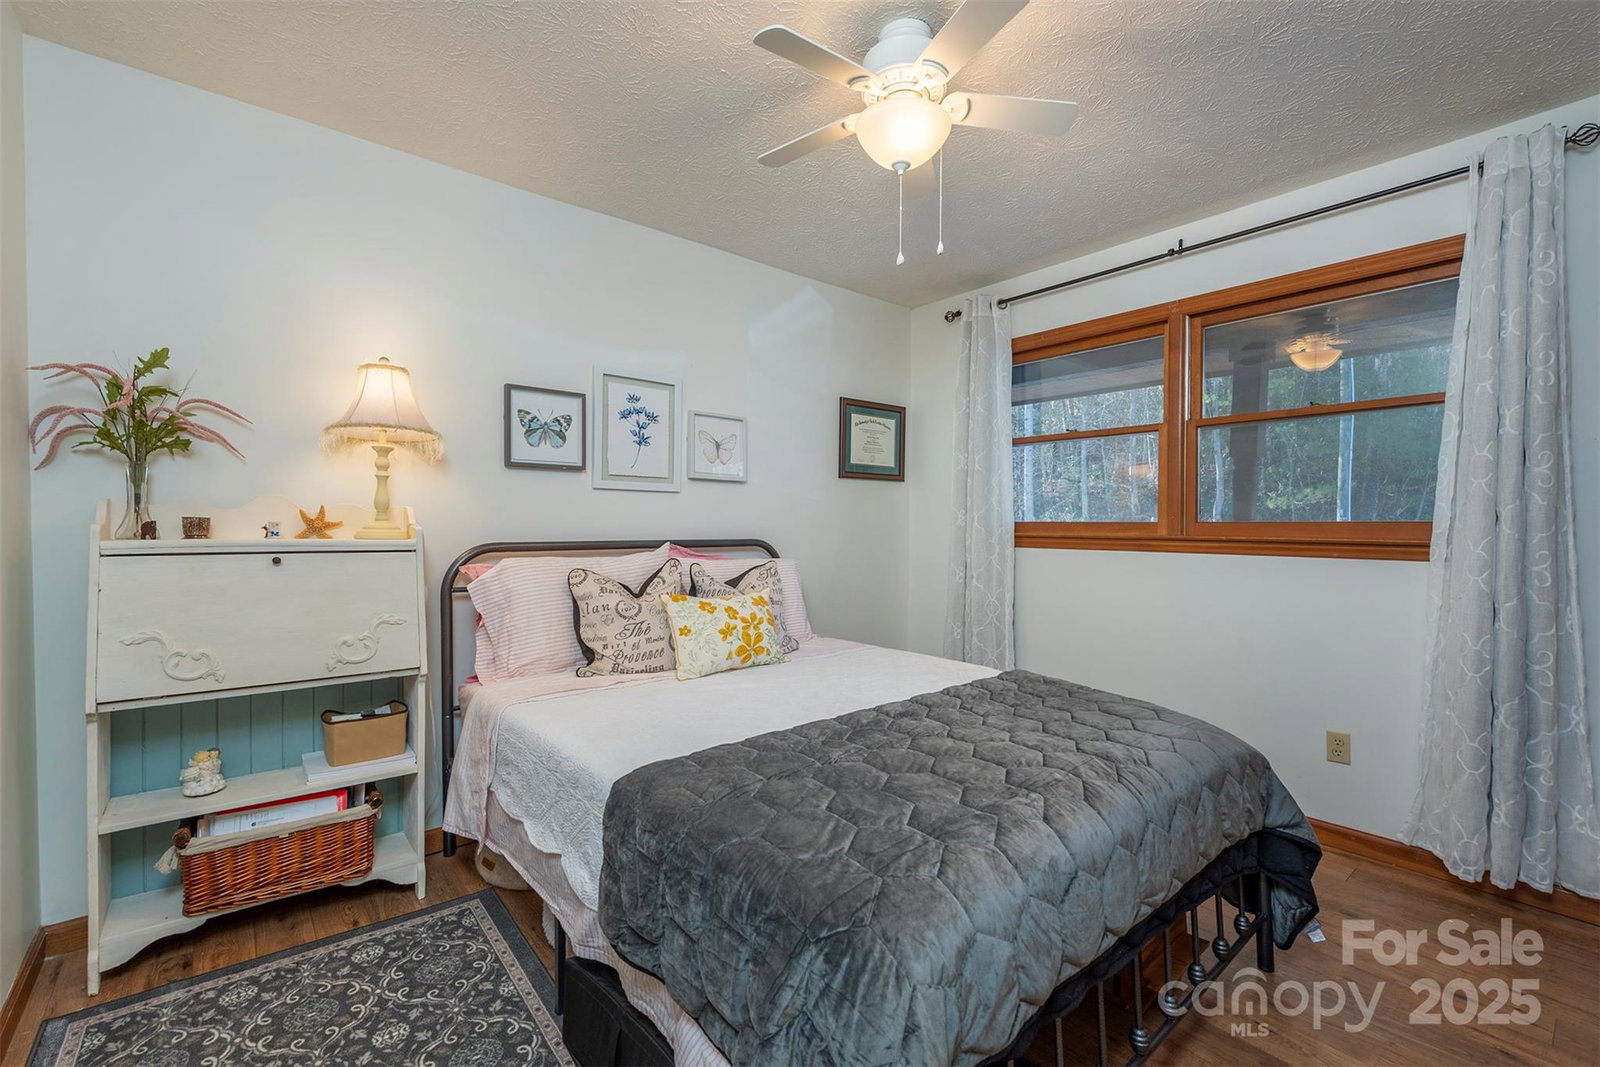
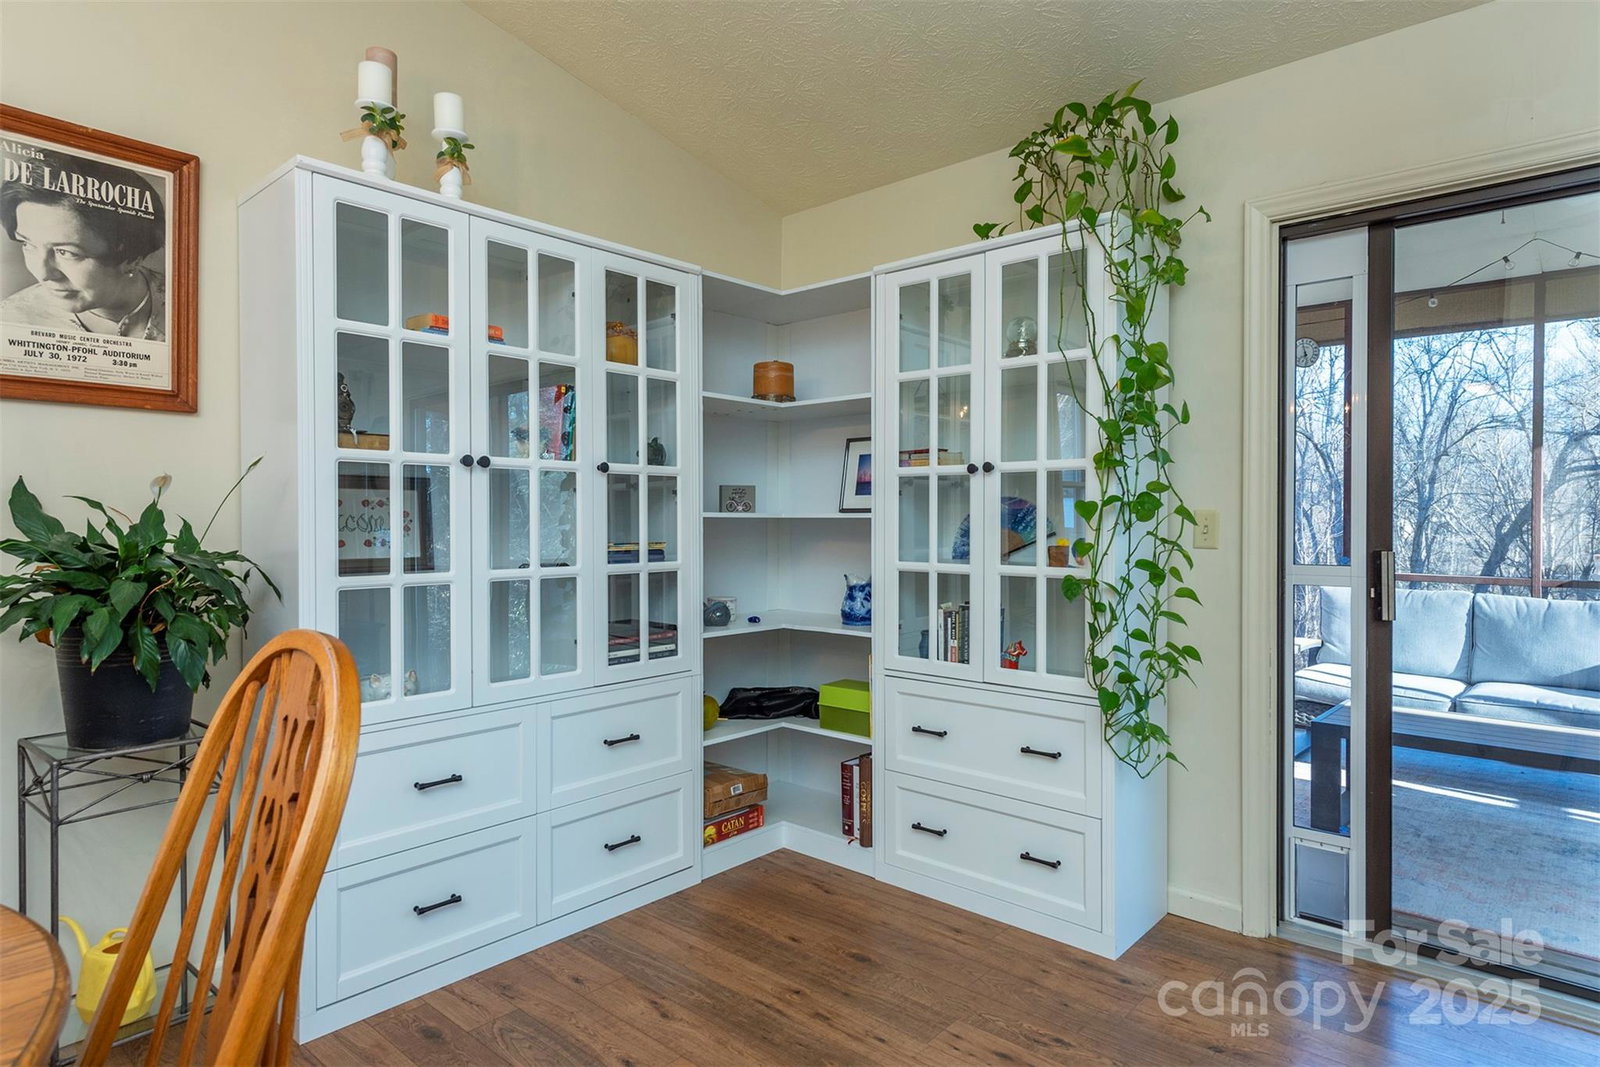
Charming end-unit condo offers the convenience of one-level living, providing easy access and a spacious layout with no stairs to navigate. Rare combo of peaceful privacy and unbeatable convenience! Located in a serene setting with stunning pond views and lush green space. Home features a delightful screened-in porch. Bright and airy open floor plan is highlighted by vaulted ceilings in LR, creating a spacious open atmosphere. 2019 updated kitchen offers modern finishes and plenty of storage. Cozy wood-burning fireplace with stunning stone accents serves as a beautiful focal point in the living area. Primary Suite is large enough to accommodate a king-sized bed and overlooks the peaceful pond. Centrally located with easy access to dining, outdoor adventure, shopping and more! Minutes from the vibrant main street towns of Brevard and Hendersonville, a quick drive to HWY 280, w/access to all types of shopping and Asheville Airport. Generous crawl space storage and parking for 3 vehicles.
Additional Information
- Hoa Fee
- $225
- Hoa Fee Paid
- Monthly
- Community Features
- Pond
- Fireplace
- Yes
- Floor Coverings
- Laminate, Vinyl
- Equipment
- Dishwasher, Dryer, Electric Cooktop, Electric Water Heater, Refrigerator, Washer
- Foundation
- Crawl Space
- Main Level Rooms
- Dining Area, Living Room, Kitchen, Bathroom-Full, Bedroom(s), Laundry, Primary Bedroom
- Laundry Location
- Laundry Closet, Main Level
- Heating
- Heat Pump
- Water
- City
- Sewer
- Septic Installed, Shared Septic, Other - See Remarks
- Exterior Features
- Lawn Maintenance, Other - See Remarks
- Exterior Construction
- Stone Veneer, Wood
- Roof
- Fiberglass
- Parking
- Driveway, Parking Space(s)
- Driveway
- Asphalt, Paved
- Lot Description
- End Unit, Green Area, Level, Pond(s), Sloped, Wooded, Views, Other - See Remarks
- Elementary School
- Etowah
- Middle School
- Rugby
- High School
- West Henderson
- Zoning
- R-1
- Total Property HLA
- 949
Mortgage Calculator
“ Based on information submitted to the MLS GRID as of . All data is obtained from various sources and may not have been verified by broker or MLS GRID. Supplied Open House Information is subject to change without notice. All information should be independently reviewed and verified for accuracy. Some IDX listings have been excluded from this website. Properties may or may not be listed by the office/agent presenting the information © 2026 Canopy MLS as distributed by MLS GRID”

Last Updated: