54 Whispering Oak Court, Fletcher, NC 28732
- $455,000
- 3
- BD
- 3
- BA
- 1,856
- SqFt


Listing courtesy of Realty ONE Group Pivot Hendersonville. carolinelewis@rogpivot.com
Sold listing courtesy of Coldwell Banker Advantage
- Sold Price
- $455,000
- List Price
- $468,000
- MLS#
- 4216125
- Status
- CLOSED
- Days on Market
- 70
- Property Type
- Residential
- Architectural Style
- Colonial, Transitional
- Foreclosure
- Yes
- Distressed Property
- Yes
- Year Built
- 1998
- Closing Date
- Apr 04, 2025
- Bedrooms
- 3
- Bathrooms
- 3
- Full Baths
- 2
- Half Baths
- 1
- Lot Size
- 14,374
- Lot Size Area
- 0.33
- Living Area
- 1,856
- Sq Ft Total
- 1856
- County
- Henderson
- Subdivision
- Windsor Forest
- Special Conditions
- Bankruptcy Property
Property Description
Multiple offers. Submit highest & best offers by Mon 2/3/25 at 1pm. Situated on a quiet street adjacent to the cul-de-sac, this move-in ready 3-bedroom, 2.5-bath home offers privacy, convenience, & plenty of updates. In 2022, the home received over $35,000 in major improvements, including a new roof, two AC units, a furnace, & beautiful engineered hardwood floors throughout. The kitchen was updated with new lower cabinets, a fresh paint of coat to all cabinets, updated countertops, new backsplash, & a new stove. The spacious primary suite features an attached bath and a walk-in closet. On the main floor, you’ll find a formal dining room, a cozy breakfast nook, & a large living area perfect for entertaining or relaxing. Outside, the level, fenced-in backyard includes a playset & a versatile outbuilding with concrete floors, ideal for storage, a workshop, or hobbies. With modern updates & a prime location near I-26, shopping, and dining, this home is ready for you to make it your own.
Additional Information
- Community Features
- None
- Fireplace
- Yes
- Interior Features
- Attic Stairs Pulldown
- Floor Coverings
- Wood, Other - See Remarks
- Equipment
- Dishwasher, Disposal, Electric Range, Gas Water Heater, Plumbed For Ice Maker
- Foundation
- Crawl Space
- Main Level Rooms
- Dining Area, Living Room, Breakfast, Bathroom-Half
- Laundry Location
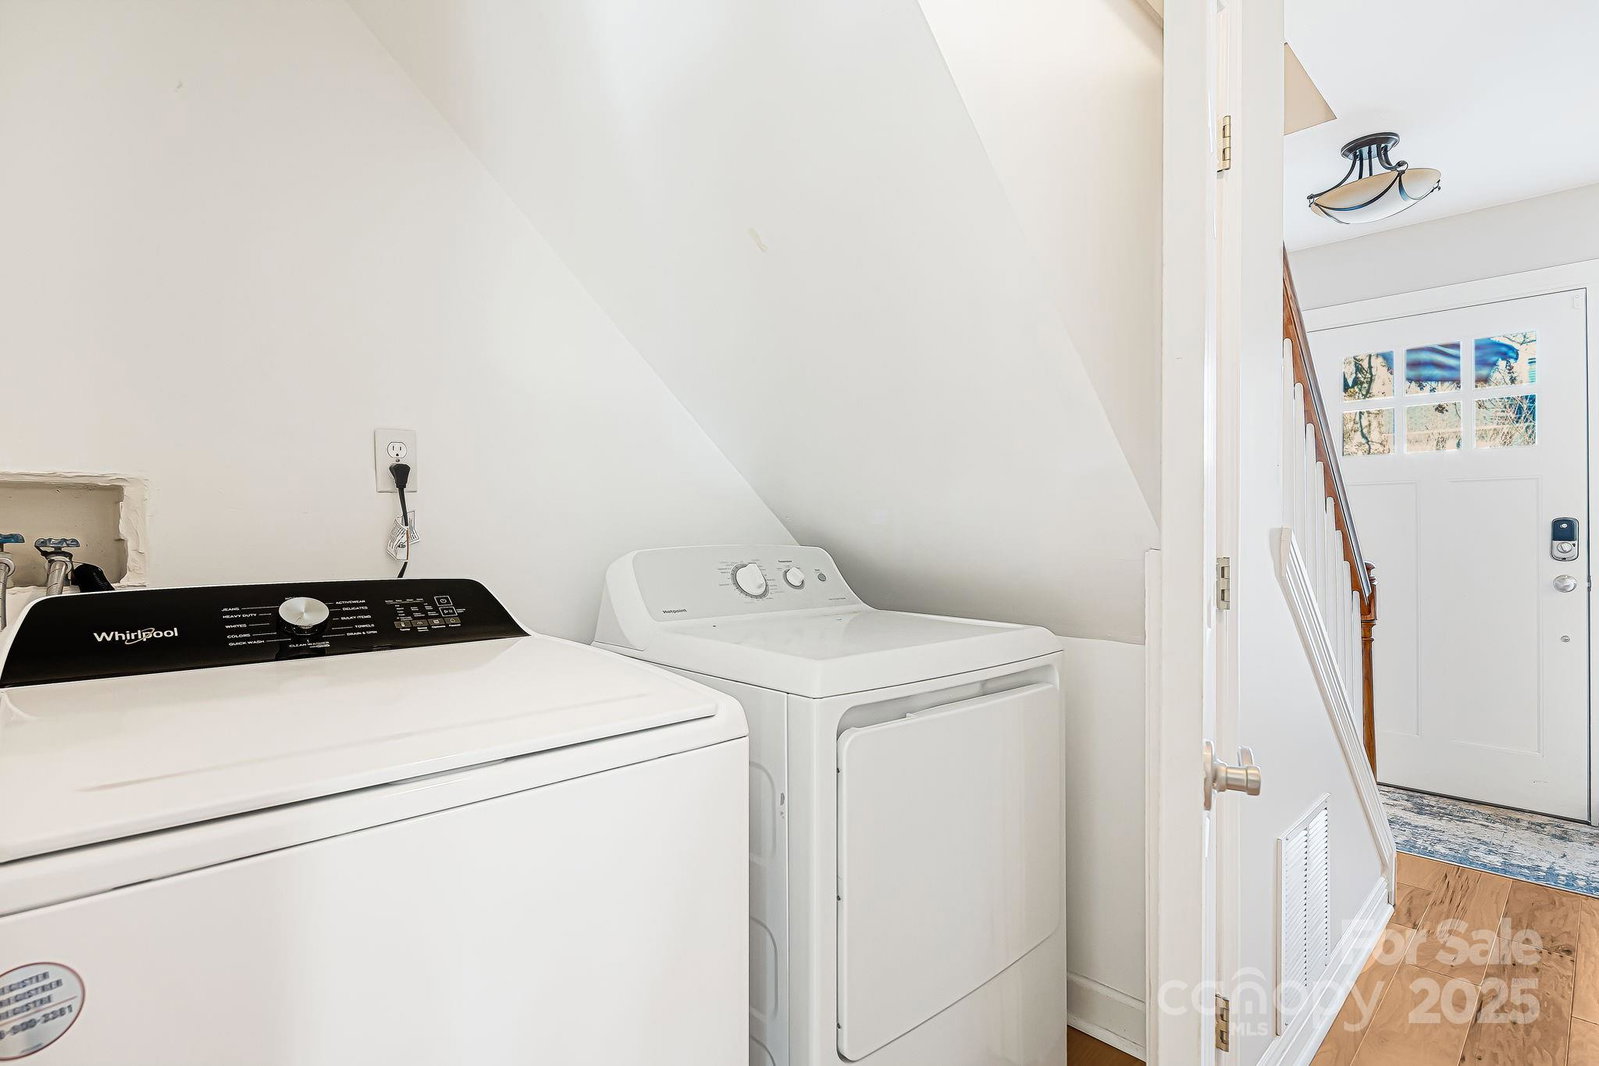
- Electric Dryer Hookup
- Heating
- Central, Natural Gas
- Water
- County Water, Public
- Sewer
- County Sewer, Public Sewer
- Exterior Construction
- Vinyl
- Roof
- Shingle
- Parking
- Attached Garage, Garage Faces Front
- Driveway
- Concrete, Paved
- Lot Description
- Cul-De-Sac
- Elementary School
- Glen Marlow
- Middle School
- Rugby
- High School
- West Henderson
- Zoning
- R-2
- Total Property HLA
- 1856
Mortgage Calculator
“ Based on information submitted to the MLS GRID as of . All data is obtained from various sources and may not have been verified by broker or MLS GRID. Supplied Open House Information is subject to change without notice. All information should be independently reviewed and verified for accuracy. Some IDX listings have been excluded from this website. Properties may or may not be listed by the office/agent presenting the information © 2026 Canopy MLS as distributed by MLS GRID”

Last Updated: