5048 York Park Lane, Charlotte, NC 28217
- $515,000
- 3
- BD
- 4
- BA
- 1,695
- SqFt




Listing courtesy of Keller Williams South Park. erocchio@redbudclt.com
Sold listing courtesy of EXP Realty LLC
- Sold Price
- $515,000
- List Price
- $525,000
- MLS#
- 4216095
- Status
- CLOSED
- Days on Market
- 227
- Property Type
- Residential
- Architectural Style
- Modern
- Year Built
- 2023
- Closing Date
- Oct 30, 2025
- Bedrooms
- 3
- Bathrooms
- 4
- Full Baths
- 2
- Half Baths
- 2
- Living Area
- 1,695
- Sq Ft Total
- 1695
- County
- Mecklenburg
- Subdivision
- LOSO Terraces
- Special Conditions
- None
Property Description
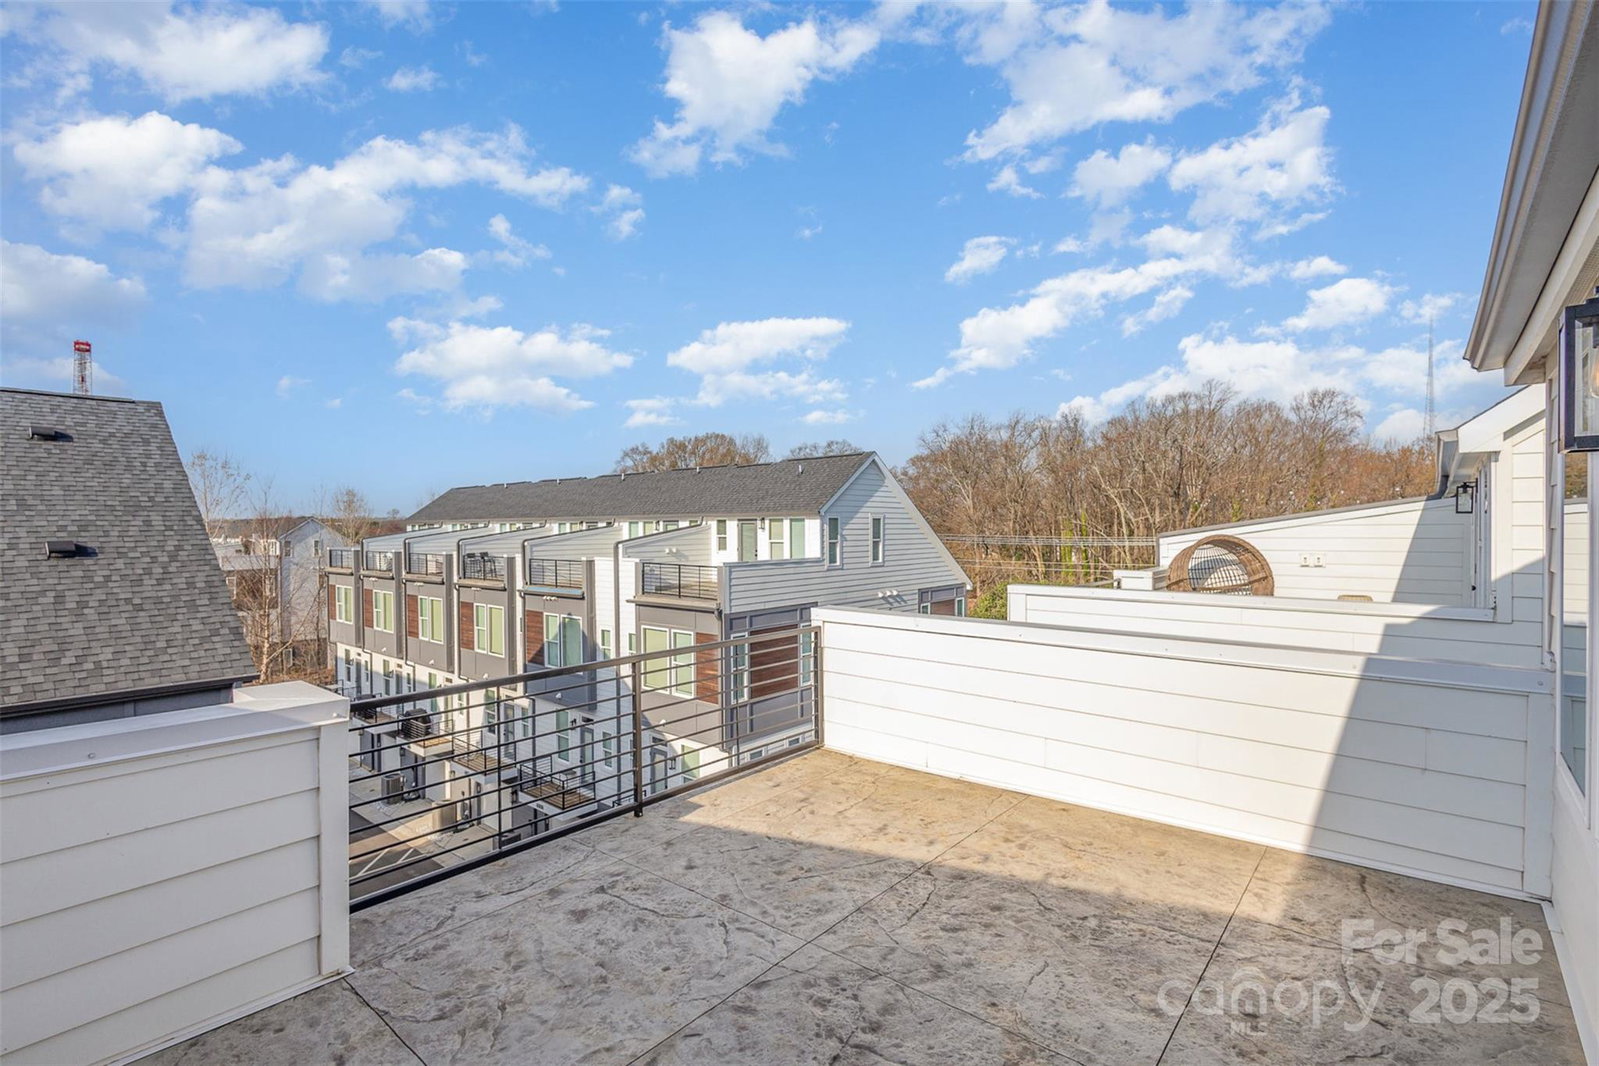
Get $8,000 toward closing costs with use of preferred lender! Live the LoSo lifestyle in this luxury end-unit townhome with a private rooftop terrace. Steps from Rail Trail, local gyms, breweries, dining, and nightlife. No rental restrictions - Airbnb friendly! The ground floor offers an inviting entryway and 2-car tandem garage with EV outlet. The main level features a modern kitchen with quartz counters, stainless appliances, dining area with designer Arhaus lighting, spacious living room, half bath, and balcony. The second floor has the primary suite, second bedroom with ensuite bathroom, and laundry. The top floor offers the third bedroom/bonus, half bath, and rooftop terrace perfect for entertaining. Enjoy 6" wide-plank hardwoods throughout, custom closets, and Ecobee smart thermostats. HOA covers water, sewer, trash, landscaping, and exterior maintenance.
Additional Information
- Hoa Fee
- $221
- Hoa Fee Paid
- Monthly
- Community Features
- Sidewalks, Street Lights
- Interior Features
- Attic Stairs Pulldown, Entrance Foyer, Kitchen Island, Open Floorplan, Pantry, Storage
- Floor Coverings
- Hardwood, Tile
- Equipment
- Dishwasher, Disposal, Dryer, Electric Cooktop, Electric Oven, Electric Range, Electric Water Heater, Filtration System, Microwave, Refrigerator, Washer, Washer/Dryer
- Foundation
- Slab
- Main Level Rooms
- Bathroom-Half, Dining Area, Great Room, Kitchen
- Laundry Location
- In Hall, Laundry Closet
- Heating
- Heat Pump
- Water
- City
- Sewer
- Public Sewer
- Exterior Features
- Lawn Maintenance, Rooftop Terrace
- Exterior Construction
- Brick Partial, Fiber Cement, Wood
- Roof
- Architectural Shingle
- Parking
- Attached Garage, Garage Faces Front, Tandem
- Driveway
- Concrete
- Lot Description
- End Unit
- Elementary School
- Dilworth
- Middle School
- Sedgefield
- High School
- Myers Park
- Builder Name
- Hopper Communities
- Total Property HLA
- 1695
Mortgage Calculator
“ Based on information submitted to the MLS GRID as of . All data is obtained from various sources and may not have been verified by broker or MLS GRID. Supplied Open House Information is subject to change without notice. All information should be independently reviewed and verified for accuracy. Some IDX listings have been excluded from this website. Properties may or may not be listed by the office/agent presenting the information © 2026 Canopy MLS as distributed by MLS GRID”

Last Updated: