2003 Galty Lane, Charlotte, NC 28270
- $600,000
- 5
- BD
- 3
- BA
- 2,549
- SqFt






Listing courtesy of ERA Live Moore. MyRealtorMalisha@gmail.com
Sold listing courtesy of NorthGroup Real Estate LLC
- Sold Price
- $600,000
- List Price
- $620,000
- MLS#
- 4216055
- Status
- CLOSED
- Days on Market
- 49
- Property Type
- Residential
- Architectural Style
- Traditional
- Distressed Property
- Yes
- Year Built
- 2002
- Closing Date
- Mar 21, 2025
- Bedrooms
- 5
- Bathrooms
- 3
- Full Baths
- 2
- Half Baths
- 1
- Lot Size
- 6,098
- Lot Size Area
- 0.14
- Living Area
- 2,549
- Sq Ft Total
- 2549
- County
- Mecklenburg
- Subdivision
- Langston
- Special Conditions
- Relocation
Property Description
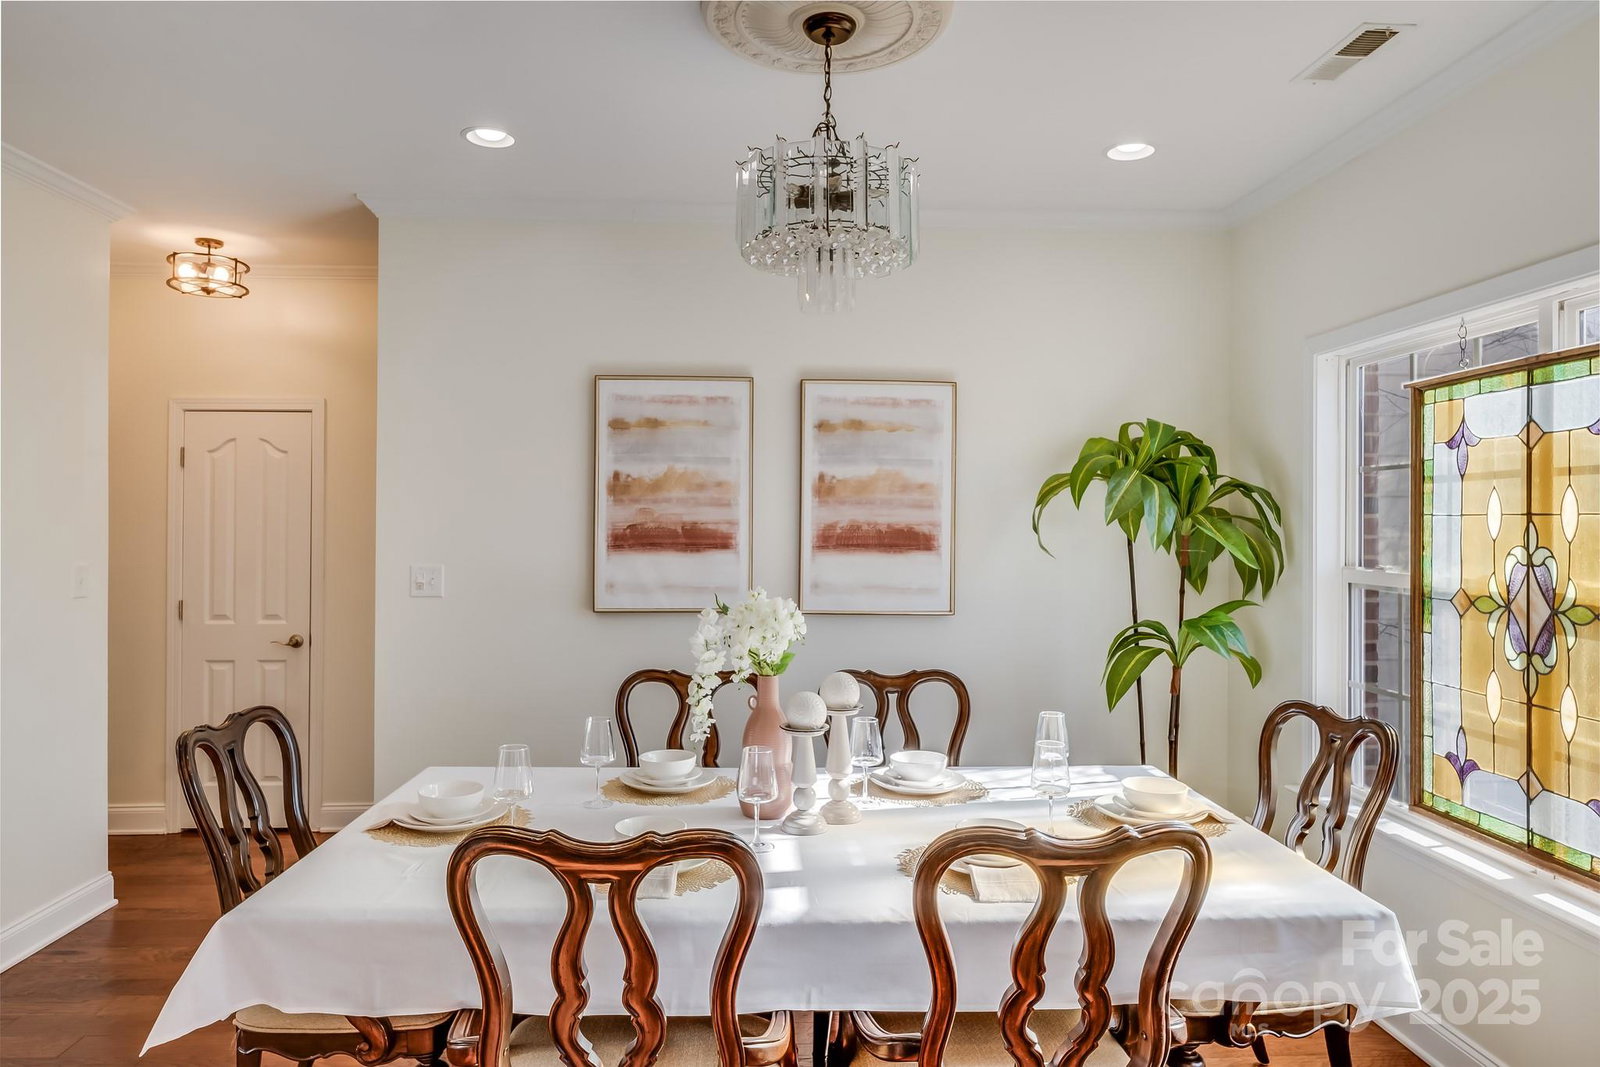
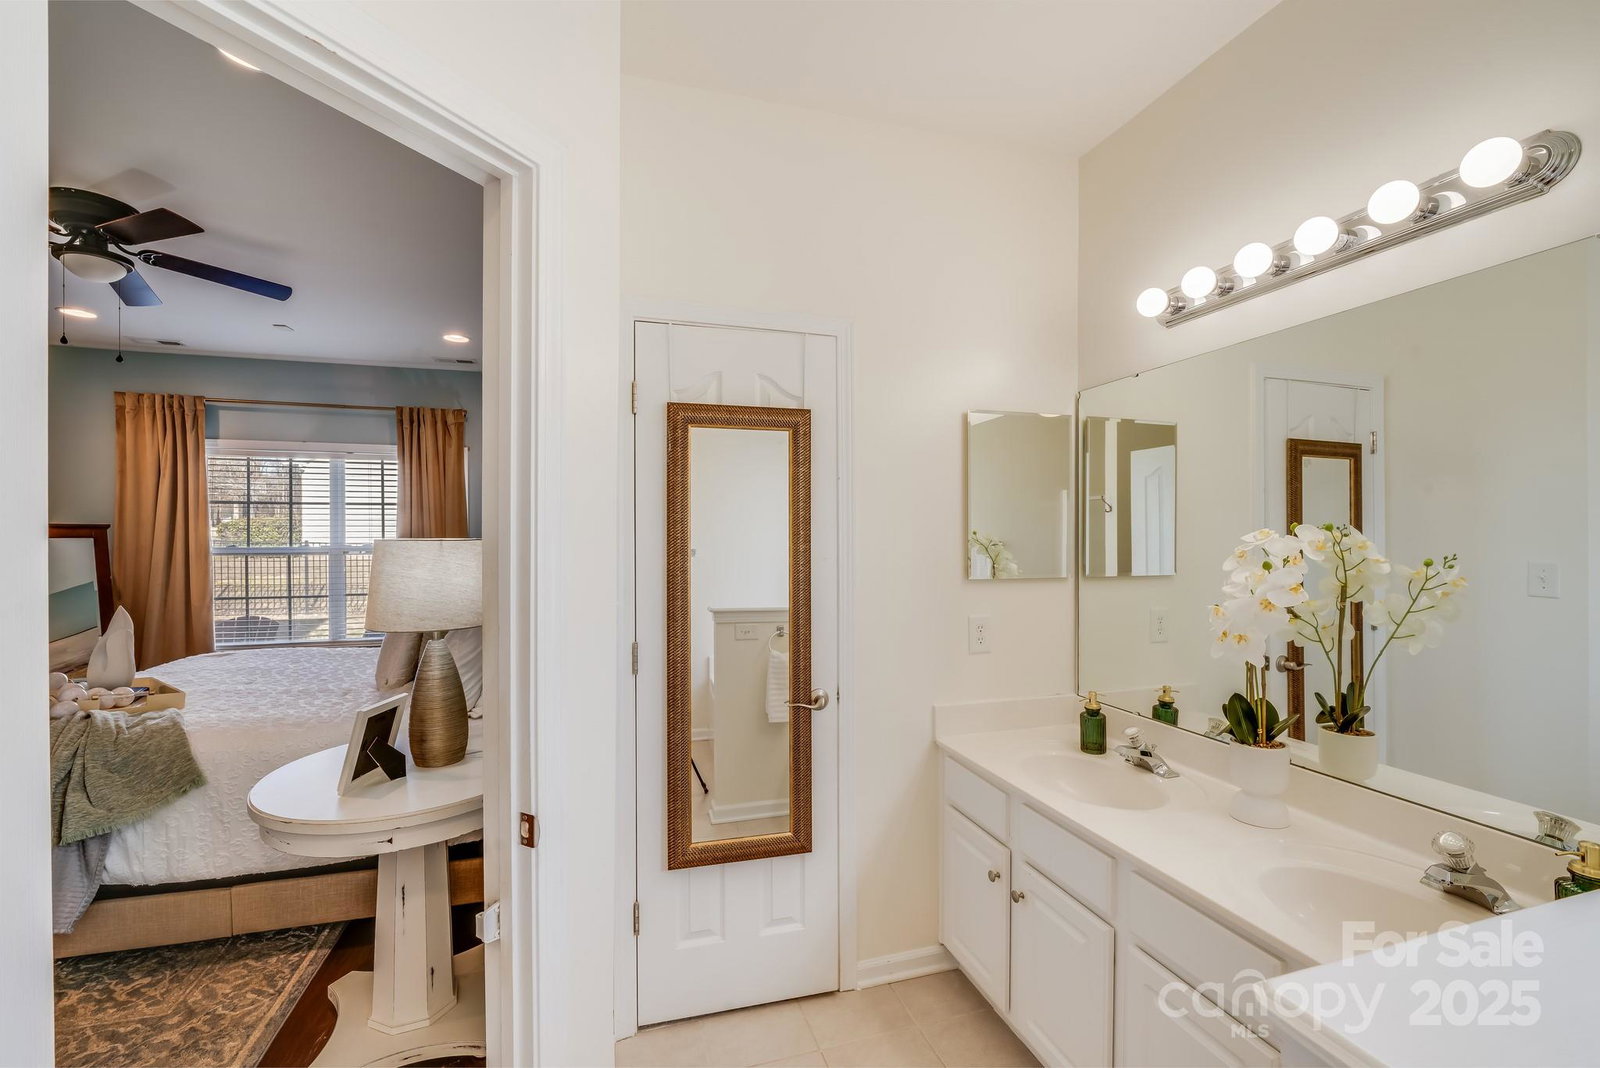
Nestled in a prime location on a corner lot in the highly sought-after South Charlotte Langston Neighborhood, this stunning home is a true show stopper. From the Sophisticated updates, Modern fixtures & finishes, to the unbeatable convenience, this property offers the perfect blend of modern luxury & timeless charm. The Completely Renovated Kitchen, featuring Sleek Quartz Countertops, including a striking waterfall edge, accented with stunning Marble backsplash, and Premium Appliances, is sure to be a Chef's delight. The Main level Primary Suite offers unparalleled convenience, comfort & plenty of Natural light. Just minutes away from Premier Shopping and Dining at Waverly, Promenade on Providence & The Arboretum. Enjoy easy access to I-485, Some of Charlotte's Top Tier Schools, & a short distance to Colonel Francis Beatty Park, This home is a premier destination for those seeking a balanced lifestyle with a promising future.
Additional Information
- Hoa Fee
- $300
- Hoa Fee Paid
- Annually
- Community Features
- Sidewalks, Street Lights, Walking Trails
- Fireplace
- Yes
- Equipment
- Dishwasher, Disposal, Electric Range, Microwave, Plumbed For Ice Maker
- Foundation
- Slab
- Main Level Rooms
- Primary Bedroom, Bathroom-Full, Bathroom-Half, Living Room, Kitchen, Dining Room, Sitting, Breakfast
- Laundry Location
- Laundry Room, Upper Level
- Heating
- Natural Gas
- Water
- City
- Sewer
- Public Sewer
- Exterior Construction
- Brick Partial, Vinyl
- Roof
- Shingle
- Parking
- Electric Vehicle Charging Station(s), Attached Garage
- Driveway
- Concrete, Paved
- Lot Description
- Corner Lot, Level
- Elementary School
- McKee Road
- Middle School
- Jay M. Robinson
- High School
- Providence
- Total Property HLA
- 2549
- Master on Main Level
- Yes
Mortgage Calculator
“ Based on information submitted to the MLS GRID as of . All data is obtained from various sources and may not have been verified by broker or MLS GRID. Supplied Open House Information is subject to change without notice. All information should be independently reviewed and verified for accuracy. Some IDX listings have been excluded from this website. Properties may or may not be listed by the office/agent presenting the information © 2026 Canopy MLS as distributed by MLS GRID”

Last Updated: