Share this with your friends


+17045766234
Ivester Jackson Christie's
12217 Pine Valley Club Drive, Charlotte, NC 28277
- $1,875,000
- 4
- BD
- 4
- BA
- 4,145
- SqFt




Listing courtesy of COMPASS. Erin.Haig@compass.com
Sold listing courtesy of ProStead Realty
- Sold Price
- $1,875,000
- List Price
- $1,899,000
- MLS#
- 4216049
- Status
- CLOSED
- Days on Market
- 56
- Property Type
- Residential
- Year Built
- 1992
- Closing Date
- Mar 21, 2025
- Bedrooms
- 4
- Bathrooms
- 4
- Full Baths
- 3
- Half Baths
- 1
- Lot Size
- 20,473
- Lot Size Area
- 0.47
- Living Area
- 4,145
- Sq Ft Total
- 4145
- County
- Mecklenburg
- Subdivision
- Providence Country Club
- Special Conditions
- None
Property Description
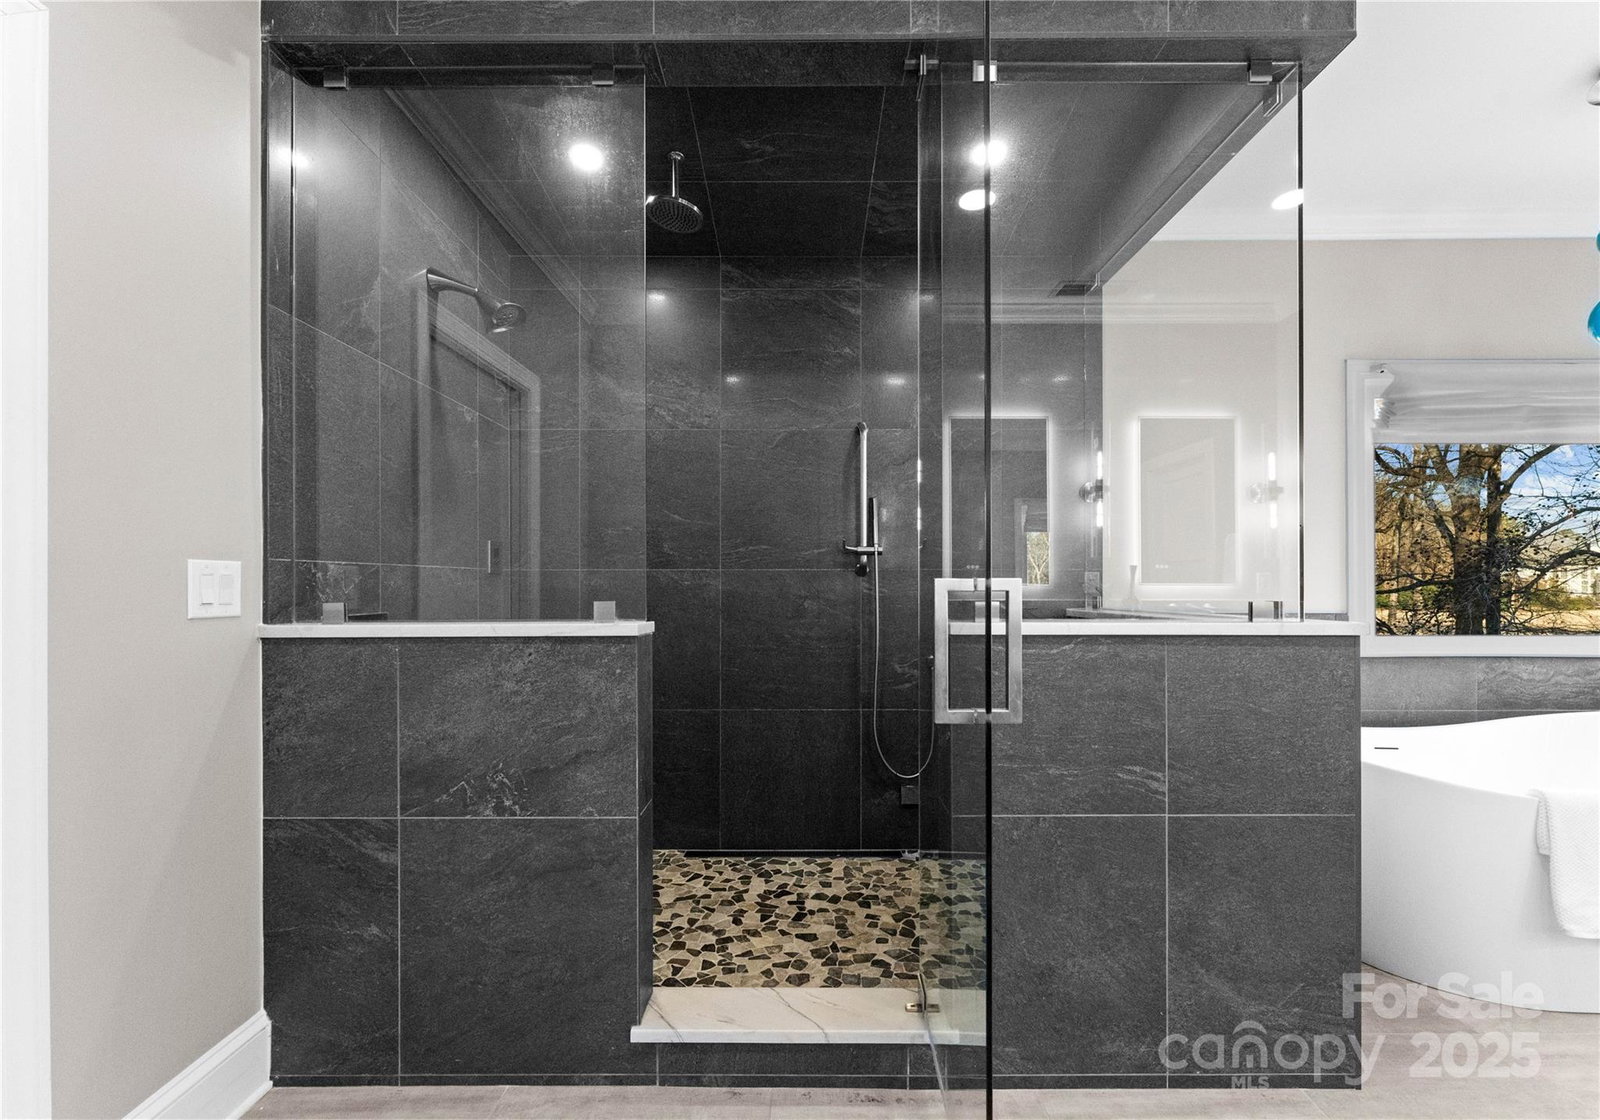
This completely unique home in Providence Country Club has been taken down to the studs, re-engineered, and rebuilt, making it a true unicorn in Mecklenburg County. Nestled on almost a half-acre lot, the home overlooks a picturesque golf course. The heart of the home is the gourmet kitchen, equipped with a 6-burner gas stove, built-in refrig, dual ovens, and a custom hood. The "Sonic" ice maker and pot filler add convenience. The kitchen's large sliding windows and quartz island create an inviting space for culinary creativity. The sunroom is a highlight, with $35,000 fold-back doors that open to breathtaking views of the entire Par 5. Retreat to the upstairs primary suite, featuring 12-foot raised ceiling with a tray detail and luxurious wood floors. The spa-like bathroom offers an oversized standalone bathtub, heated flooring, a steam room, and a variety of shower options. Experience the perfect blend of luxury and comfort in this exceptional home. Make sure to see the website!
Additional Information
- Hoa Fee
- $585
- Hoa Fee Paid
- Annually
- Community Features
- Clubhouse, Fitness Center, Golf, Outdoor Pool, Playground, Pond, Sidewalks, Street Lights, Tennis Court(s)
- Fireplace
- Yes
- Floor Coverings
- Carpet, Tile, Wood
- Equipment
- Dishwasher, Disposal, Double Oven, Exhaust Hood, Gas Cooktop, Ice Maker, Microwave, Refrigerator
- Foundation
- Crawl Space
- Main Level Rooms
- Bedroom(s), Bathroom-Full, Bathroom-Half, Kitchen, Laundry, Dining Room, Family Room, Office, Sunroom
- Laundry Location
- Laundry Room
- Heating
- Zoned
- Water
- City
- Sewer
- Public Sewer
- Exterior Construction
- Brick Full
- Roof
- Shingle
- Parking
- Circular Driveway, Driveway, Electric Vehicle Charging Station(s), Attached Garage, Garage Faces Side
- Driveway
- Concrete, Paved
- Lot Description
- Level, On Golf Course, Views
- Elementary School
- Polo Ridge
- Middle School
- Rea Farms STEAM Academy
- High School
- Ardrey Kell
- Total Property HLA
- 4145
Mortgage Calculator
“ Based on information submitted to the MLS GRID as of . All data is obtained from various sources and may not have been verified by broker or MLS GRID. Supplied Open House Information is subject to change without notice. All information should be independently reviewed and verified for accuracy. Some IDX listings have been excluded from this website. Properties may or may not be listed by the office/agent presenting the information © 2026 Canopy MLS as distributed by MLS GRID”

Last Updated: