1326 Gleason Way, Charlotte, NC 28217
- $540,000
- 3
- BD
- 4
- BA
- 1,698
- SqFt




Listing courtesy of COMPASS. kristinewade4@gmail.com
Sold listing courtesy of NorthGroup Real Estate LLC
- Sold Price
- $540,000
- List Price
- $545,000
- MLS#
- 4216038
- Status
- CLOSED
- Days on Market
- 31
- Property Type
- Residential
- Year Built
- 2022
- Closing Date
- Feb 24, 2025
- Bedrooms
- 3
- Bathrooms
- 4
- Full Baths
- 3
- Half Baths
- 1
- Lot Size
- 871
- Lot Size Area
- 0.02
- Living Area
- 1,698
- Sq Ft Total
- 1698
- County
- Mecklenburg
- Subdivision
- South Tryon Townhomes
- Special Conditions
- None
Property Description
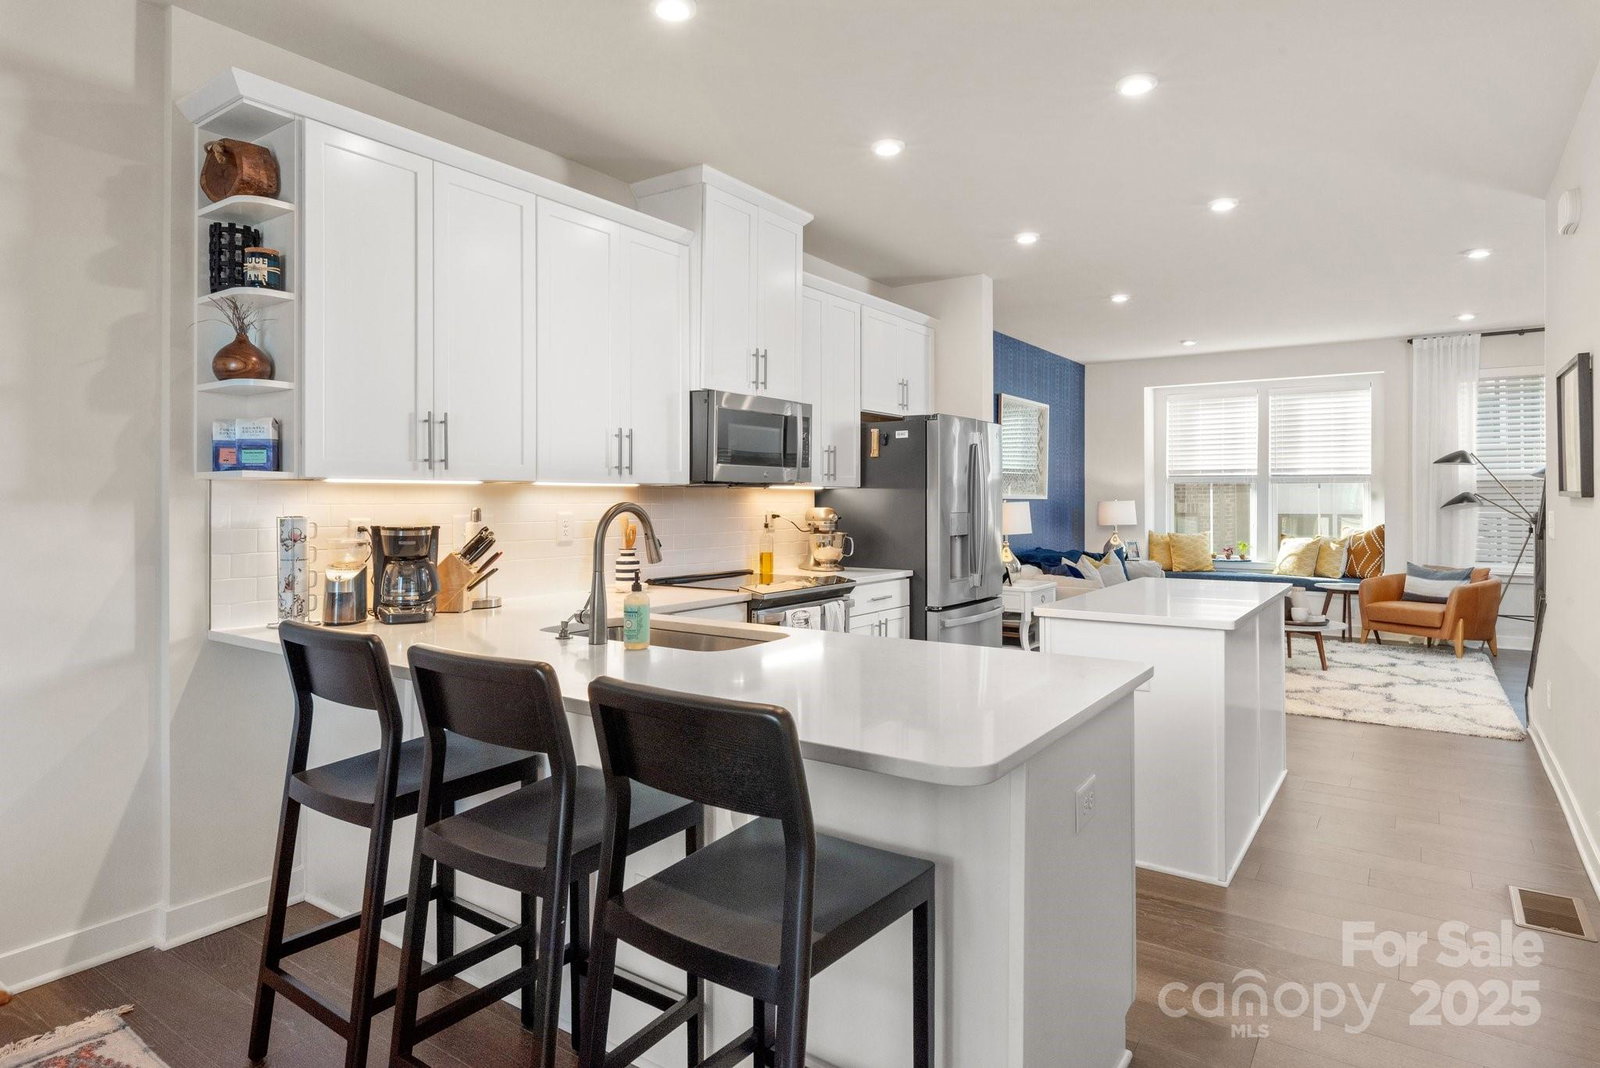
Enjoy modern URBAN living and the CHARM of a trendy neighborhood in this four story townhome in Lower South End! A mix of brick and metal accents give the exterior an industrial design while the interior has a modern yet inviting feel. Main floor entrance with foyer and attached two car tandem garage. Second level features a bright WHITE kitchen with white QUARTZ countertops, stainless steel appliances, and a large island for cooking/gathering. Spacious dining area is perfect for entertaining and opens to the balcony. Open concept floor plan flows into the generously sized family room perfect for everyday living/entertaining. Third floor with owner's suite, secondary bedroom with ensuite, and convenient laundry. Fourth floor features a loft/office/bedroom (and full bath) with access to the ROOFTOP terrace to enjoy city views! WALKABLE to the Light Rail, Everyday Market, the Gilde, Taco Boy, Phat Burrito, State of Confusion and more! Enjoy city life and the ease of living in LoSo!
Additional Information
- Hoa Fee
- $240
- Hoa Fee Paid
- Monthly
- Interior Features
- Attic Stairs Pulldown, Drop Zone, Entrance Foyer, Kitchen Island, Open Floorplan, Pantry, Walk-In Closet(s)
- Floor Coverings
- Carpet, Laminate, Tile
- Equipment
- Dishwasher, Disposal, Electric Cooktop, Electric Oven, Electric Water Heater, Exhaust Fan, Microwave
- Foundation
- Slab
- Main Level Rooms
- Kitchen, Family Room
- Laundry Location
- Electric Dryer Hookup, Laundry Closet
- Heating
- Central, Forced Air
- Water
- City
- Sewer
- Public Sewer
- Exterior Features
- Rooftop Terrace
- Exterior Construction
- Brick Partial, Fiber Cement
- Roof
- Shingle
- Parking
- Attached Garage
- Driveway
- Concrete, Paved
- Elementary School
- Dilworth Latta Campus/Dilworth Sedgefield Campus
- Middle School
- Sedgefield
- High School
- Myers Park
- Total Property HLA
- 1698
Mortgage Calculator
“ Based on information submitted to the MLS GRID as of . All data is obtained from various sources and may not have been verified by broker or MLS GRID. Supplied Open House Information is subject to change without notice. All information should be independently reviewed and verified for accuracy. Some IDX listings have been excluded from this website. Properties may or may not be listed by the office/agent presenting the information © 2026 Canopy MLS as distributed by MLS GRID”

Last Updated: