10122 Oxford Landing Lane, Charlotte, NC 28270
- $442,500
- 3
- BD
- 3
- BA
- 2,054
- SqFt










Listing courtesy of EXP Realty LLC Ballantyne. 704-953-8450
Sold listing courtesy of Allen Tate Charlotte South
- Sold Price
- $442,500
- List Price
- $450,000
- MLS#
- 4216029
- Status
- CLOSED
- Days on Market
- 40
- Property Type
- Residential
- Architectural Style
- Transitional
- Year Built
- 2005
- Closing Date
- Mar 03, 2025
- Bedrooms
- 3
- Bathrooms
- 3
- Full Baths
- 2
- Half Baths
- 1
- Living Area
- 2,054
- Sq Ft Total
- 2054
- County
- Mecklenburg
- Subdivision
- Covington At Providence
- Special Conditions
- None
- Waterfront Features
- None
Property Description
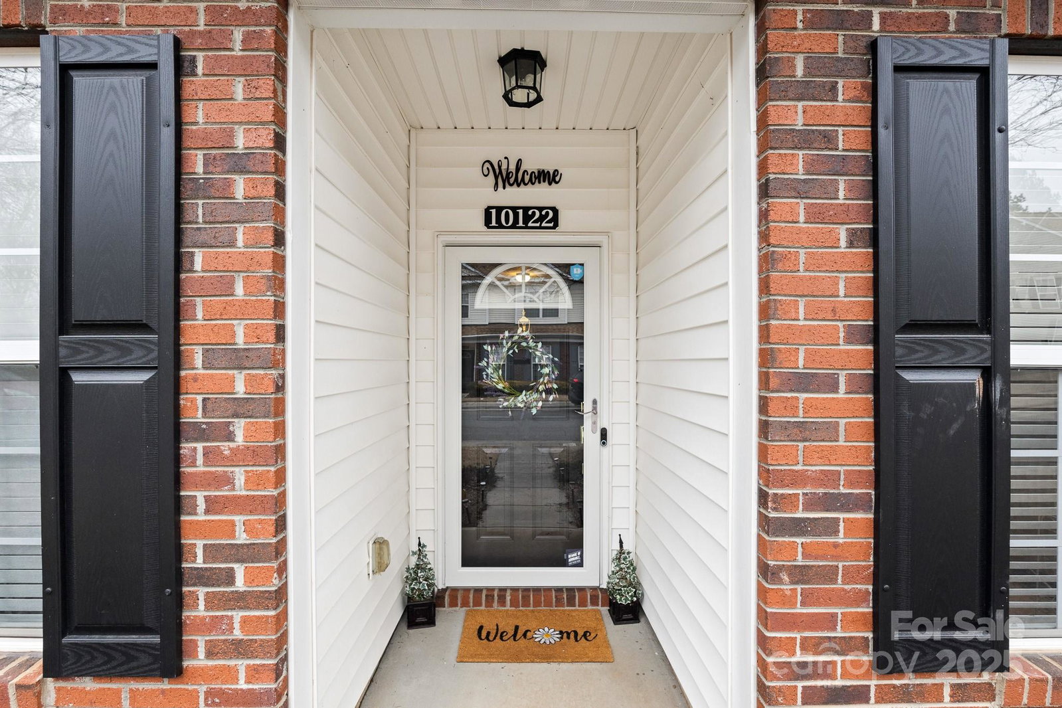
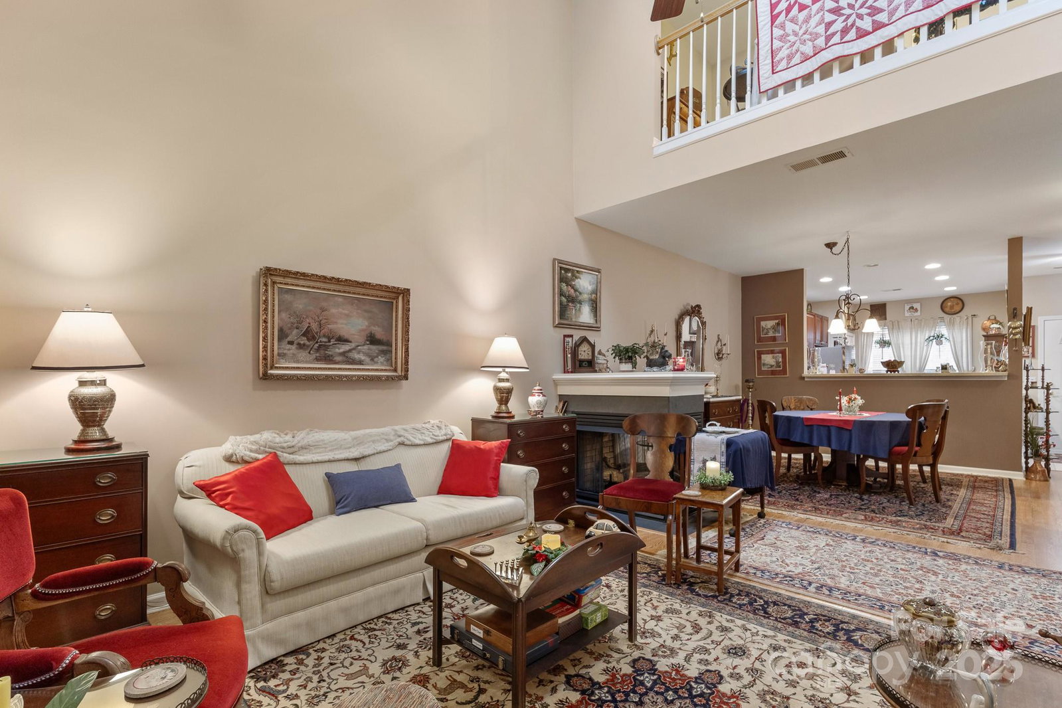
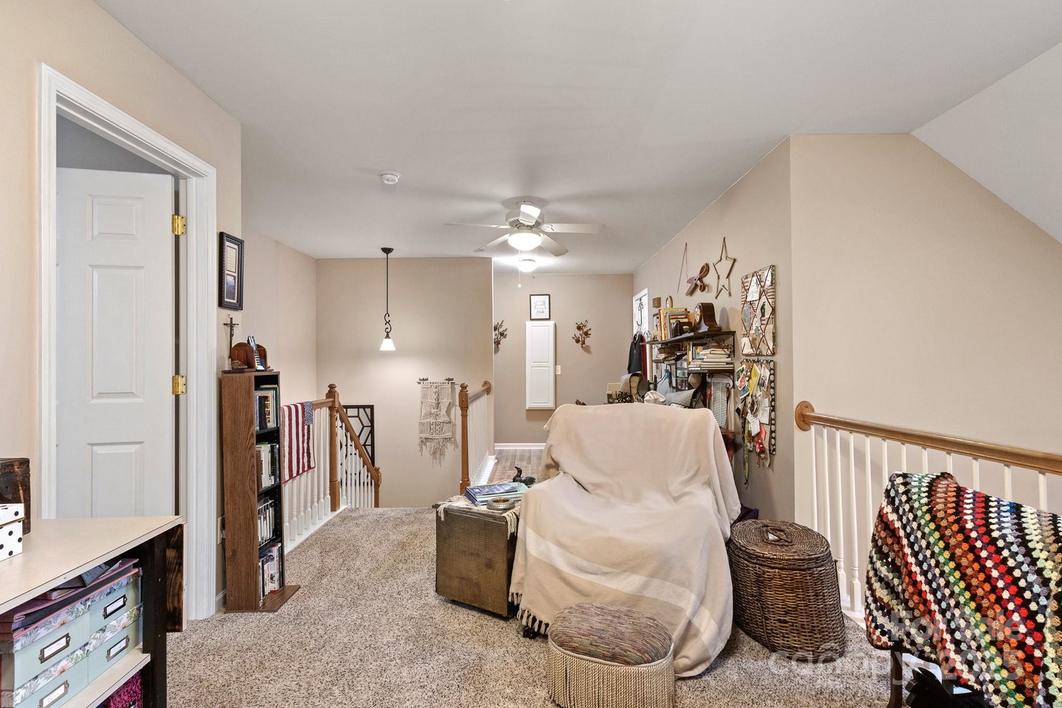
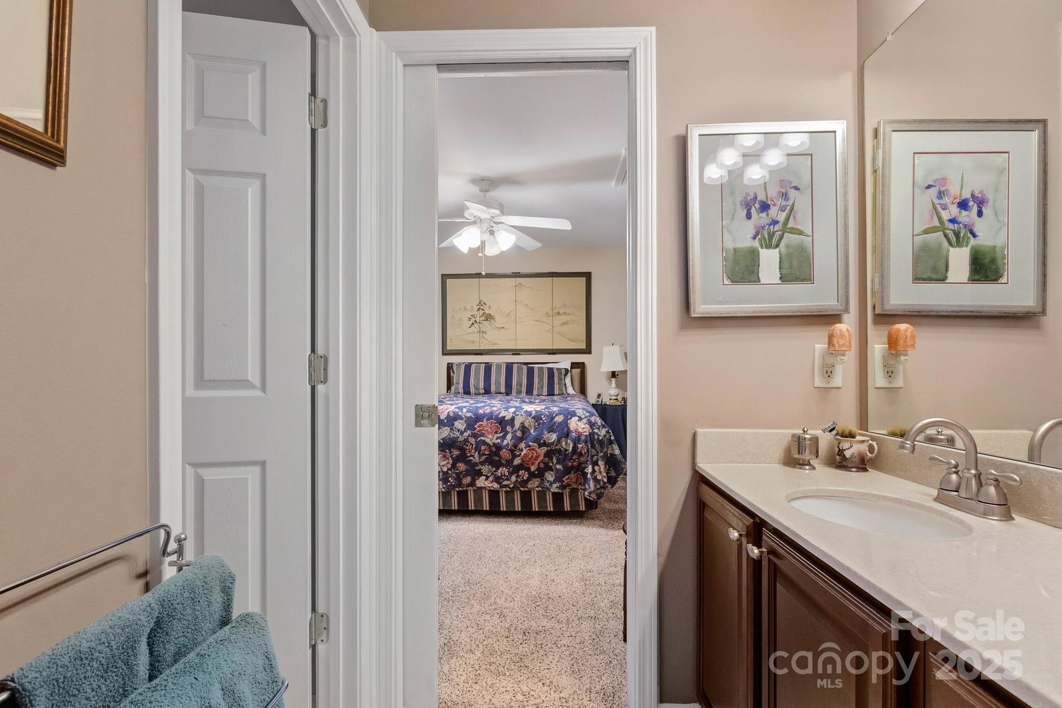
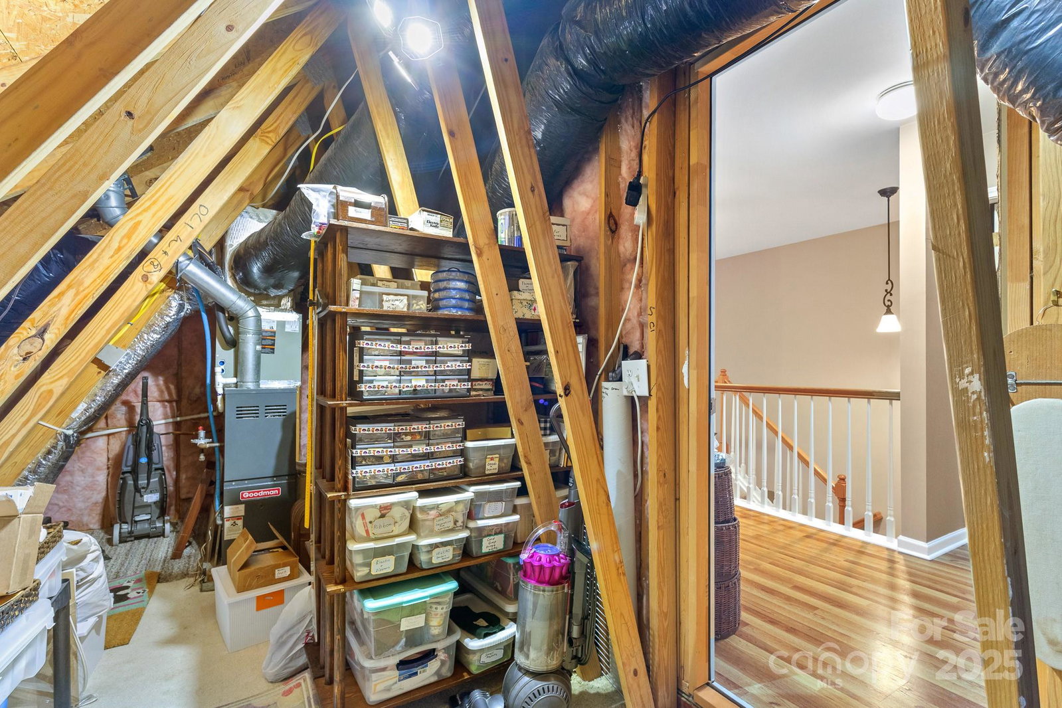
Are you looking to live in one of Charlotte’s most desirable areas? Look no further than this 3-bedroom, 2.5-bathroom townhome in the highly sought-after Covington at Providence community. This home features a bright, open floor plan with a first-floor primary suite, complete with two walk-in closets and an en-suite bathroom boasting dual sinks and a walk-in shower. Upstairs, you’ll find two secondary bedrooms connected by a Jack-and-Jill bathroom, along with a versatile loft area filled with natural light from two skylights—perfect for a home office or cozy retreat. The screened-in back patio provides a private space to relax, while the 2-car garage offers built-in cabinets and a workbench for extra storage and functionality. With a community pool included and located just minutes from shopping, dining, and top-rated schools, this home truly has it all. Don’t wait—schedule your showing today!
Additional Information
- Hoa Fee
- $282
- Hoa Fee Paid
- Monthly
- Community Features
- Outdoor Pool
- Fireplace
- Yes
- Floor Coverings
- Carpet, Parquet, Tile
- Equipment
- Dishwasher, Disposal, Electric Range, Refrigerator
- Foundation
- Slab
- Main Level Rooms
- Primary Bedroom, Kitchen, Dining Room, Living Room, Laundry, Bathroom-Full, Bathroom-Half
- Laundry Location
- Electric Dryer Hookup, Washer Hookup
- Heating
- Natural Gas
- Water
- City
- Sewer
- Public Sewer
- Exterior Construction
- Brick Partial, Vinyl
- Roof
- Shingle
- Parking
- Driveway, Attached Garage, Garage Faces Rear
- Driveway
- Concrete, Paved
- Elementary School
- Unspecified
- Middle School
- Unspecified
- High School
- Unspecified
- Builder Name
- Portrait Homes
- Total Property HLA
- 2054
Mortgage Calculator
“ Based on information submitted to the MLS GRID as of . All data is obtained from various sources and may not have been verified by broker or MLS GRID. Supplied Open House Information is subject to change without notice. All information should be independently reviewed and verified for accuracy. Some IDX listings have been excluded from this website. Properties may or may not be listed by the office/agent presenting the information © 2026 Canopy MLS as distributed by MLS GRID”

Last Updated: