9428 Liberty Hill Drive, Mint Hill, NC 28227
- $610,000
- 3
- BD
- 4
- BA
- 2,443
- SqFt




Listing courtesy of EXP Realty LLC Mooresville. robin@soldinthecarolinas.com
Sold listing courtesy of Canopy Administration
- Sold Price
- $610,000
- List Price
- $610,000
- MLS#
- 4216014
- Status
- CLOSED
- Days on Market
- 340
- Property Type
- Residential
- Architectural Style
- Ranch
- Year Built
- 2022
- Closing Date
- Dec 29, 2025
- Bedrooms
- 3
- Bathrooms
- 4
- Full Baths
- 3
- Half Baths
- 1
- Lot Size
- 9,147
- Lot Size Area
- 0.21
- Living Area
- 2,443
- Sq Ft Total
- 2443
- County
- Mecklenburg
- Subdivision
- Sonata at Mint Hill
- Special Conditions
- None
Property Description
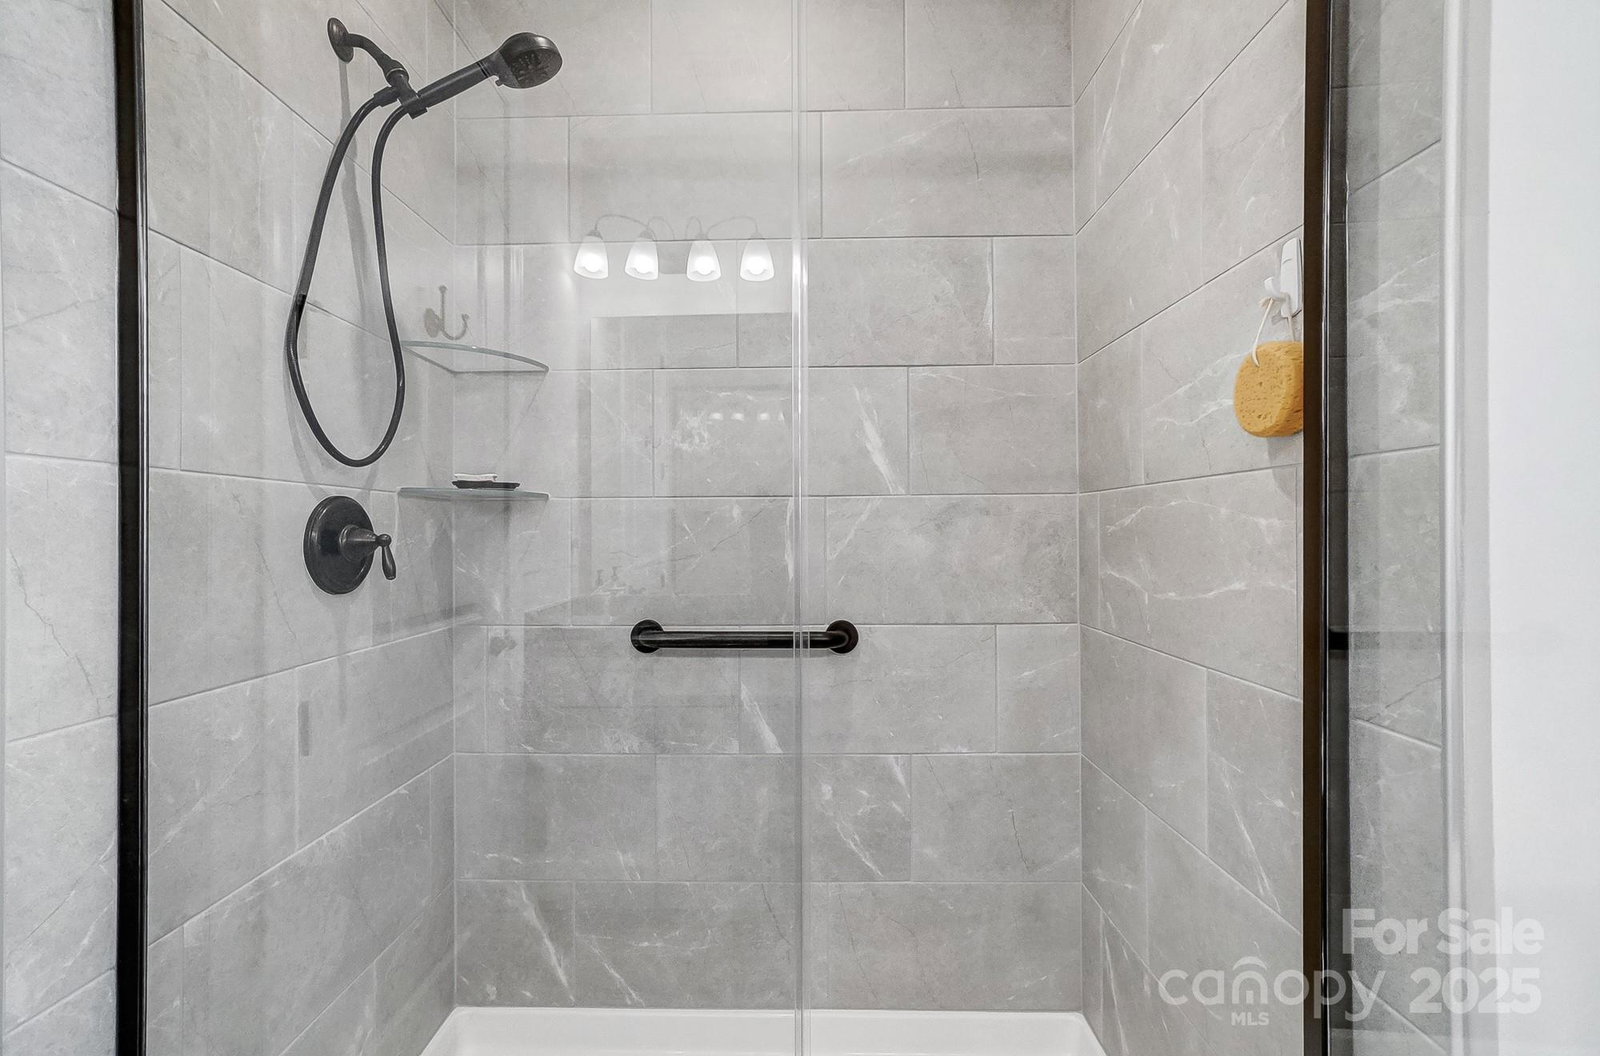
Experience effortless living in this stunning home featuring upgrades you expect in a model home. This FULL-BRICK, low-maintenance ranch features an ideal open-concept layout with huge quartz kitchen island anchoring the living space—The light filled open floor plan with spacious great room, chef's kitchen, butler pantry and dining is perfect for entertaining. The Primary Suite Spa bathroom features a zero entry tile shower, much storage and a linen closet. A second full ensuite with private entrance is ideal for guests or multi-generational living, plus a third bedroom & bathroom offer even more flexibility. Additional highlights include: Stone gas fireplace for cozy evenings, Extensive crown moldings & neutral finishes for a turnkey move, Spacious screened porch for year-round enjoyment, with ceiling fan and speakers, while enjoying the serene trees and water view. Our amenity center features a heated salt water pool, pickle ball court, outdoor dining and lounge with fireplace as well as clubhouse. All of this in a neighborhood known for it's welcoming vibe & easy access to I-485. This is the best home in the neighborhood—perfect for downsizing without compromise. You deserve this!
Additional Information
- Community Features
- Clubhouse, Game Court, Outdoor Pool, Picnic Area, Recreation Area, Sidewalks, Sport Court, Street Lights
- Fireplace
- Yes
- Interior Features
- Attic Stairs Pulldown, Breakfast Bar, Built-in Features, Drop Zone, Entrance Foyer, Kitchen Island, Open Floorplan, Pantry, Split Bedroom, Storage, Walk-In Closet(s), Walk-In Pantry
- Floor Coverings
- Tile, Vinyl
- Equipment
- Dishwasher, Disposal, Electric Oven, Exhaust Hood, Gas Cooktop, Gas Water Heater, Microwave, Plumbed For Ice Maker, Self Cleaning Oven, Wall Oven
- Foundation
- Slab
- Main Level Rooms
- Primary Bedroom, Bedroom(s), Dining Room, Kitchen, Family Room, 2nd Living Quarters, Laundry, Bathroom-Full, Bathroom-Full, Bathroom-Half
- Laundry Location
- Electric Dryer Hookup, Laundry Room, Main Level, Sink
- Heating
- Central
- Water
- City
- Sewer
- Public Sewer
- Exterior Features
- In-Ground Irrigation, Lawn Maintenance, Other - See Remarks
- Exterior Construction
- Brick Full
- Roof
- Architectural Shingle
- Parking
- Driveway, Attached Garage, Garage Faces Front
- Driveway
- Concrete, Paved
- Lot Description
- Cleared, Level, Private, Views
- Elementary School
- Bain
- Middle School
- Mint Hill
- High School
- Independence
- Zoning
- R
- Builder Name
- Mattamy
- Total Property HLA
- 2443
- Master on Main Level
- Yes
Mortgage Calculator
“ Based on information submitted to the MLS GRID as of . All data is obtained from various sources and may not have been verified by broker or MLS GRID. Supplied Open House Information is subject to change without notice. All information should be independently reviewed and verified for accuracy. Some IDX listings have been excluded from this website. Properties may or may not be listed by the office/agent presenting the information © 2026 Canopy MLS as distributed by MLS GRID”

Last Updated: