2408 Rozzelles Ferry Road, Charlotte, NC 28208
- $740,000
- 3
- BD
- 3
- BA
- 2,302
- SqFt








Listing courtesy of RE/MAX Executive. guyward@bellsouth.net
Sold listing courtesy of Dickens Mitchener & Associates Inc
- Sold Price
- $740,000
- List Price
- $765,000
- MLS#
- 4215949
- Status
- CLOSED
- Days on Market
- 106
- Property Type
- Residential
- Architectural Style
- Arts and Crafts
- Distressed Property
- Yes
- Year Built
- 2018
- Closing Date
- May 16, 2025
- Bedrooms
- 3
- Bathrooms
- 3
- Full Baths
- 3
- Lot Size
- 6,969
- Lot Size Area
- 0.16
- Living Area
- 2,302
- Sq Ft Total
- 2302
- County
- Mecklenburg
- Subdivision
- Smallwood
- Special Conditions
- Relocation, None
Property Description
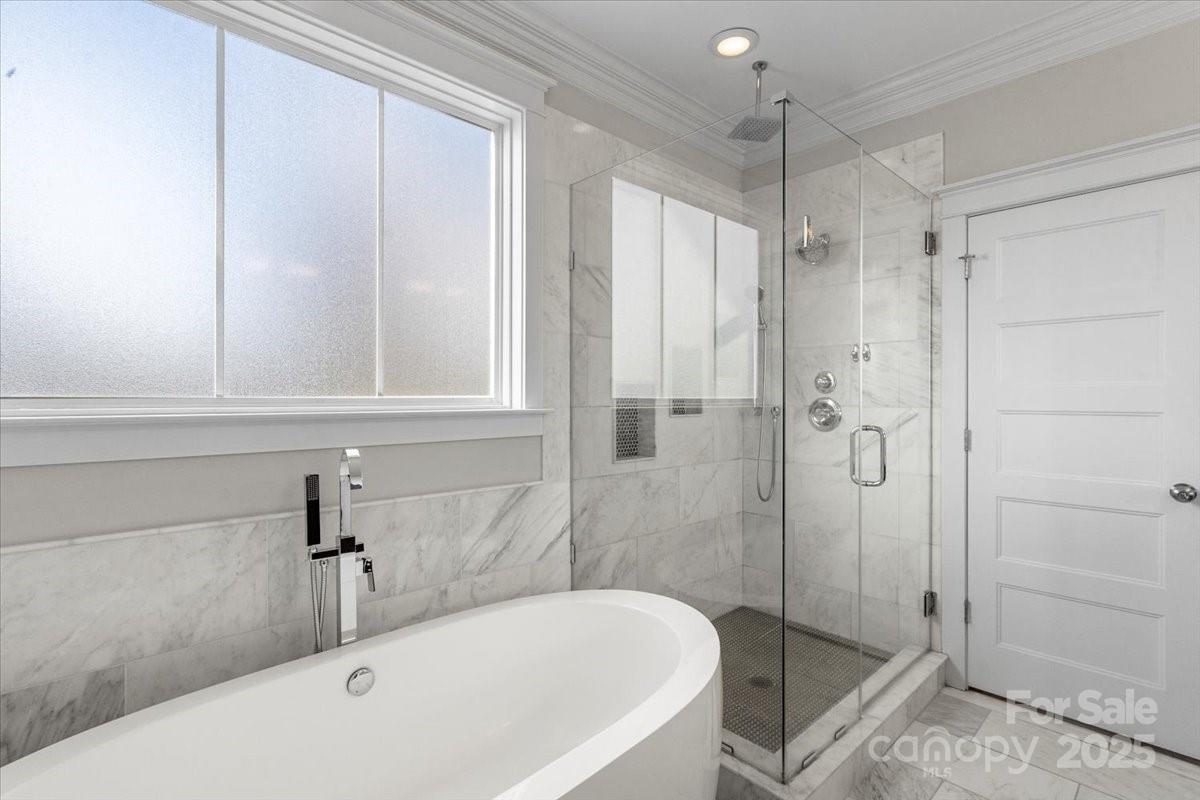
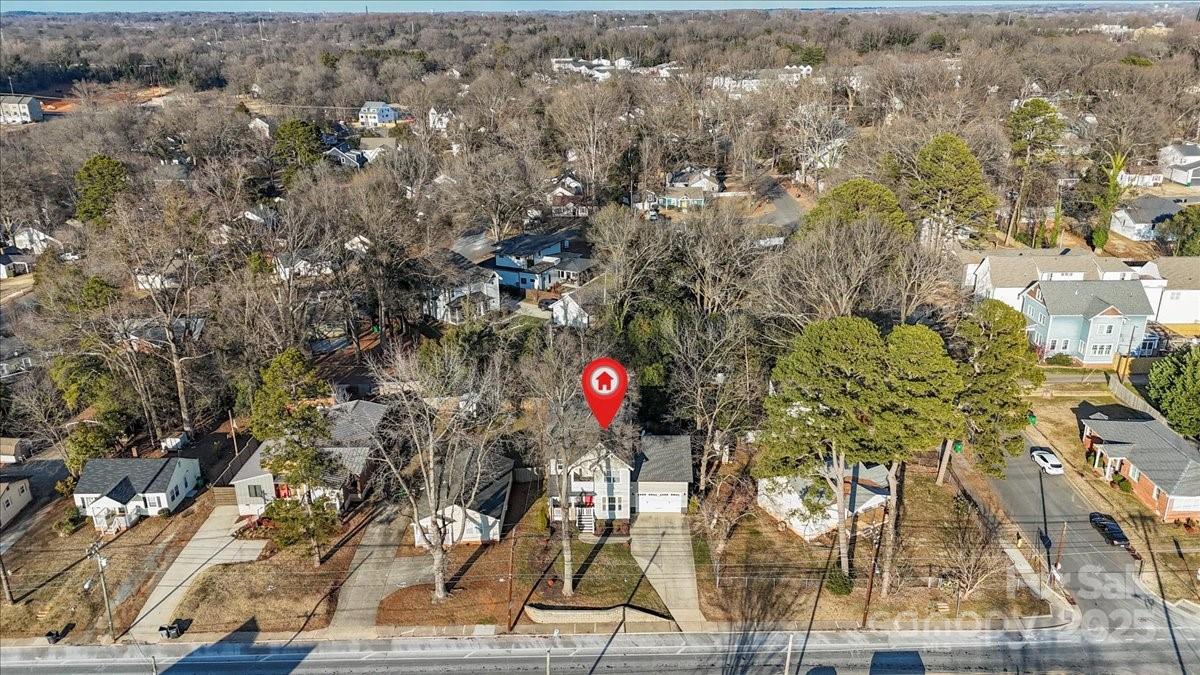
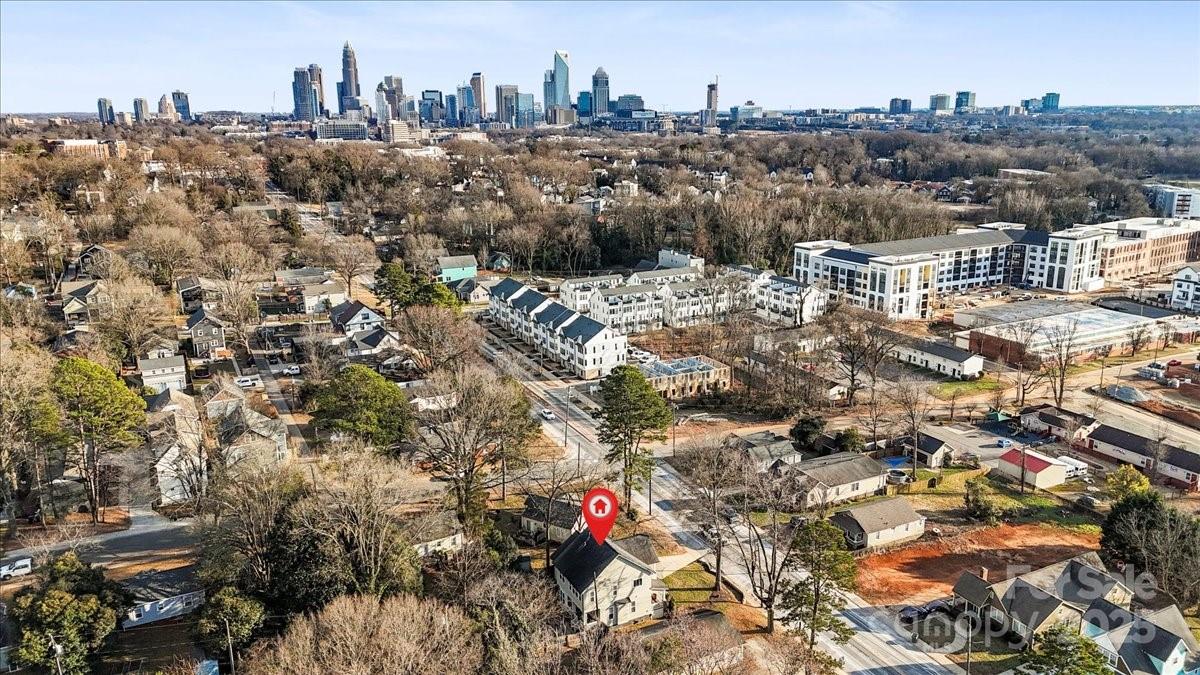
Welcome to this stylish home in the vibrant Smallwood n'hood. With both charm & modern sophistication this home offers convenience w/ proximity to Uptown, Stewart Crk Grnwy & the Gold Line light rail. Gleaming hrwd flrs on the main level & primary ste. The stylish formal DR would make a great work from home space. The LR, bathed in natural light, features a striking stone FP. The kitchen is the heart of the home & this one is a showpiece w/ a complete renovation in Feb 2024. Featuring Quartz cntrs, 42" cabs, a wine cooler, SS applncs & gas range. Dining area w/ a bay window is perfect for morning coffee. Full bath on main makes this level perfect for hosting. The spacious owners ste is enhanced by modern finishes & a spa-inspired bath. Bonus/media rm offers endless possibilities. HVAC is a Lennox 3-zone dual fuel variable speed w/ whole house air purification. All rms are prewired for smart home capabilities & network ready. Covered front & back porches & private balcony. 11x14 shed.
Additional Information
- Community Features
- Sidewalks, Street Lights, Walking Trails
- Fireplace
- Yes
- Interior Features
- Attic Other, Attic Stairs Pulldown, Walk-In Closet(s)
- Floor Coverings
- Carpet, Tile, Wood
- Equipment
- Bar Fridge, Dishwasher, Disposal, Exhaust Hood, Gas Range, Microwave, Tankless Water Heater
- Foundation
- Crawl Space
- Main Level Rooms
- Living Room, Kitchen, Bathroom-Full, Dining Room, Breakfast
- Laundry Location
- Laundry Closet, Upper Level
- Heating
- Forced Air
- Water
- City
- Sewer
- Public Sewer
- Exterior Features
- Fire Pit
- Exterior Construction
- Fiber Cement
- Roof
- Shingle
- Parking
- Attached Garage
- Driveway
- Concrete, Paved
- Elementary School
- Bruns Avenue
- Middle School
- Ranson
- High School
- West Charlotte
- Total Property HLA
- 2302
Mortgage Calculator
“ Based on information submitted to the MLS GRID as of . All data is obtained from various sources and may not have been verified by broker or MLS GRID. Supplied Open House Information is subject to change without notice. All information should be independently reviewed and verified for accuracy. Some IDX listings have been excluded from this website. Properties may or may not be listed by the office/agent presenting the information © 2026 Canopy MLS as distributed by MLS GRID”

Last Updated: