Share this with your friends


+17045766234
Ivester Jackson Christie's
1120 Spicewood Pines Road, Fort Mill, SC 29708
- $510,000
- 4
- BD
- 3
- BA
- 2,650
- SqFt




Listing courtesy of Coldwell Banker Realty. joybgroya@gmail.com
Sold listing courtesy of RE/MAX Executive
- Sold Price
- $510,000
- List Price
- $520,000
- MLS#
- 4215795
- Status
- CLOSED
- Days on Market
- 112
- Property Type
- Residential
- Year Built
- 2009
- Closing Date
- May 28, 2025
- Bedrooms
- 4
- Bathrooms
- 3
- Full Baths
- 2
- Half Baths
- 1
- Lot Size
- 9,583
- Lot Size Area
- 0.22
- Living Area
- 2,650
- Sq Ft Total
- 2650
- County
- York
- Subdivision
- Spicewood
- Special Conditions
- None
Property Description
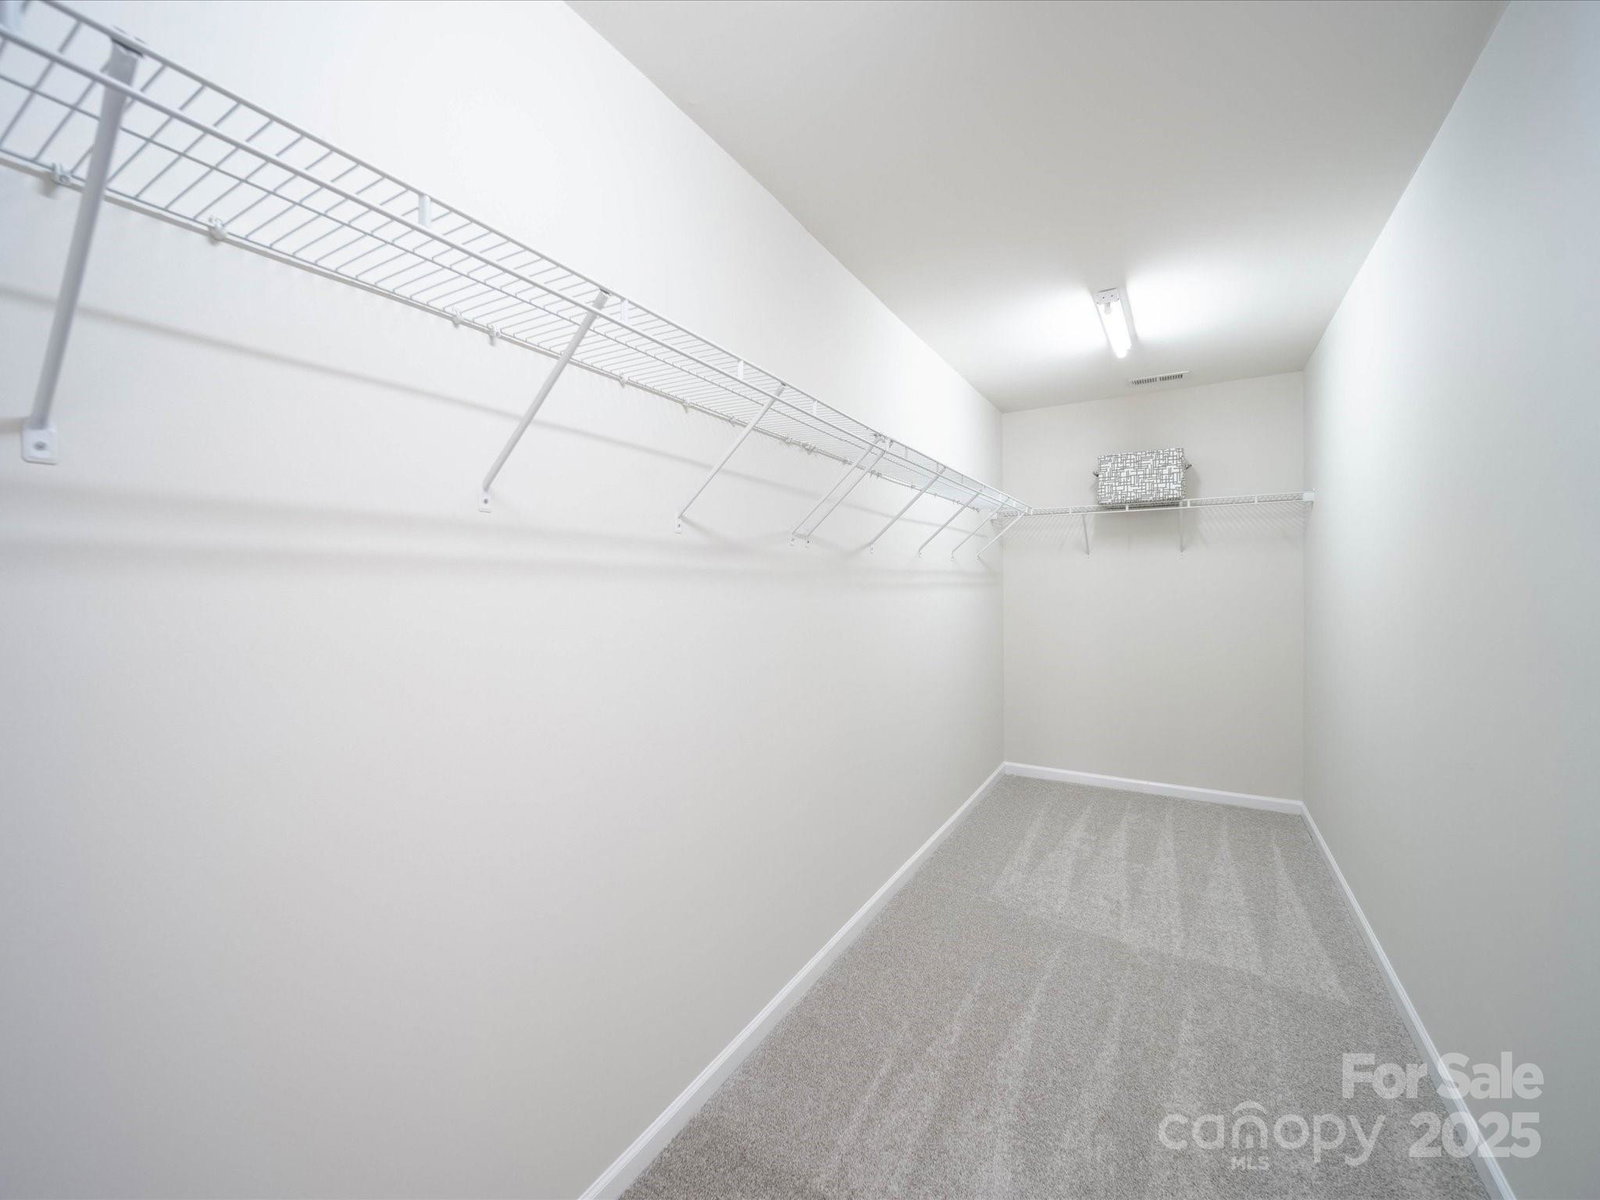
Huge Price Reduction, Motivated Sellers. Lovely 2-story home located in Fort Mill. Recently updated, this property boasts a freshly painted interior, newly painted cabinets, new carpet on the stairs & upstairs & new laminate flooring throughout most of the downstairs. Step inside to discover an open floorplan that seamlessly flows from the large kitchen to the family room & dining area, creating the perfect space for everyday living. The kitchen features granite counters, SS appliances & wonderful cabinet space. The kitchen island conveys with the home & is movable making it a great space for cooking & gathering. The first floor includes a versatile flex space that can be used as an office, gym or playroom. Upstairs, you'll find a spacious owner's suite with a huge walk-in closet & a private bath with a soaking tub, shower & dual sink vanity. 3 large secondary bedrooms & a spacious loft. Fully fenced-in backyard & over-sized patio. Upstairs Laundry for easy access.
Additional Information
- Hoa Fee
- $200
- Hoa Fee Paid
- Quarterly
- Community Features
- Playground, Sidewalks, Street Lights, Walking Trails
- Fireplace
- Yes
- Interior Features
- Attic Stairs Pulldown, Garden Tub, Kitchen Island, Open Floorplan, Pantry, Walk-In Closet(s)
- Floor Coverings
- Carpet, Laminate, Vinyl
- Equipment
- Dishwasher, Disposal, Electric Range, Gas Water Heater, Microwave, Plumbed For Ice Maker
- Foundation
- Slab
- Main Level Rooms
- Kitchen, Flex Space, Dining Room, Kitchen, Breakfast, Family Room, Bathroom-Half
- Laundry Location
- Laundry Room, Upper Level
- Heating
- Forced Air, Natural Gas
- Water
- Community Well
- Sewer
- County Sewer
- Exterior Construction
- Stone Veneer, Vinyl
- Roof
- Composition
- Parking
- Driveway, Attached Garage, Parking Space(s)
- Driveway
- Concrete, Paved
- Lot Description
- Private
- Elementary School
- Pleasant Knoll
- Middle School
- Pleasant Knoll
- High School
- Nation Ford
- Total Property HLA
- 2650
Mortgage Calculator
“ Based on information submitted to the MLS GRID as of . All data is obtained from various sources and may not have been verified by broker or MLS GRID. Supplied Open House Information is subject to change without notice. All information should be independently reviewed and verified for accuracy. Some IDX listings have been excluded from this website. Properties may or may not be listed by the office/agent presenting the information © 2026 Canopy MLS as distributed by MLS GRID”

Last Updated: