Share this with your friends


+17045766234
Ivester Jackson Christie's
8440 Mossy Cup Trail, Harrisburg, NC 28075
- $715,000
- 5
- BD
- 5
- BA
- 4,271
- SqFt




Listing courtesy of Allen Tate Concord. noelle.donovan@allentate.com
Sold listing courtesy of NorthGroup Real Estate LLC
- Sold Price
- $715,000
- List Price
- $715,000
- MLS#
- 4215693
- Status
- CLOSED
- Days on Market
- 34
- Property Type
- Residential
- Year Built
- 2007
- Closing Date
- Feb 27, 2025
- Bedrooms
- 5
- Bathrooms
- 5
- Full Baths
- 4
- Half Baths
- 1
- Lot Size
- 11,325
- Lot Size Area
- 0.26
- Living Area
- 4,271
- Sq Ft Total
- 4271
- County
- Cabarrus
- Subdivision
- Magnolia Springs
- Special Conditions
- None
- Dom
- Yes
Property Description
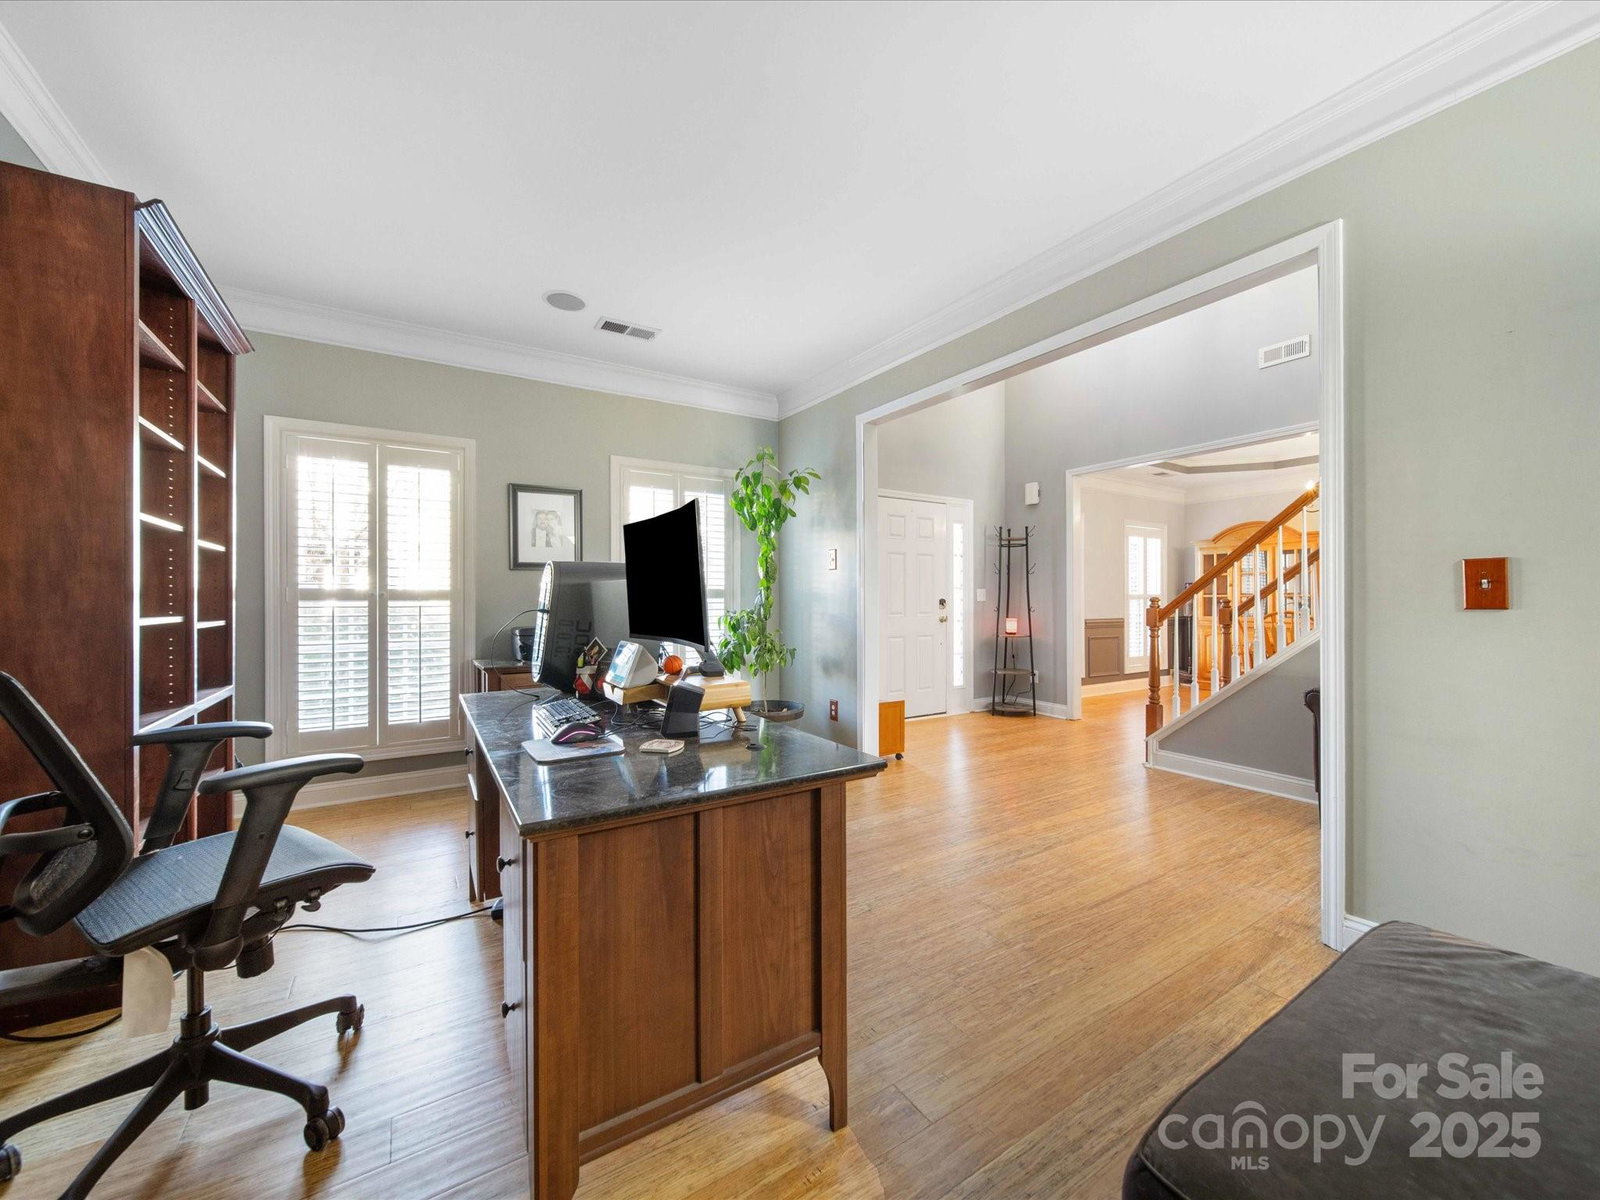
OPEN HOUSES 1/25 AND 1/26! This beautifully upgraded and updated 3-story home in the charming town of Harrisburg is a perfect blend of elegance and functionality. Boasting 5 spacious bedrooms, each with access to a full bathroom, this home offers comfort and privacy for everyone. Entertain effortlessly in the gourmet kitchen, fully remodeled and updated with high-end appliances, modern finishes and is ideal for culinary enthusiasts. The adjacent sunroom addition floods the home with natural light, providing a serene space to relax or gather with guests. The 1st floor features a versatile office space, perfect for remote work or easily converted into an additional bedroom. With flex spaces throughout, this home adapts to your unique needs. Step outside to your private oasis—an in-ground pool surrounded by lush landscaping, ideal for summer fun & relaxation. This exceptional home combines style, practicality & luxury, making it a must-see for discerning buyers.
Additional Information
- Hoa Fee
- $646
- Hoa Fee Paid
- Annually
- Community Features
- Cabana, Outdoor Pool, Picnic Area, Playground, Tennis Court(s), Walking Trails
- Fireplace
- Yes
- Interior Features
- Attic Walk In
- Floor Coverings
- Carpet, Tile, Vinyl
- Equipment
- Dishwasher, Disposal, Exhaust Hood, Gas Range, Gas Water Heater, Microwave, Oven, Plumbed For Ice Maker
- Foundation
- Slab
- Main Level Rooms
- Dining Room, Flex Space, Bathroom-Half, Office, Great Room-Two Story, Breakfast, Kitchen, Sunroom
- Laundry Location
- Laundry Room, Main Level
- Heating
- Heat Pump
- Water
- City
- Sewer
- Public Sewer
- Exterior Construction
- Brick Partial, Vinyl
- Roof
- Shingle
- Parking
- Driveway, Attached Garage, Garage Faces Front
- Driveway
- Concrete, Paved
- Lot Description
- Cul-De-Sac, Level
- Elementary School
- Harrisburg
- Middle School
- Hickory Ridge
- High School
- Hickory Ridge
- Zoning
- SFR
- Builder Name
- MCCAR HOMES
- Total Property HLA
- 4271
Mortgage Calculator
“ Based on information submitted to the MLS GRID as of . All data is obtained from various sources and may not have been verified by broker or MLS GRID. Supplied Open House Information is subject to change without notice. All information should be independently reviewed and verified for accuracy. Some IDX listings have been excluded from this website. Properties may or may not be listed by the office/agent presenting the information © 2026 Canopy MLS as distributed by MLS GRID”

Last Updated: