Share this with your friends


+17045766234
Ivester Jackson Christie's
1401 Lasalle Street, Charlotte, NC 28216
- $195,000
- 3
- BD
- 1
- BA
- 964
- SqFt



Listing courtesy of NorthGroup Real Estate LLC. drmclaen@gmail.com
Sold listing courtesy of The Dream Realty By Valeria Navas LLC
- Sold Price
- $195,000
- List Price
- $224,900
- MLS#
- 4215680
- Status
- CLOSED
- Days on Market
- 97
- Property Type
- Residential
- Distressed Property
- Yes
- Year Built
- 1959
- Closing Date
- May 05, 2025
- Bedrooms
- 3
- Bathrooms
- 1
- Full Baths
- 1
- Lot Size
- 10,890
- Lot Size Area
- 0.25
- Living Area
- 964
- Sq Ft Total
- 964
- County
- Mecklenburg
- Subdivision
- Lincoln Heights
- Special Conditions
- Subject to Lease
- Waterfront Features
- None
Property Description
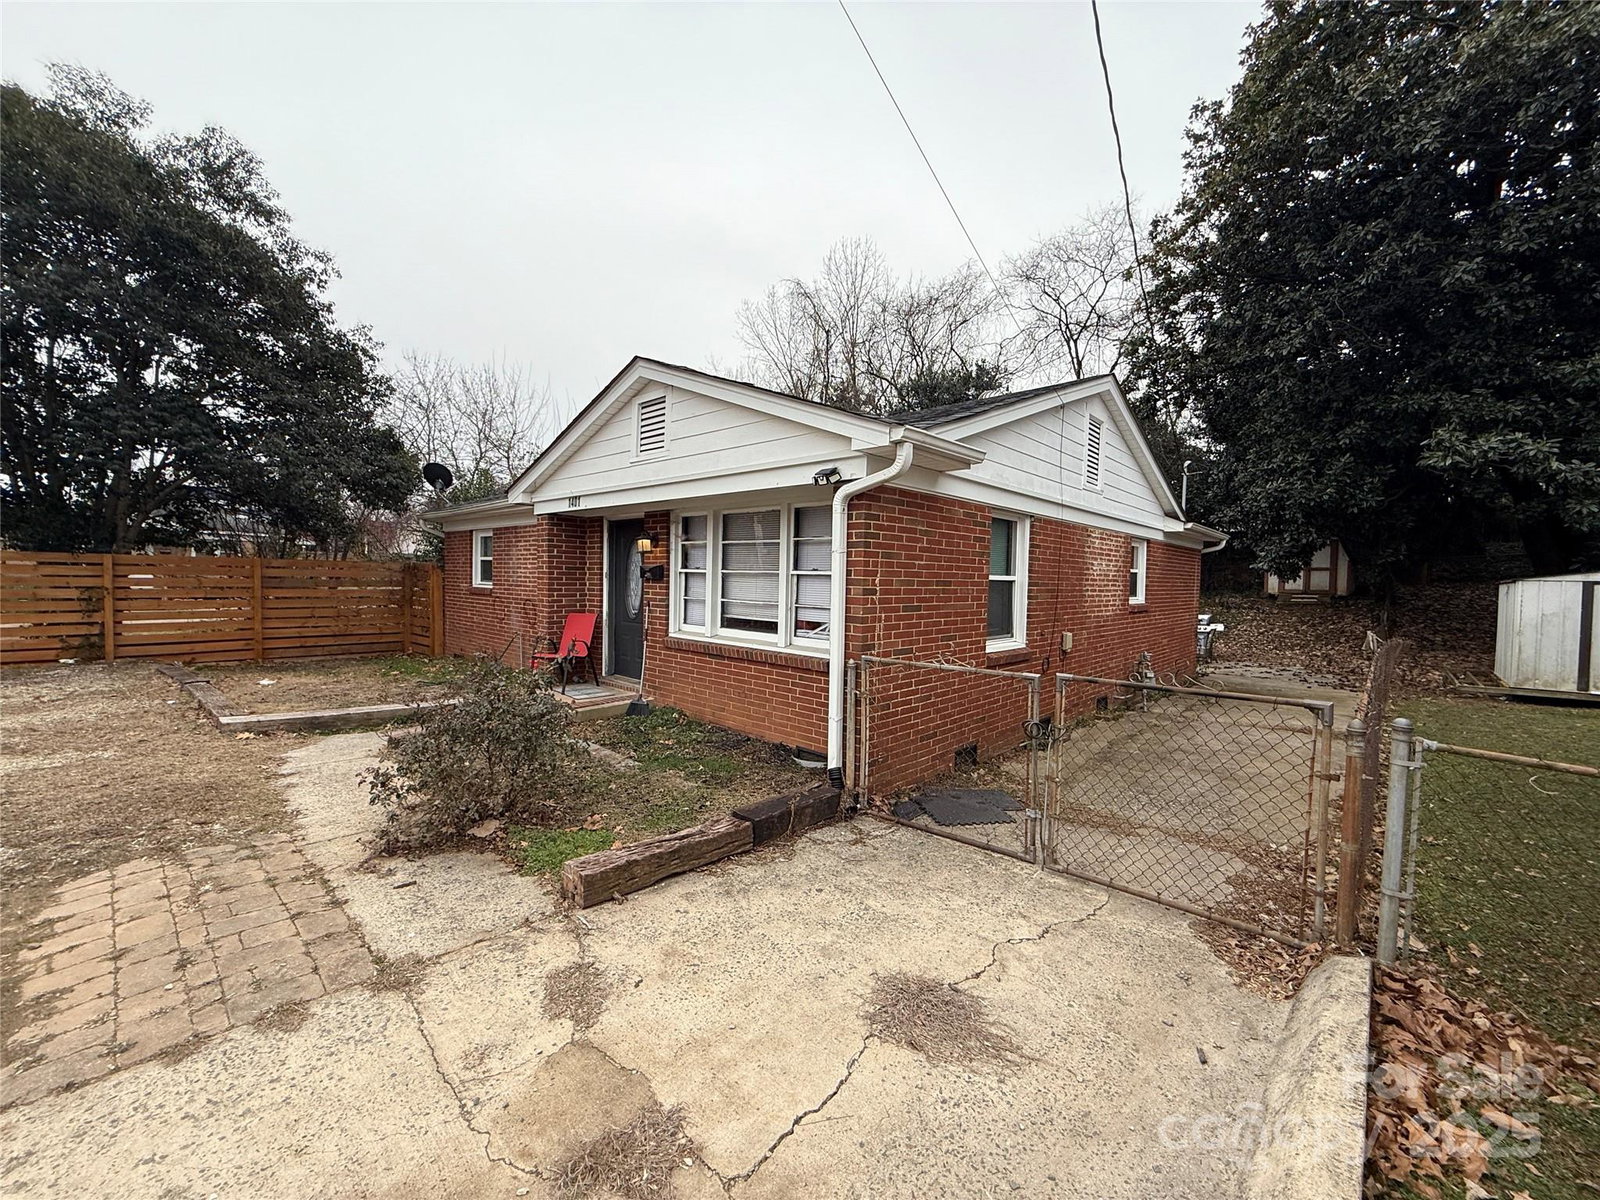
Great opportunity to get in as this area continues to redevelop. Well maintained income producing 3bed brick ranch style home w/deep lot. New roof, vinyl windows, water heater and HVAC package unit all within past 3-4 years. Updated grey Shaker style cabinets and LVP flooring in kitchen. Currently tenant occupied. Rent $1550 mo. Lease expires 1/31/26. Per Seller, tenant may be willing to terminate lease sooner, however nothing has been finalized or agreed to. Minutes from Uptown, Camp Northend and easy access to 77, 277, Brookshire, shopping, dining, and public transit. New construction and Redevelopment going on in the area see plan: https://www.charlottenc.gov/Growth-and-Development/Projects/COO-BFR/LaSalle-Beatties-Intersection Enclosed porch with laundry/utility room not included in HLA, permits unknown. See attached Agent condition notations/disclosures to be shared with Buyer.
Additional Information
- Floor Coverings
- Carpet, Vinyl
- Equipment
- Dishwasher, Electric Oven, Electric Range, Exhaust Hood, Refrigerator
- Foundation
- Crawl Space
- Main Level Rooms
- Living Room, Kitchen, Primary Bedroom, Bedroom(s), Bedroom(s), Bathroom-Full
- Laundry Location
- Electric Dryer Hookup, Laundry Room, Porch, Washer Hookup
- Heating
- Central, Forced Air, Natural Gas
- Water
- City
- Sewer
- Public Sewer
- Exterior Construction
- Brick Partial, Hardboard Siding
- Roof
- Shingle
- Parking
- Driveway
- Driveway
- Concrete, Gravel, Paved
- Elementary School
- Unspecified
- Middle School
- Unspecified
- High School
- Unspecified
- Zoning
- N1-C
- Total Property HLA
- 964
- Master on Main Level
- Yes
Mortgage Calculator
“ Based on information submitted to the MLS GRID as of . All data is obtained from various sources and may not have been verified by broker or MLS GRID. Supplied Open House Information is subject to change without notice. All information should be independently reviewed and verified for accuracy. Some IDX listings have been excluded from this website. Properties may or may not be listed by the office/agent presenting the information © 2026 Canopy MLS as distributed by MLS GRID”

Last Updated: