2314 Donnelly Hills Lane, Charlotte, NC 28262
- $360,000
- 3
- BD
- 3
- BA
- 1,849
- SqFt




Listing courtesy of Taylor Morrison of Carolinas Inc. 704-479-6655
Sold listing courtesy of Prime Real Estate Advisors LLC
- Sold Price
- $360,000
- List Price
- $379,990
- MLS#
- 4215634
- Status
- CLOSED
- Days on Market
- 218
- Property Type
- Residential
- Architectural Style
- Transitional
- Year Built
- 2025
- Closing Date
- Aug 27, 2025
- Bedrooms
- 3
- Bathrooms
- 3
- Full Baths
- 2
- Half Baths
- 1
- Lot Size
- 1,829
- Lot Size Area
- 0.042
- Living Area
- 1,849
- Sq Ft Total
- 1849
- County
- Mecklenburg
- Subdivision
- Mineral Springs
- Special Conditions
- None
Property Description
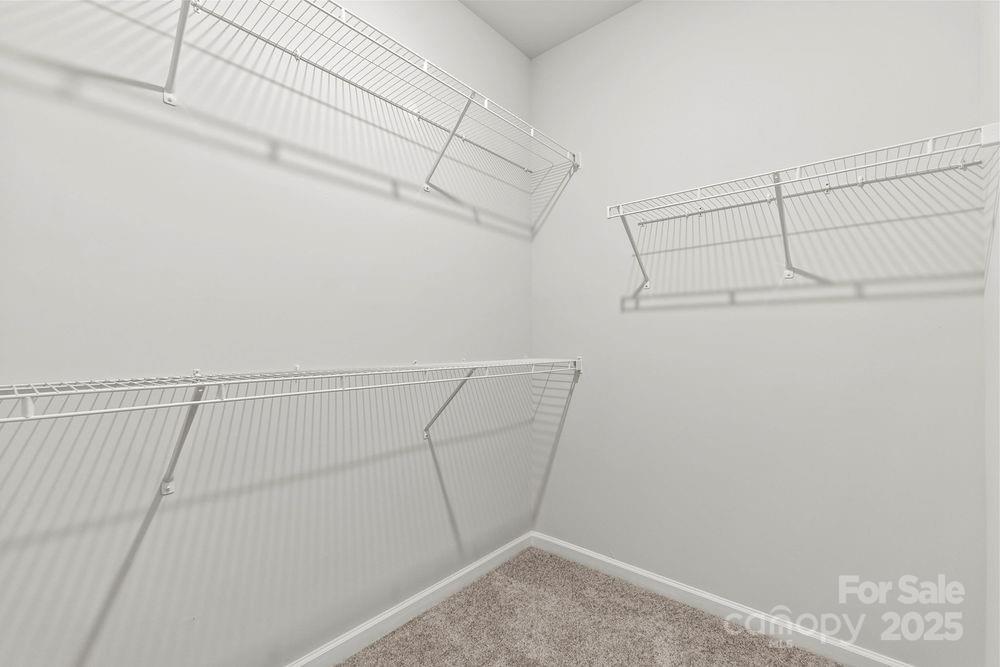
New Construction - Ready Now! Built by America's Most Trusted Homebuilder. Welcome to the Vail III at 2314 Donnelly Hills Lane in Mineral Springs. On the first floor, a spacious flex room awaits, ideal for a home office or gym with stairs leading to the main living area. The second floor boasts an open-concept design where the gathering room, casual dining area, and modern kitchen blend seamlessly, creating a bright and inviting space. Step outside to the private outdoor deck, perfect for relaxing or entertaining. The third floor is thoughtfully planned for rest and convenience. It features two secondary bedrooms with a shared full bathroom, a primary suite with a luxurious en-suite bathroom and a walk-in closet, and a centrally located laundry room for added ease. The Vail III combines modern living with timeless appeal, making it a perfect place to call home. Additional Highlights Include: Ledge in primary shower. Photos are for representative purposes only. MLS#4215634
Additional Information
- Hoa Fee
- $210
- Hoa Fee Paid
- Monthly
- Community Features
- Pond, Sidewalks, Street Lights, Walking Trails, Other
- Interior Features
- Attic Stairs Pulldown, Entrance Foyer, Kitchen Island, Open Floorplan, Pantry, Walk-In Closet(s)
- Floor Coverings
- Carpet, Laminate, Tile
- Equipment
- Dishwasher, Disposal, Gas Range, Microwave, Plumbed For Ice Maker, Wall Oven
- Foundation
- Slab
- Main Level Rooms
- Kitchen, Breakfast, Great Room, Bathroom-Half
- Laundry Location
- Electric Dryer Hookup, Laundry Room, Upper Level, Washer Hookup
- Heating
- Forced Air, Zoned
- Water
- City
- Sewer
- Public Sewer
- Exterior Construction
- Brick Partial, Vinyl
- Roof
- Shingle
- Parking
- Driveway, Garage Door Opener, Garage Faces Rear
- Driveway
- Concrete, Paved
- Elementary School
- Governors Village
- Middle School
- Governors Village
- High School
- Julius L. Chambers
- New Construction
- Yes
- Builder Name
- Taylor Morrison
- Total Property HLA
- 1849
Mortgage Calculator
“ Based on information submitted to the MLS GRID as of . All data is obtained from various sources and may not have been verified by broker or MLS GRID. Supplied Open House Information is subject to change without notice. All information should be independently reviewed and verified for accuracy. Some IDX listings have been excluded from this website. Properties may or may not be listed by the office/agent presenting the information © 2026 Canopy MLS as distributed by MLS GRID”

Last Updated: