15816 Feeny Court, Charlotte, NC 28278
- $700,000
- 4
- BD
- 3
- BA
- 2,993
- SqFt




Listing courtesy of Keller Williams Connected. mel.wilsonrealtor@gmail.com
Sold listing courtesy of Southeastern Realty 1
- Sold Price
- $700,000
- List Price
- $710,000
- MLS#
- 4215592
- Status
- CLOSED
- Days on Market
- 46
- Property Type
- Residential
- Architectural Style
- Transitional
- Year Built
- 1995
- Closing Date
- Mar 14, 2025
- Bedrooms
- 4
- Bathrooms
- 3
- Full Baths
- 2
- Half Baths
- 1
- Lot Size
- 17,424
- Lot Size Area
- 0.4
- Living Area
- 2,993
- Sq Ft Total
- 2993
- County
- Mecklenburg
- Subdivision
- Riverpointe
- Special Conditions
- None
- Waterfront Features
- Boat Slip Community
Property Description
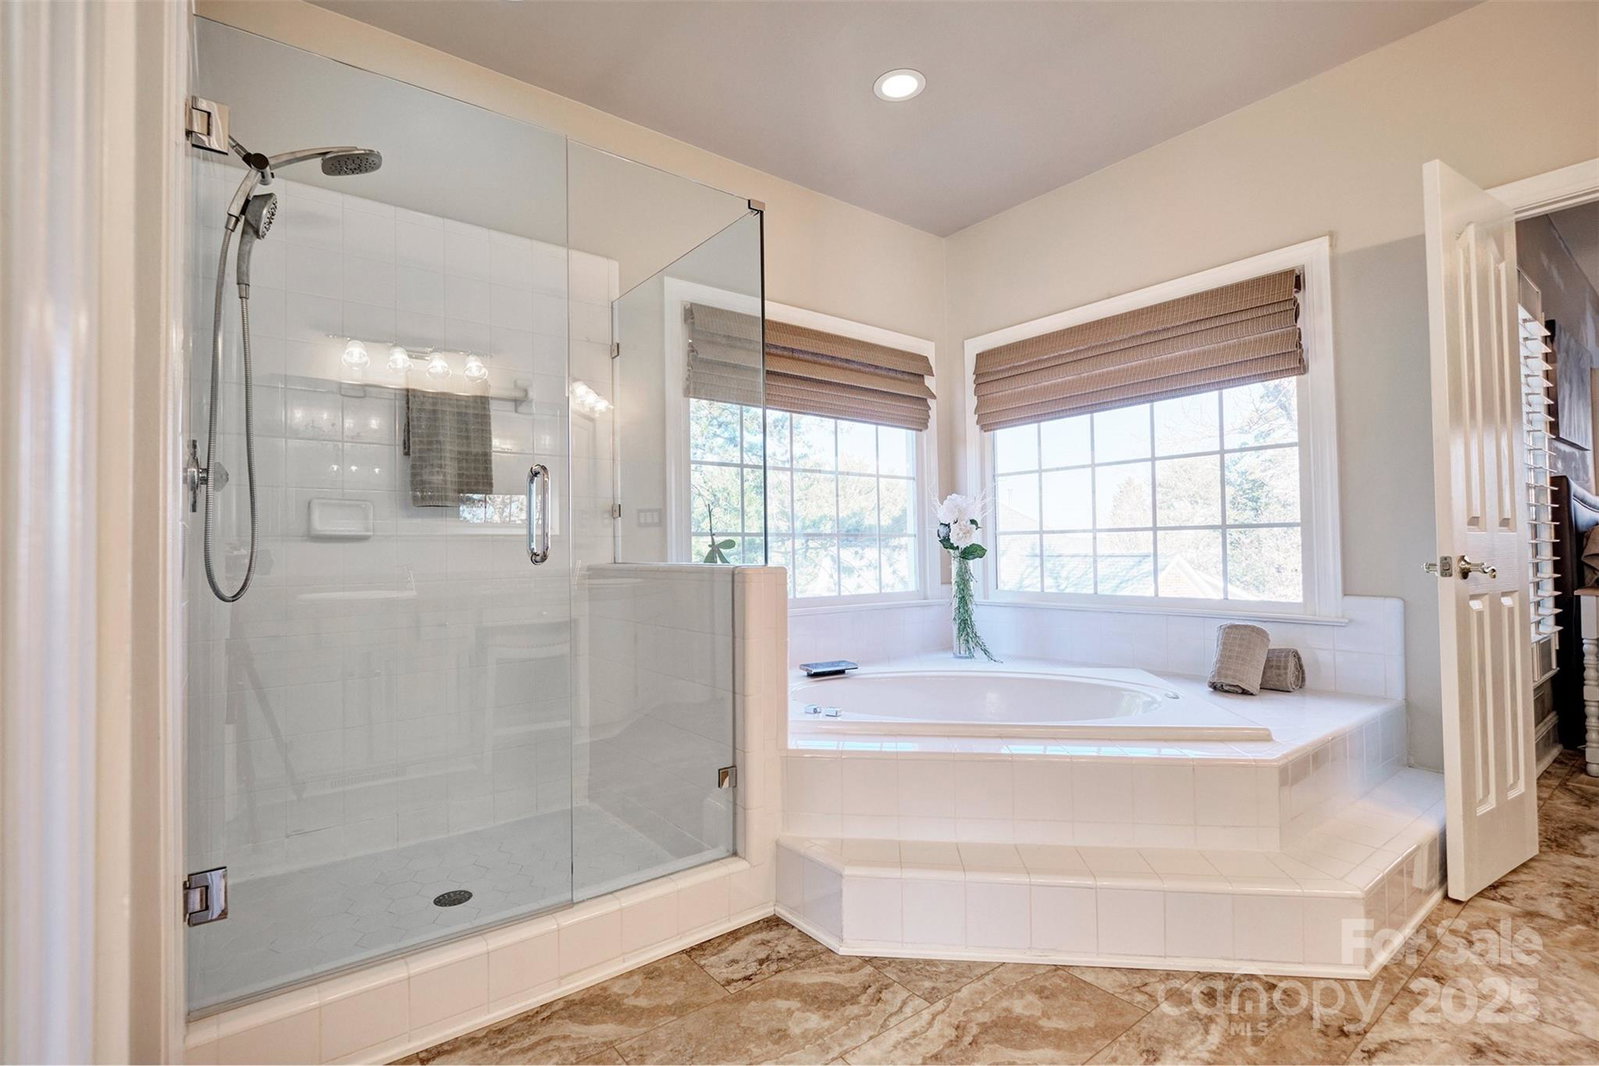
Move in ready and close to everything! Updated and remodeled home with year round water views! Primary bedroom and bath on main floor, large beautiful 4 season room off the back w/ easy breeze windows to enjoy the outdoors all year long, great flow with 2 story great room, formal dining room kitchen and eat in area round out the first floor. 2nd floor offers 3 bedrooms/bonus and full bath. Easy to care for hard coat stucco, tall walk in crawl space for storage &interior also offers lots of storage. Additional deck /play area underneath the 4 season room and stays dry. Well maintained home and it shows!Riverpointe neighborhood offers pool,sandy beach,sidewalks, playground, tennis courts and boat dock/storage(additional fee ). Convenient to Charlotte, International airport, Ft Mill and Rock Hill for commuting.Come enjoy all that Lake Wylie living offers with this home. New Palisades High School and elementary school literally across the street! 2 Golf course/country clubs within a mile.
Additional Information
- Hoa Fee
- $475
- Hoa Fee Paid
- Quarterly
- Community Features
- Cabana, Game Court, Lake Access, Outdoor Pool, Picnic Area, Playground, Recreation Area, Sidewalks, Tennis Court(s)
- Fireplace
- Yes
- Interior Features
- Attic Walk In, Entrance Foyer, Garden Tub, Walk-In Closet(s), Walk-In Pantry
- Floor Coverings
- Carpet, Hardwood, Tile
- Equipment
- Dishwasher, Dryer, Microwave, Plumbed For Ice Maker, Refrigerator, Washer, Washer/Dryer
- Foundation
- Crawl Space
- Main Level Rooms
- Primary Bedroom, Bathroom-Full, Bathroom-Half, Dining Area, Kitchen, Great Room-Two Story, Laundry, Mud, Dining Room
- Laundry Location
- Electric Dryer Hookup, Inside, Lower Level, Washer Hookup
- Heating
- Forced Air, Natural Gas
- Water
- County Water
- Sewer
- County Sewer
- Exterior Construction
- Hard Stucco, Hardboard Siding
- Roof
- Shingle
- Parking
- Attached Garage, Garage Faces Side
- Driveway
- Concrete, Paved
- Lot Description
- Cul-De-Sac, Views
- Elementary School
- Palisades Park
- Middle School
- Southwest
- High School
- Palisades
- Total Property HLA
- 2993
- Master on Main Level
- Yes
Mortgage Calculator
“ Based on information submitted to the MLS GRID as of . All data is obtained from various sources and may not have been verified by broker or MLS GRID. Supplied Open House Information is subject to change without notice. All information should be independently reviewed and verified for accuracy. Some IDX listings have been excluded from this website. Properties may or may not be listed by the office/agent presenting the information © 2026 Canopy MLS as distributed by MLS GRID”

Last Updated: