3827 Bramwyck Drive, Charlotte, NC 28210
- $1,420,000
- 4
- BD
- 5
- BA
- 5,230
- SqFt




Listing courtesy of Corcoran HM Properties. meredith@hmproperties.com
Sold listing courtesy of Helen Adams Realty
- Sold Price
- $1,420,000
- List Price
- $1,395,000
- MLS#
- 4215498
- Status
- CLOSED
- Days on Market
- 84
- Property Type
- Residential
- Architectural Style
- Traditional
- Year Built
- 2002
- Closing Date
- May 15, 2025
- Bedrooms
- 4
- Bathrooms
- 5
- Full Baths
- 5
- Lot Size
- 10,890
- Lot Size Area
- 0.25
- Living Area
- 5,230
- Sq Ft Total
- 5230
- County
- Mecklenburg
- Subdivision
- Quail Park
- Special Conditions
- None
Property Description
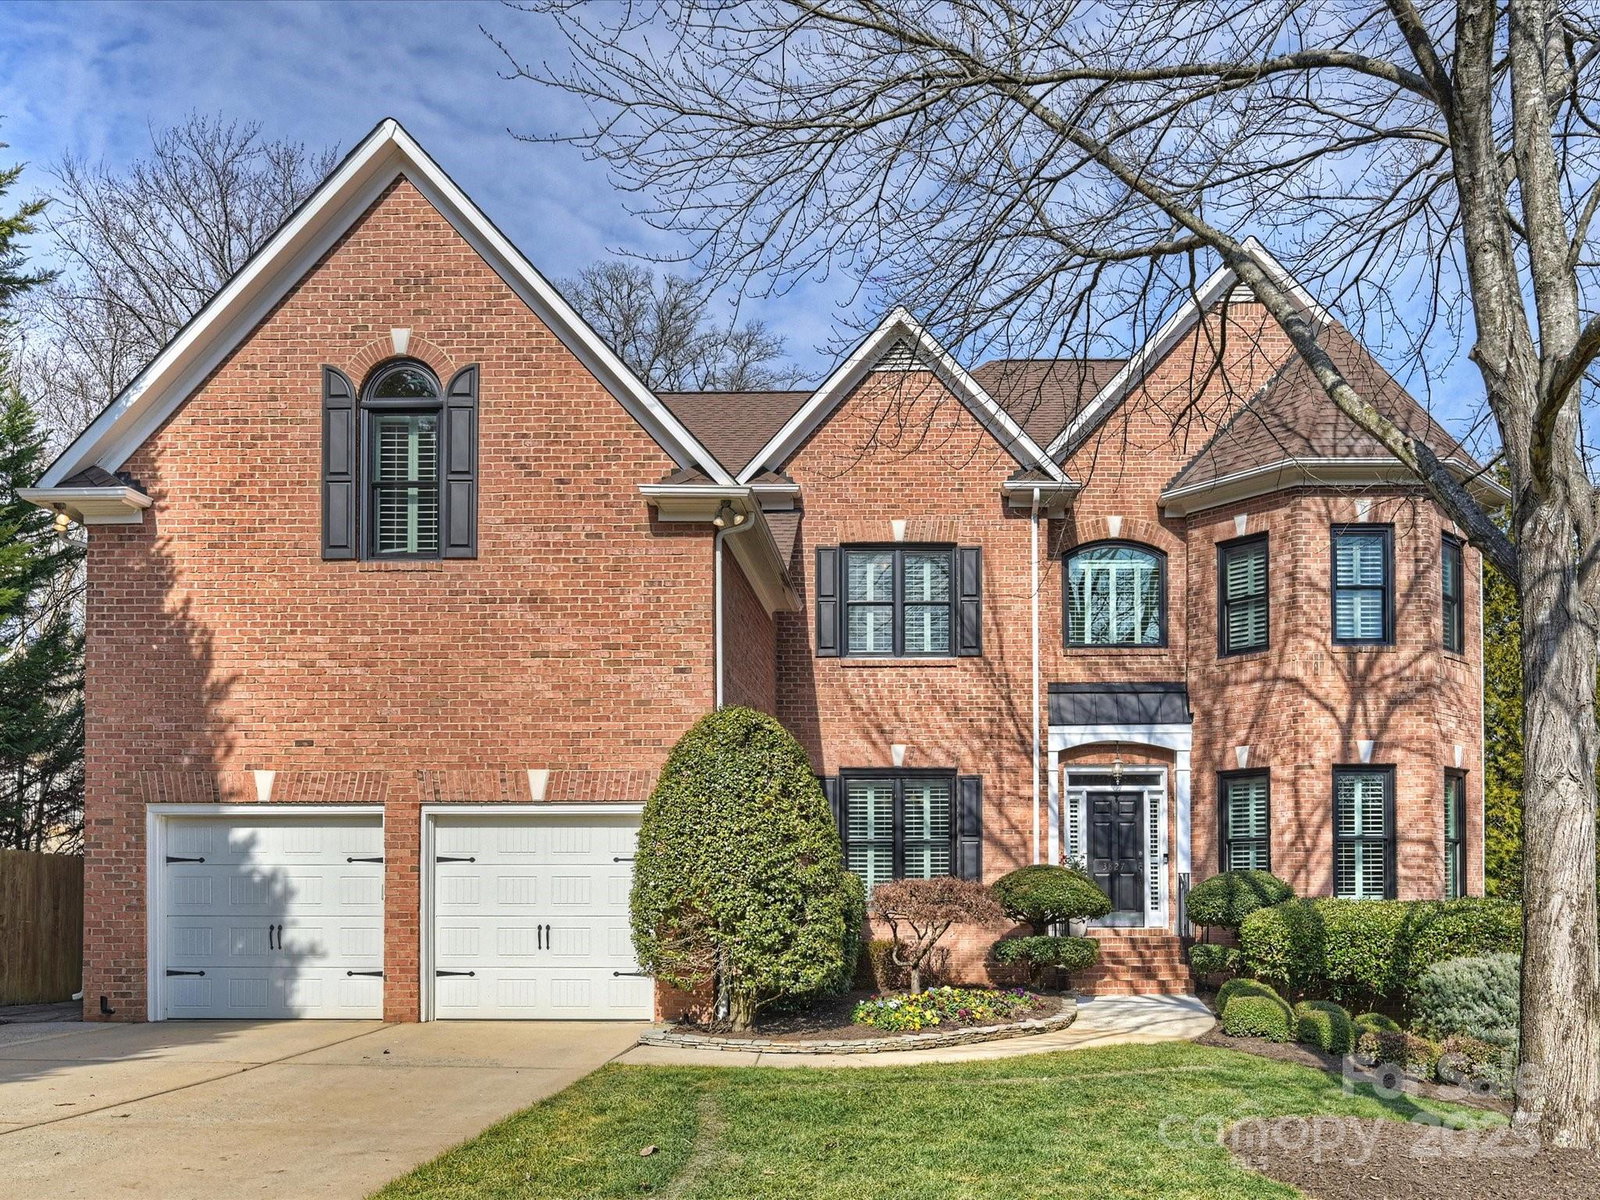
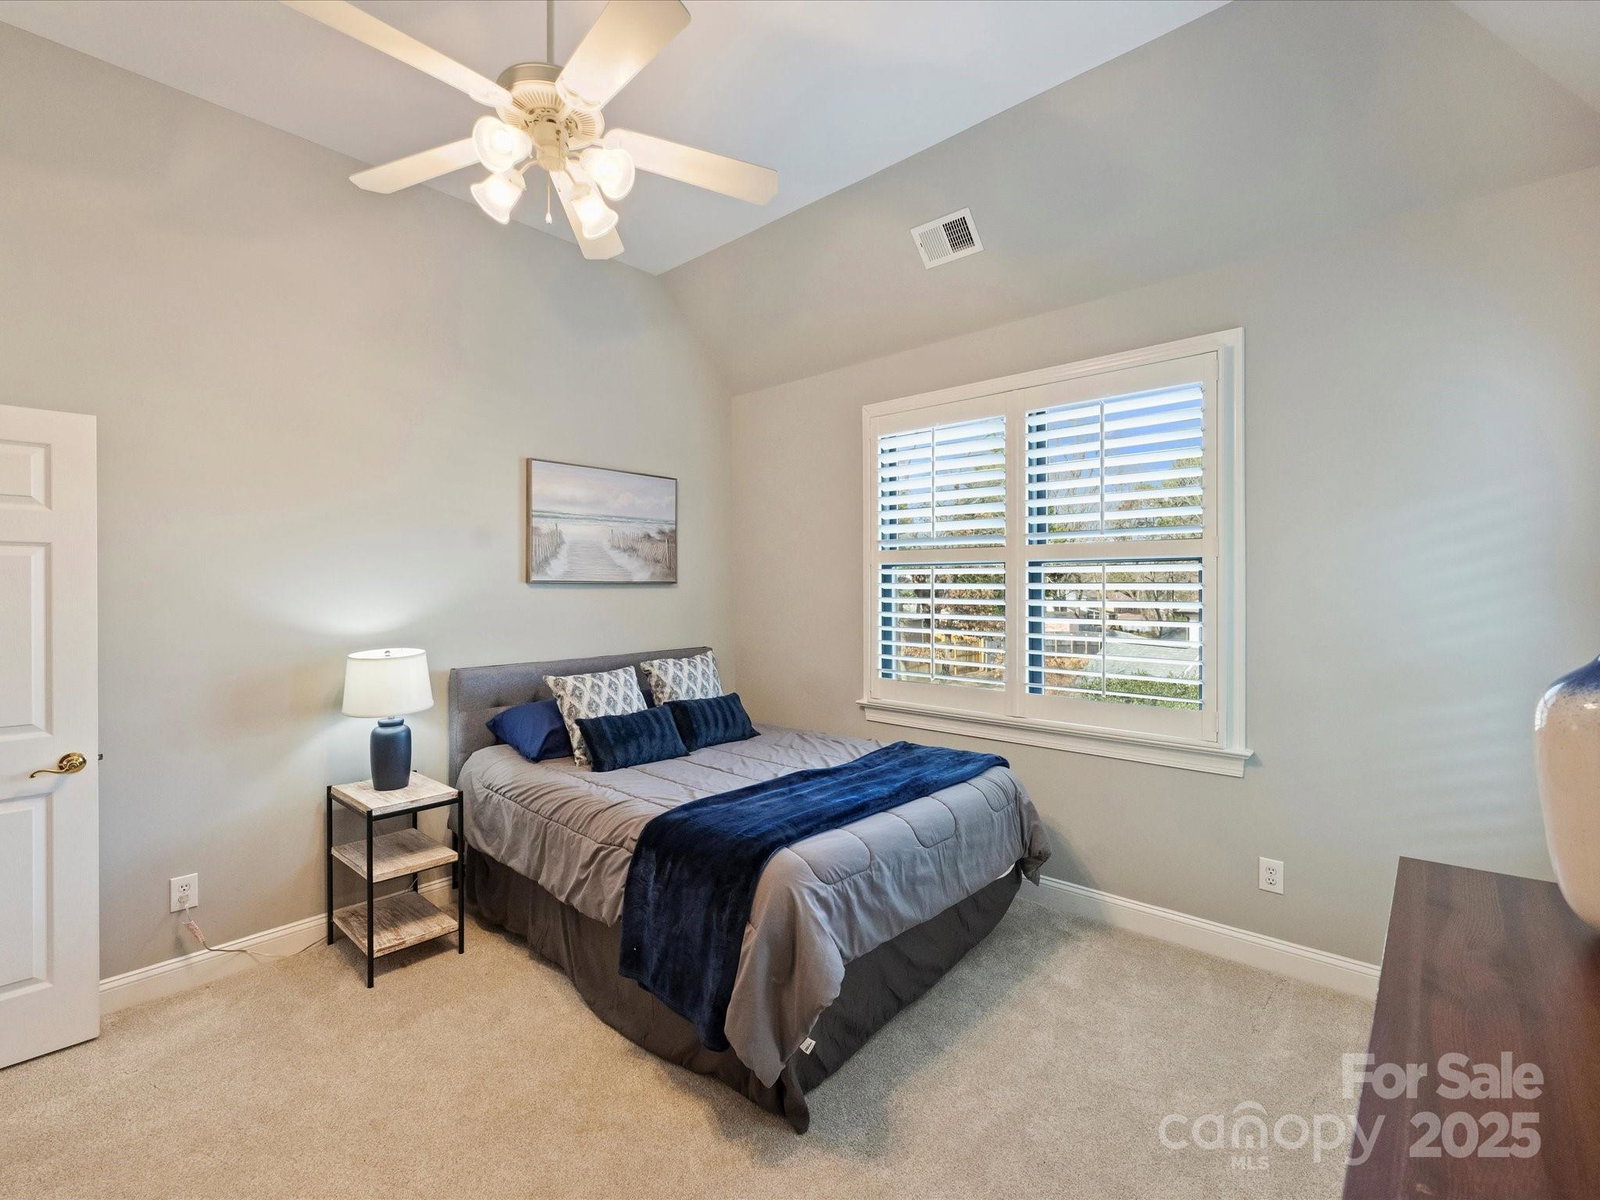
Located in the sought-after South Charlotte area, this stunning 5,000+ sqft home offers a perfect blend of space, comfort, and thoughtful design. With four bedrooms, five full bathrooms, and an office, there’s plenty of room to fit your lifestyle. The great room is filled with natural light from expansive windows, while the beautifully renovated kitchen—featuring a Wolf stovetop and oven—serves as the heart of the home. A screened-in porch overlooks the spacious backyard, creating an ideal setting for relaxing or entertaining, complete with a fire pit and plenty of room to gather. Downstairs, a 550 sqft unfinished space presents endless possibilities—whether you envision a home gym, media room, or additional suite. Located just minutes from SouthPark and all that South Charlotte has to offer, this home is ready to welcome its next owners.
Additional Information
- Hoa Fee
- $225
- Hoa Fee Paid
- Quarterly
- Fireplace
- Yes
- Interior Features
- Attic Stairs Pulldown, Wet Bar
- Equipment
- Dishwasher, Disposal, Electric Oven, Exhaust Fan, Gas Range, Microwave, Plumbed For Ice Maker, Refrigerator, Self Cleaning Oven
- Foundation
- Basement
- Main Level Rooms
- Kitchen, Breakfast, Great Room, Office, Bathroom-Full, Living Room, Dining Room
- Laundry Location
- In Kitchen, Main Level
- Heating
- Natural Gas
- Water
- City
- Sewer
- Public Sewer
- Exterior Features
- Fire Pit
- Exterior Construction
- Brick Full
- Roof
- Shingle
- Parking
- Attached Garage
- Driveway
- Concrete, Paved
- Elementary School
- Beverly Woods
- Middle School
- Carmel
- High School
- South Mecklenburg
- Total Property HLA
- 5230
Mortgage Calculator
“ Based on information submitted to the MLS GRID as of . All data is obtained from various sources and may not have been verified by broker or MLS GRID. Supplied Open House Information is subject to change without notice. All information should be independently reviewed and verified for accuracy. Some IDX listings have been excluded from this website. Properties may or may not be listed by the office/agent presenting the information © 2026 Canopy MLS as distributed by MLS GRID”

Last Updated: