304 Forbes Court, Clover, SC 29710
- $736,000
- 3
- BD
- 3
- BA
- 2,578
- SqFt




Listing courtesy of ERA Live Moore. jbark58853@aol.com
Sold listing courtesy of Better Homes and Garden Real Estate Paracle
- Sold Price
- $736,000
- List Price
- $699,900
- MLS#
- 4215478
- Status
- CLOSED
- Days on Market
- 41
- Property Type
- Residential
- Architectural Style
- Transitional
- Distressed Property
- Yes
- Year Built
- 2000
- Closing Date
- Mar 10, 2025
- Bedrooms
- 3
- Bathrooms
- 3
- Full Baths
- 2
- Half Baths
- 1
- Lot Size
- 55,321
- Lot Size Area
- 1.27
- Living Area
- 2,578
- Sq Ft Total
- 2578
- County
- York
- Subdivision
- Patriots Crossing
- Special Conditions
- Relocation
Property Description
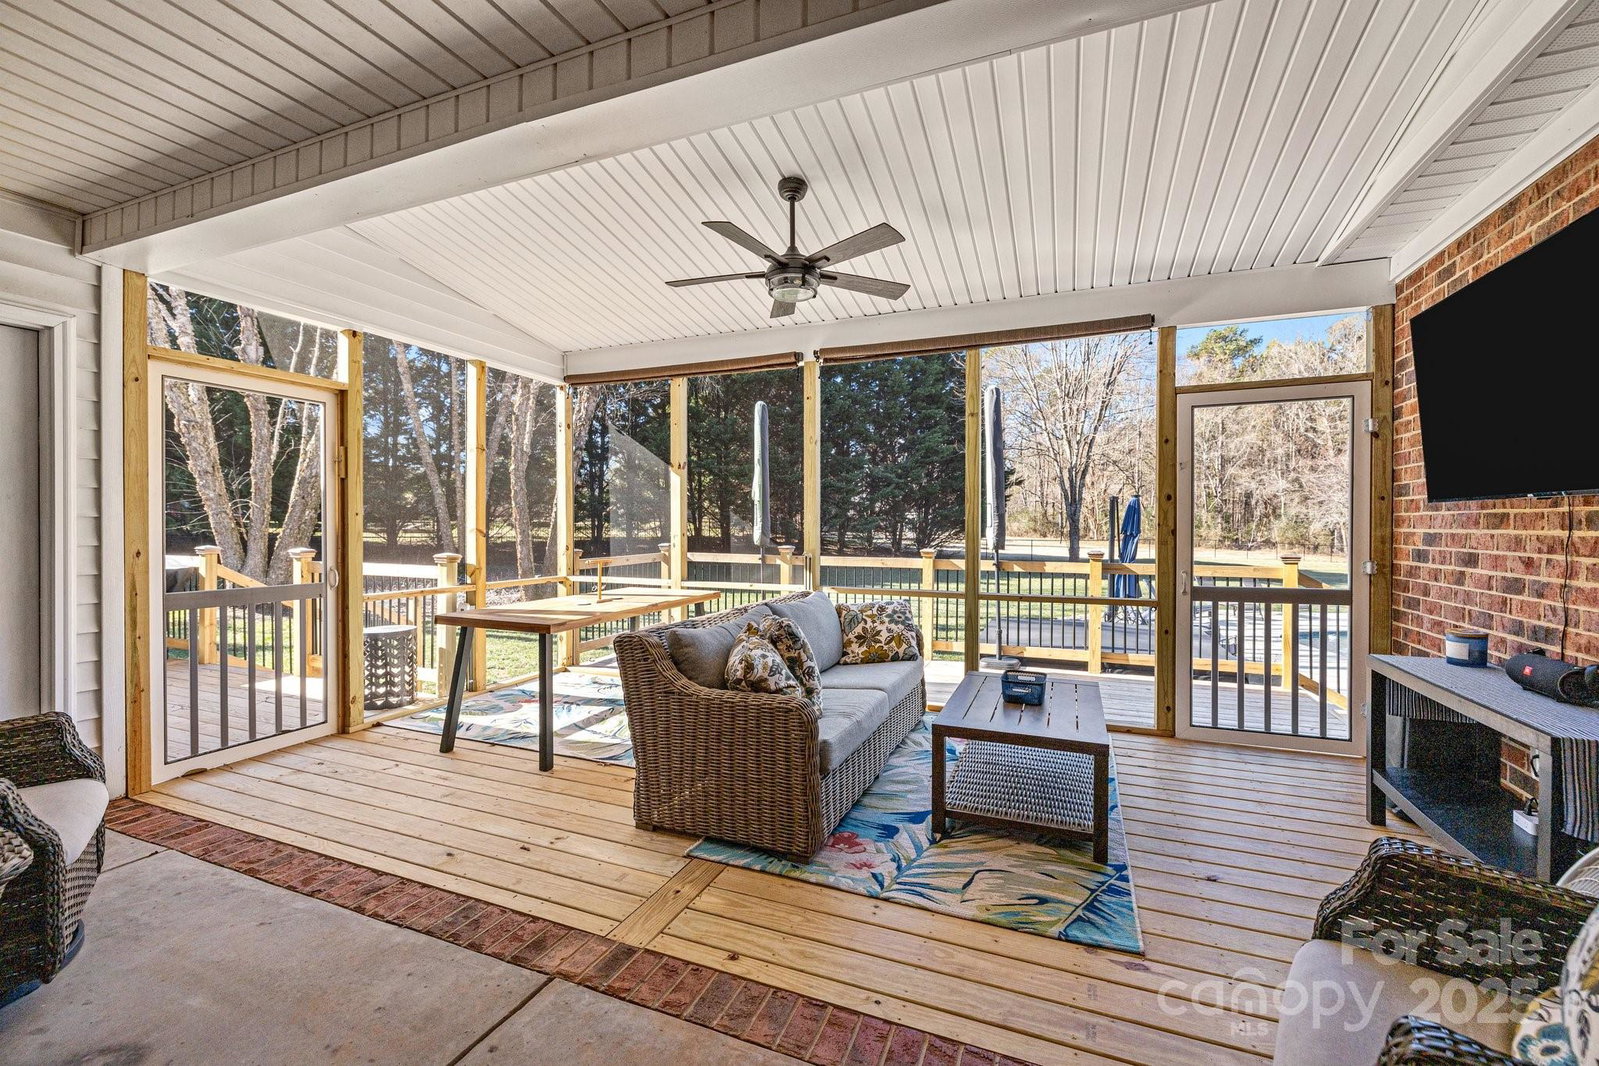
HERE IT IS. Beautiful Ranch w/large Bonus Room over Garage on well maintained, level, 1.27 acre culdesac lot. Home is in move in condition. Exterior space includes front porch, fenced back yard, fantastic pool, & an 8 person hot tub installed March 2024. Deck and tons of patio space w/privacy. Ext trim lighting on entire home can be operated by phone app. Hardwired camera system. Inside the Home you will find an open foyer, Great Room w/ventless gas log fireplace, large dining/flex room, Kitchen w/new granite countertops & large deep sink, and breakfast area. Split BR plan & open living space. Sunroom great for relaxing. Screened Proch & deck extended in May 2024 overlook the Pool & spacious back yard. Crawl Space fully encapsulated w/ de-humidifier. Full water filtration system for incoming well water. 24kw Generac Generator that runs on natural gas. Interior walls all recently painted. Large Garage offers plenty of extra storage space. Walk in attic area from the bonus room.
Additional Information
- Fireplace
- Yes
- Interior Features
- Attic Walk In, Cable Prewire, Garden Tub, Open Floorplan, Split Bedroom, Walk-In Closet(s), Whirlpool
- Floor Coverings
- Carpet, Linoleum, Tile, Wood
- Equipment
- Dishwasher, Electric Oven, Electric Range, Microwave, Plumbed For Ice Maker, Refrigerator
- Foundation
- Crawl Space
- Main Level Rooms
- Primary Bedroom, Bedroom(s), Bedroom(s), Dining Room, Kitchen, Breakfast, Great Room, Sunroom, Laundry, Bathroom-Full, Bathroom-Full, Bathroom-Half
- Laundry Location
- Laundry Room
- Heating
- Forced Air, Heat Pump, Natural Gas
- Water
- Well
- Sewer
- Septic Installed
- Exterior Features
- Hot Tub
- Exterior Construction
- Brick Full, Vinyl
- Roof
- Shingle
- Parking
- Attached Garage, Garage Door Opener, Garage Faces Side, Keypad Entry
- Driveway
- Concrete, Paved
- Lot Description
- Cul-De-Sac, Green Area, Open Lot, Private, Wooded
- Elementary School
- Oakridge
- Middle School
- Oakridge
- High School
- Clover
- Total Property HLA
- 2578
- Master on Main Level
- Yes
Mortgage Calculator
“ Based on information submitted to the MLS GRID as of . All data is obtained from various sources and may not have been verified by broker or MLS GRID. Supplied Open House Information is subject to change without notice. All information should be independently reviewed and verified for accuracy. Some IDX listings have been excluded from this website. Properties may or may not be listed by the office/agent presenting the information © 2026 Canopy MLS as distributed by MLS GRID”

Last Updated: