557 Medora Lane, Fort Mill, SC 29708
- $1,350,000
- 4
- BD
- 4
- BA
- 4,655
- SqFt






Listing courtesy of Keller Williams Connected. mbranning@kw.com
Sold listing courtesy of EXP Realty LLC Ballantyne
- Sold Price
- $1,350,000
- List Price
- $1,350,000
- MLS#
- 4215466
- Status
- CLOSED
- Days on Market
- 32
- Property Type
- Residential
- Architectural Style
- Traditional
- Year Built
- 2011
- Closing Date
- Mar 11, 2025
- Bedrooms
- 4
- Bathrooms
- 4
- Full Baths
- 3
- Half Baths
- 1
- Lot Size
- 37,026
- Lot Size Area
- 0.85
- Living Area
- 4,655
- Sq Ft Total
- 4655
- County
- York
- Subdivision
- Eppington South
- Special Conditions
- None
Property Description
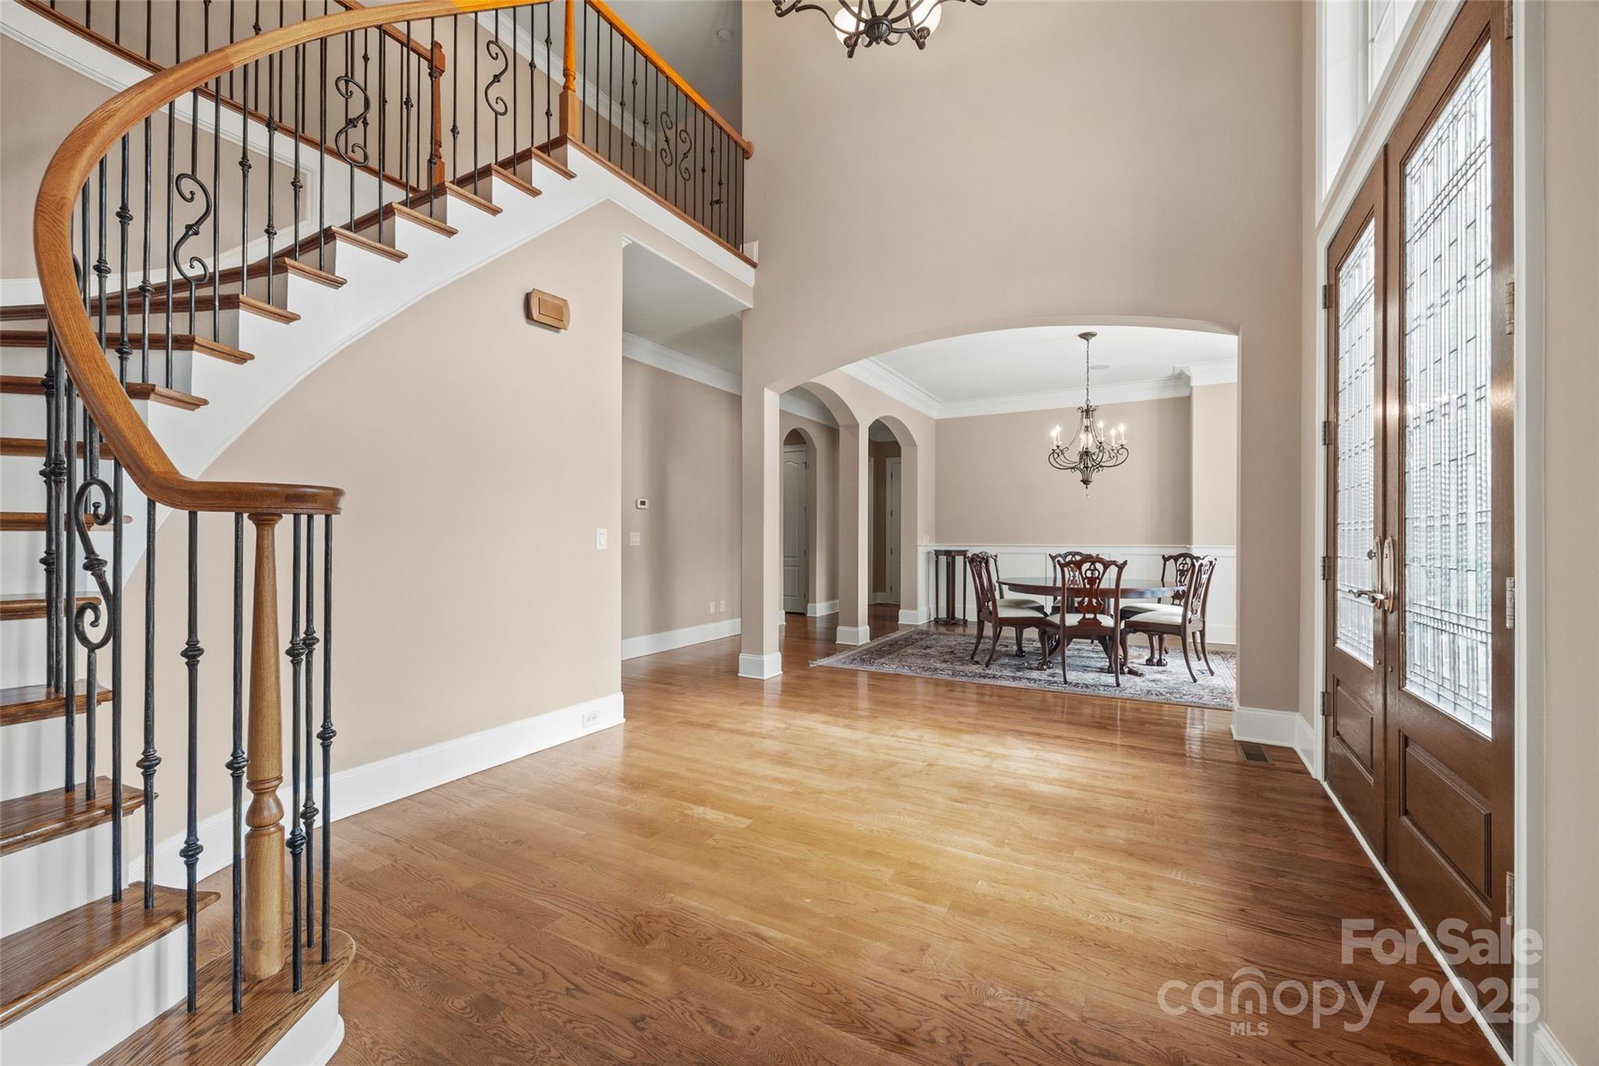
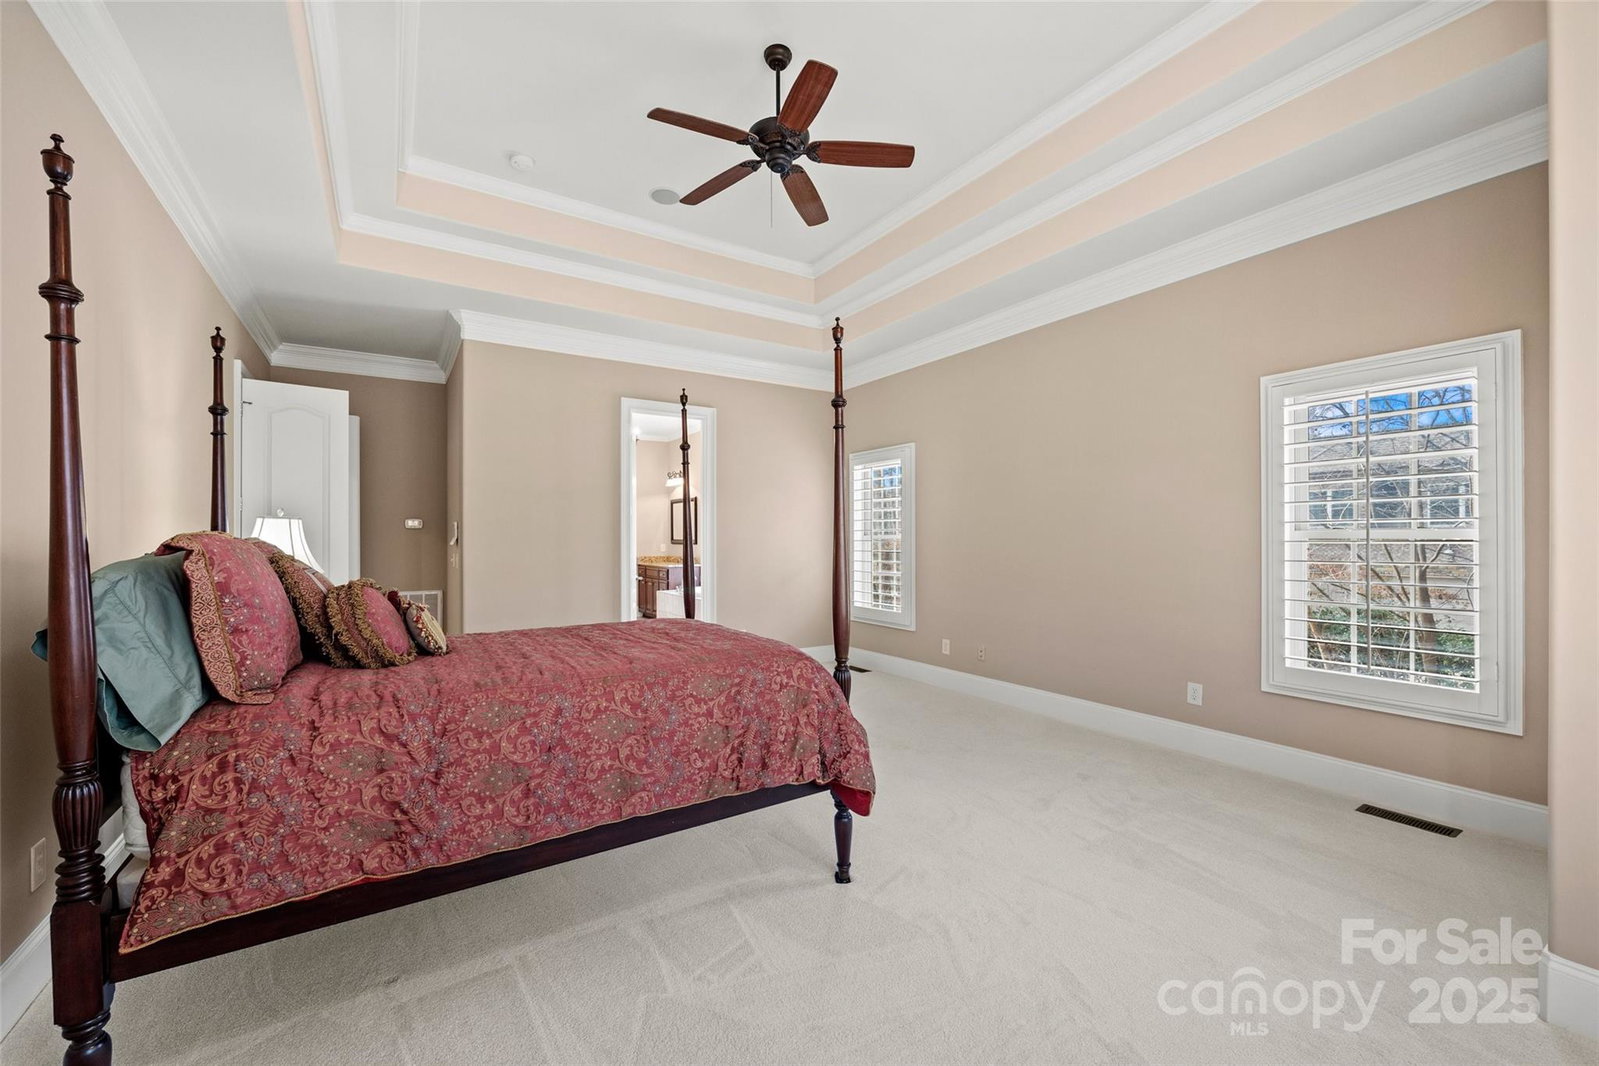
Prepare to be Welcomed Home starting in the grand foyer with arching stairway. Beyond that you will find the primary bedroom with ensuite including oversized shower and dual closets. You'll also discover the great room with coffered ceiling and fireplace spilling over to the kitchen, breakfast area and keeping room with yet another fireplace. Custom cabinetry, built in appliances along with an oversized island, this is a chefs delight. Use the back stairs to access the 3 bedrooms, 1 has a private ensuite, and bonus room upstairs. All new carpet and fresh paint are anchored by the site finished hardwoods and ceramic tile. Outside you'll find a private setting with a deck that you can access from the primary bedroom, great room or keeping room, followed by a stone paver that includes the outdoor fireplace and plenty of trees for privacy while still being a clean, flat lot in highly sought after Eppington South. Central Vac system and encapsulated crawl w/dehumidifier are bonus features.
Additional Information
- Hoa Fee
- $900
- Hoa Fee Paid
- Annually
- Community Features
- Street Lights
- Fireplace
- Yes
- Interior Features
- Attic Other, Attic Stairs Pulldown, Attic Walk In, Breakfast Bar, Central Vacuum, Drop Zone, Entrance Foyer, Kitchen Island, Open Floorplan, Pantry, Split Bedroom, Storage, Walk-In Closet(s), Walk-In Pantry
- Floor Coverings
- Carpet, Tile, Wood
- Equipment
- Convection Oven, Dishwasher, Disposal, Double Oven, Electric Oven, Exhaust Hood, Gas Cooktop, Gas Water Heater, Ice Maker, Microwave, Oven, Plumbed For Ice Maker, Refrigerator, Refrigerator with Ice Maker, Self Cleaning Oven, Wall Oven
- Foundation
- Crawl Space
- Main Level Rooms
- Primary Bedroom, Living Room, Office, Dining Room, Laundry, Kitchen, Breakfast, Keeping Room, Bathroom-Half
- Laundry Location
- Inside, Laundry Room, Sink
- Heating
- Forced Air, Natural Gas
- Water
- County Water
- Sewer
- Septic Installed
- Exterior Features
- Gas Grill, In-Ground Irrigation
- Exterior Construction
- Brick Full, Stone
- Roof
- Shingle
- Parking
- Driveway, Attached Garage, Garage Door Opener, Garage Faces Side
- Driveway
- Concrete, Paved
- Lot Description
- Level, Private, Wooded
- Elementary School
- Pleasant Knoll
- Middle School
- Pleasant Knoll
- High School
- Nation Ford
- Zoning
- R
- Total Property HLA
- 4655
- Master on Main Level
- Yes
Mortgage Calculator
“ Based on information submitted to the MLS GRID as of . All data is obtained from various sources and may not have been verified by broker or MLS GRID. Supplied Open House Information is subject to change without notice. All information should be independently reviewed and verified for accuracy. Some IDX listings have been excluded from this website. Properties may or may not be listed by the office/agent presenting the information © 2026 Canopy MLS as distributed by MLS GRID”

Last Updated: