10605 S Hampton Drive, Charlotte, NC 28227
- $660,000
- 3
- BD
- 3
- BA
- 2,434
- SqFt




Listing courtesy of Northway Realty LLC. dulce@northwayhomes.com
Sold listing courtesy of Stephen Cooley Real Estate
- Sold Price
- $660,000
- List Price
- $699,000
- MLS#
- 4215439
- Status
- CLOSED
- Days on Market
- 135
- Property Type
- Residential
- Year Built
- 2025
- Closing Date
- Jun 06, 2025
- Bedrooms
- 3
- Bathrooms
- 3
- Full Baths
- 2
- Half Baths
- 1
- Lot Size
- 18,905
- Lot Size Area
- 0.434
- Living Area
- 2,434
- Sq Ft Total
- 2434
- County
- Mecklenburg
- Subdivision
- Arlington Forest
- Special Conditions
- None
Property Description
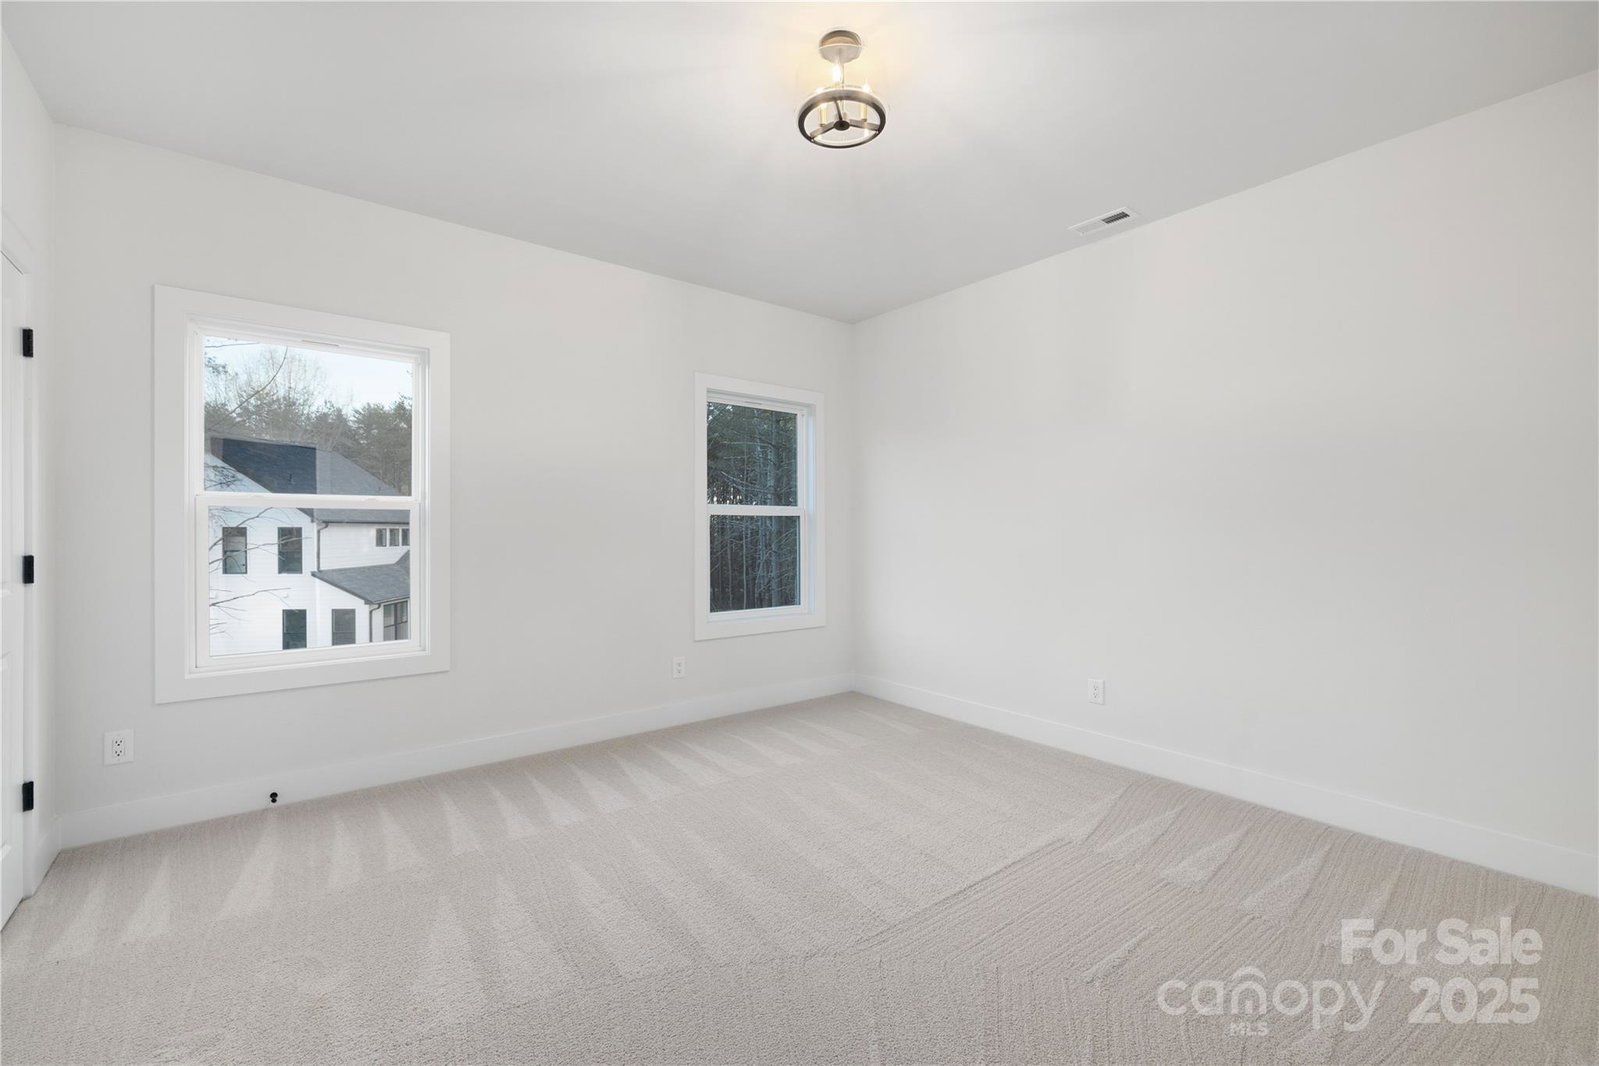
Welcome to this stunning new construction home by Northway Homes, part of the Signature Series, where modern design meets timeless craftsmanship. Featuring a beautiful combination of brick and Hardie board siding, this home offers incredible curb appeal on nearly half an acre in the highly desirable Mint Hill area. Step inside and discover a functional and stylish office, conveniently located just off the front door—perfect for working from home or managing daily tasks. The main level also boasts an open floor plan, ideal for both entertaining and everyday living. Upstairs, you'll find a generously sized primary suite that serves as a private retreat, complete with a spacious layout and luxurious finishes. A versatile loft area offers endless possibilities—whether you envision a media room, playroom, or additional living space. With a focus on quality and attention to detail, this home is sure to impress. Schedule your showing today and make this exquisite property yours!
Additional Information
- Fireplace
- Yes
- Equipment
- Dishwasher, Electric Range, Electric Water Heater, Microwave, Refrigerator
- Foundation
- Other - See Remarks
- Main Level Rooms
- Office, Bathroom-Half, Kitchen
- Laundry Location
- Laundry Room, Upper Level
- Heating
- Electric, Heat Pump
- Water
- Well
- Sewer
- Septic Installed
- Exterior Construction
- Brick Partial, Hardboard Siding
- Parking
- Driveway, Attached Garage, Garage Faces Front
- Driveway
- Concrete, Paved
- Elementary School
- Clear Creek
- Middle School
- Northeast
- High School
- Independence
- Zoning
- R
- Builder Name
- Northway Homes LLC
- Total Property HLA
- 2434
Mortgage Calculator
“ Based on information submitted to the MLS GRID as of . All data is obtained from various sources and may not have been verified by broker or MLS GRID. Supplied Open House Information is subject to change without notice. All information should be independently reviewed and verified for accuracy. Some IDX listings have been excluded from this website. Properties may or may not be listed by the office/agent presenting the information © 2026 Canopy MLS as distributed by MLS GRID”

Last Updated: