210 W Glenview Drive, Salisbury, NC 28147
- $680,000
- 4
- BD
- 6
- BA
- 5,467
- SqFt




Listing courtesy of RE/MAX Executive. erikaismyagent@gmail.com
Sold listing courtesy of Carolina Realty Advisors
- Sold Price
- $680,000
- List Price
- $735,000
- MLS#
- 4215425
- Status
- CLOSED
- Days on Market
- 99
- Property Type
- Residential
- Year Built
- 1999
- Closing Date
- May 01, 2025
- Bedrooms
- 4
- Bathrooms
- 6
- Full Baths
- 4
- Half Baths
- 2
- Lot Size
- 64,033
- Lot Size Area
- 1.47
- Living Area
- 5,467
- Sq Ft Total
- 5467
- County
- Rowan
- Subdivision
- Forest Glen
- Special Conditions
- None
Property Description
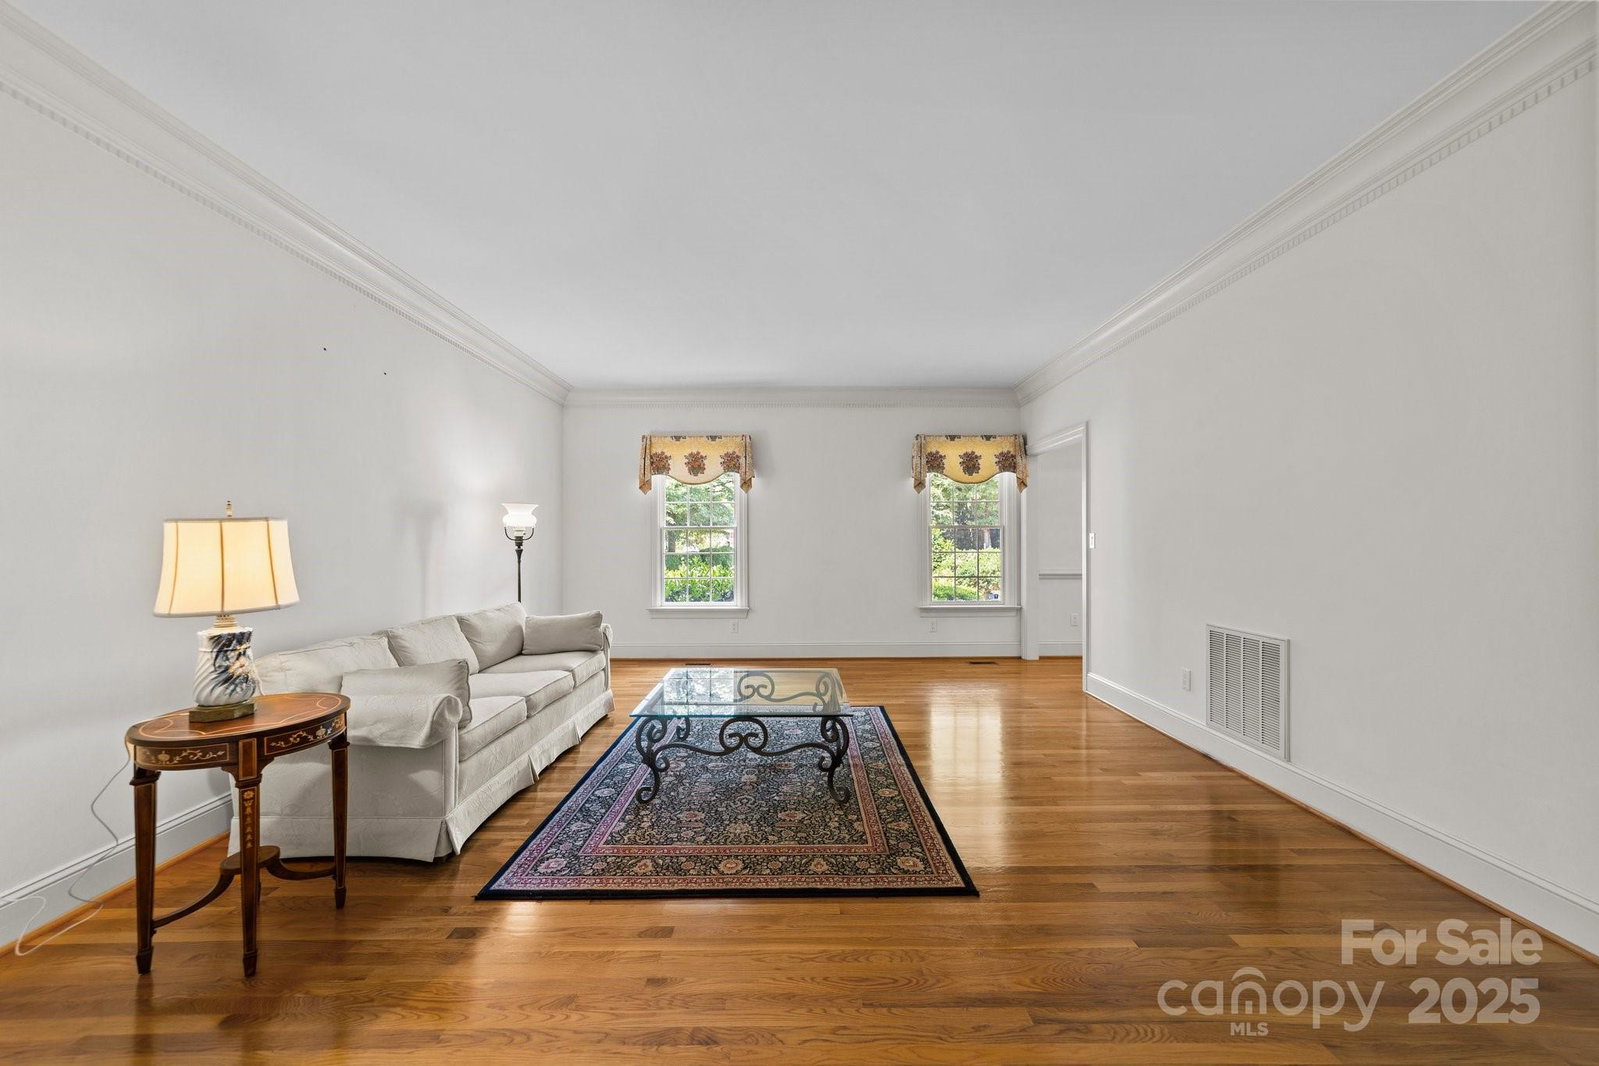
Welcome home to FOREST GLEN! Nestled on almost 1.5 acres, this single owner home has been immaculately cared for and is waiting for your finishing touch. The 4 bedroom estate boasts an enormous kitchen featuring a large island, abundant cabinetry, gas cooktop, double ovens & an inviting keeping room for bird watching! The main level has gleaming hardwood floors, formal dining room, den w/ fireplace plus separate living room & large second primary suite w/ 2 WICs. There are 2 half baths, a bright laundry room & 2 separate staircases leading to the upper floor. The second floor includes the main primary suite with WIC, 2 additional large bedrooms each w/ their own bath & WIC, bonus room & multiple large storage closets. Step outside into the large screened porch & explore the private backyard. This home perfectly blends luxury, comfort, and breathtaking natural beauty all within a sought-after community that offers tennis courts, pool, clubhouse & walking trails Minutes to VA hospital
Additional Information
- Hoa Fee
- $480
- Hoa Fee Paid
- Semi-Annually
- Community Features
- Clubhouse, Outdoor Pool, Sidewalks, Street Lights, Tennis Court(s), Walking Trails
- Fireplace
- Yes
- Interior Features
- Attic Stairs Pulldown, Attic Walk In, Central Vacuum, Entrance Foyer, Garden Tub, Kitchen Island, Storage, Walk-In Closet(s)
- Floor Coverings
- Carpet, Tile, Wood
- Equipment
- Dishwasher, Disposal, Double Oven, Dryer, Exhaust Fan, Gas Cooktop, Gas Water Heater, Microwave, Refrigerator, Warming Drawer, Washer, Washer/Dryer, Other
- Foundation
- Crawl Space
- Main Level Rooms
- 2nd Primary, Kitchen, Dining Room, Den, Living Room, Laundry
- Laundry Location
- Laundry Chute, Laundry Room, Main Level, Sink
- Heating
- Natural Gas
- Water
- City
- Sewer
- Public Sewer
- Exterior Construction
- Brick Full
- Roof
- Shingle
- Parking
- Circular Driveway, Attached Garage, Garage Door Opener, Garage Faces Side
- Driveway
- Concrete, Paved
- Lot Description
- Level, Private, Wooded
- Elementary School
- Unspecified
- Middle School
- Unspecified
- High School
- Unspecified
- Total Property HLA
- 5467
Mortgage Calculator
“ Based on information submitted to the MLS GRID as of . All data is obtained from various sources and may not have been verified by broker or MLS GRID. Supplied Open House Information is subject to change without notice. All information should be independently reviewed and verified for accuracy. Some IDX listings have been excluded from this website. Properties may or may not be listed by the office/agent presenting the information © 2026 Canopy MLS as distributed by MLS GRID”

Last Updated: